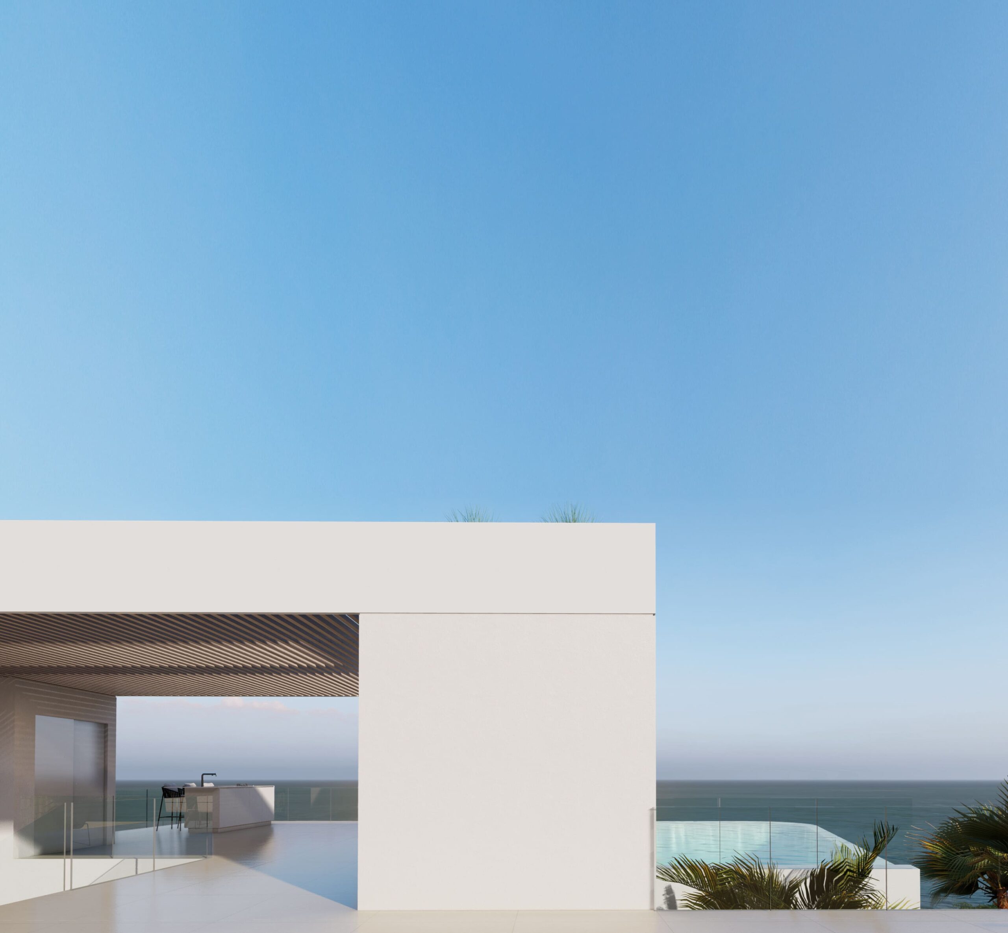
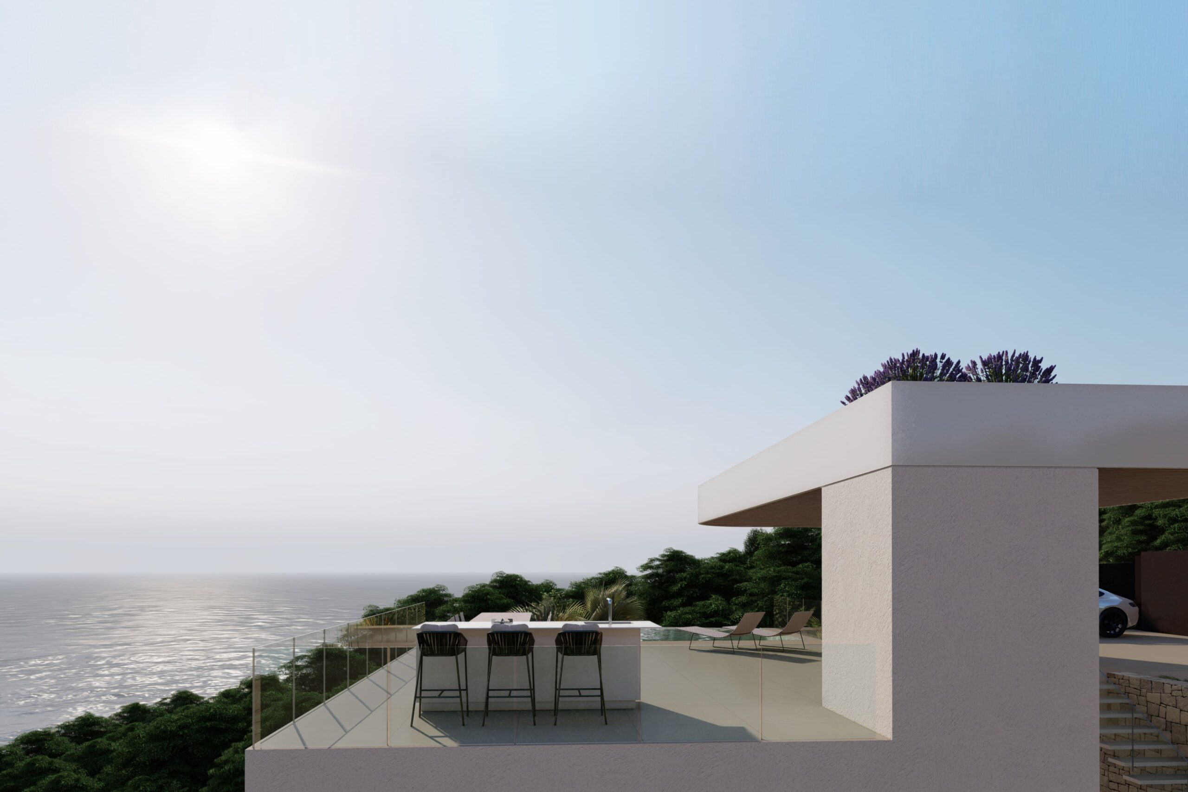
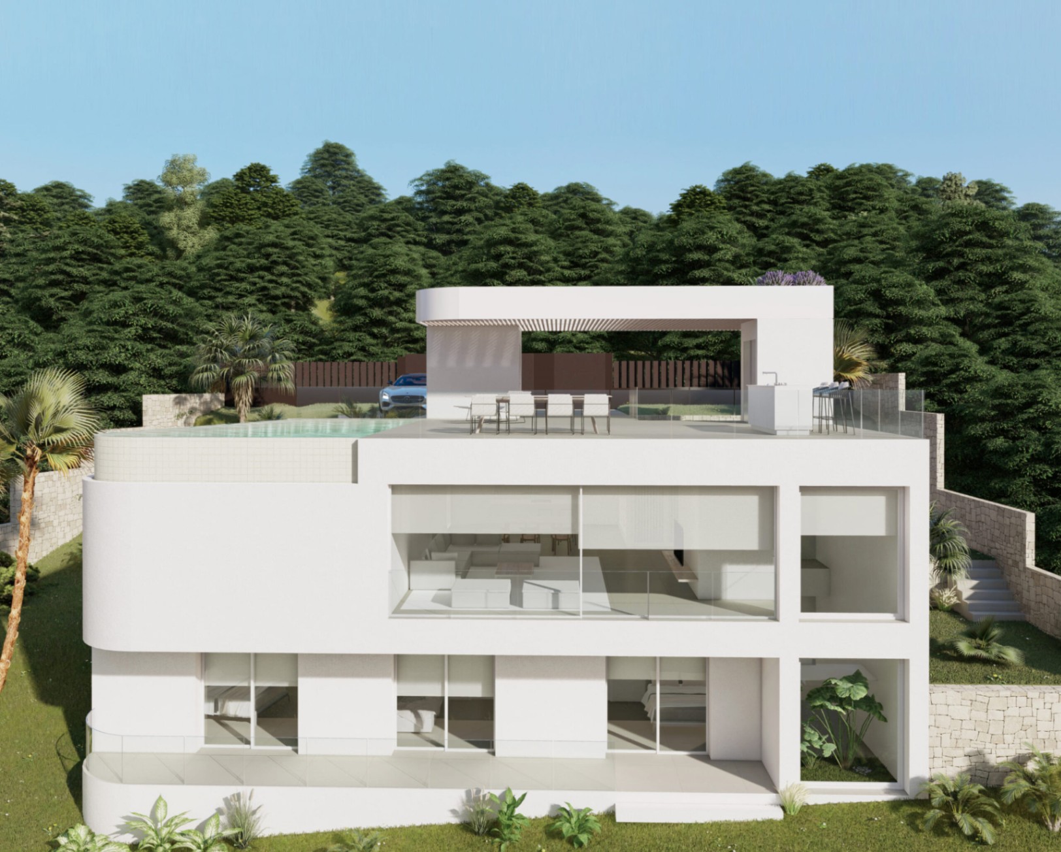
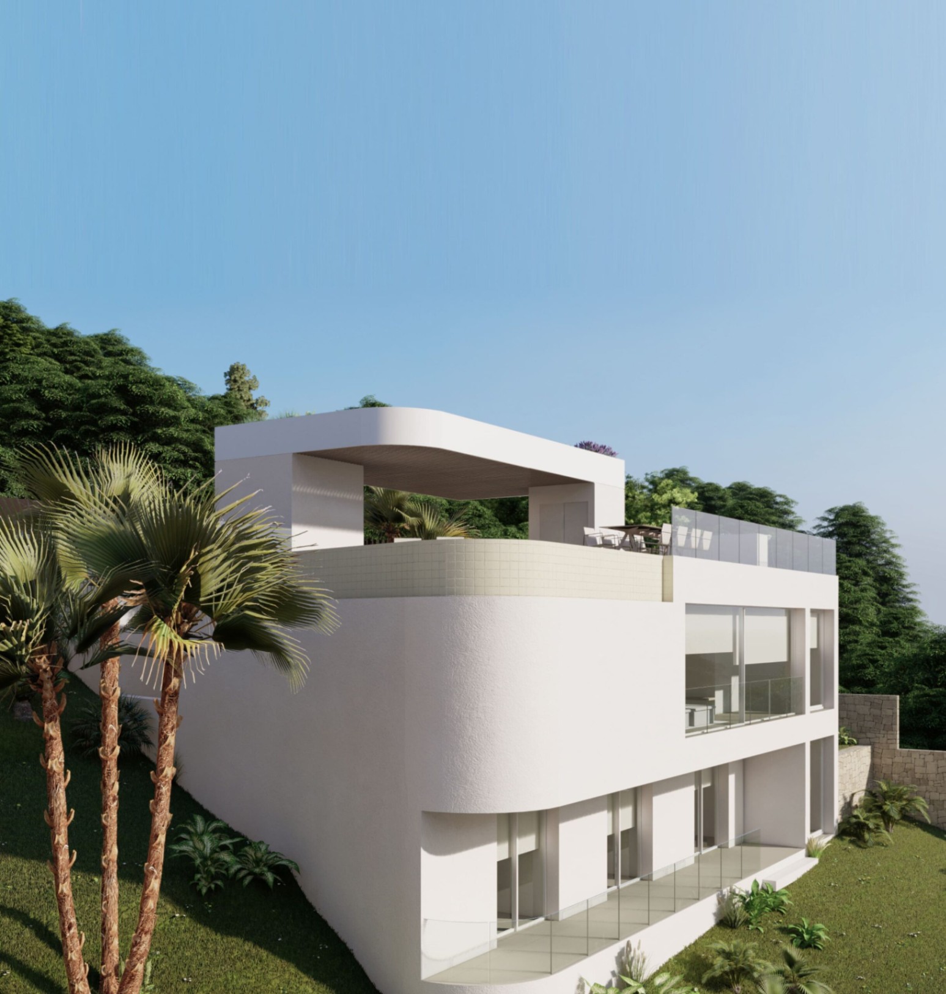
In a high and privileged position on the slopes of Montgó, this exclusive contemporary home is conceived as a true natural viewpoint towards the Mediterranean. From each room, there are open views of the sea and the protected landscape surrounding Dénia, offering an exceptional combination of privacy, architecture, and environment.
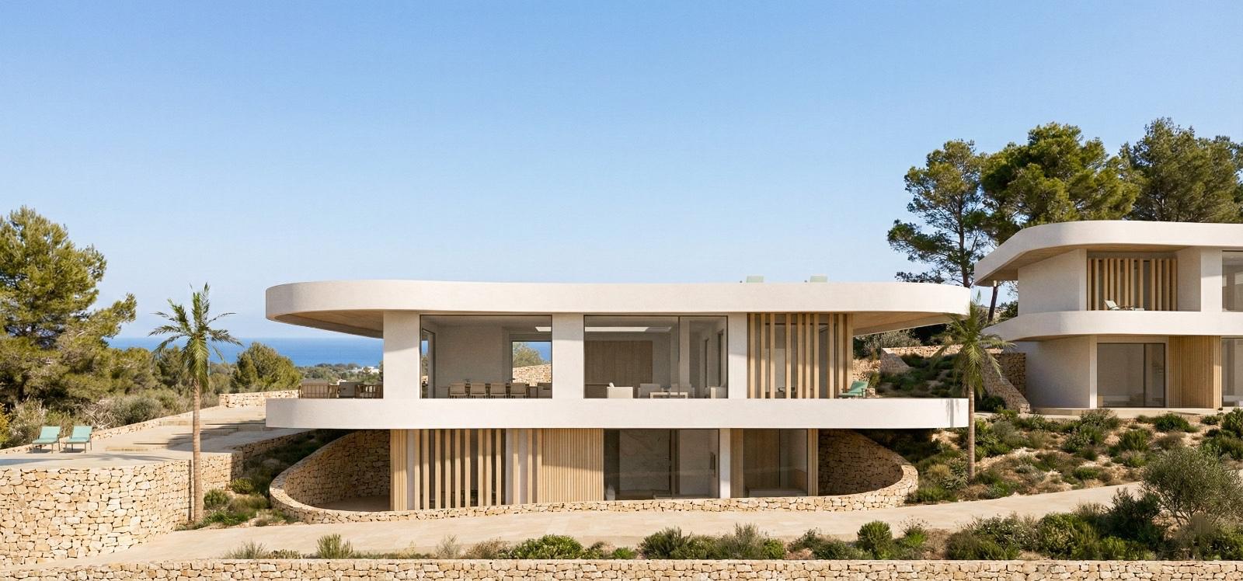
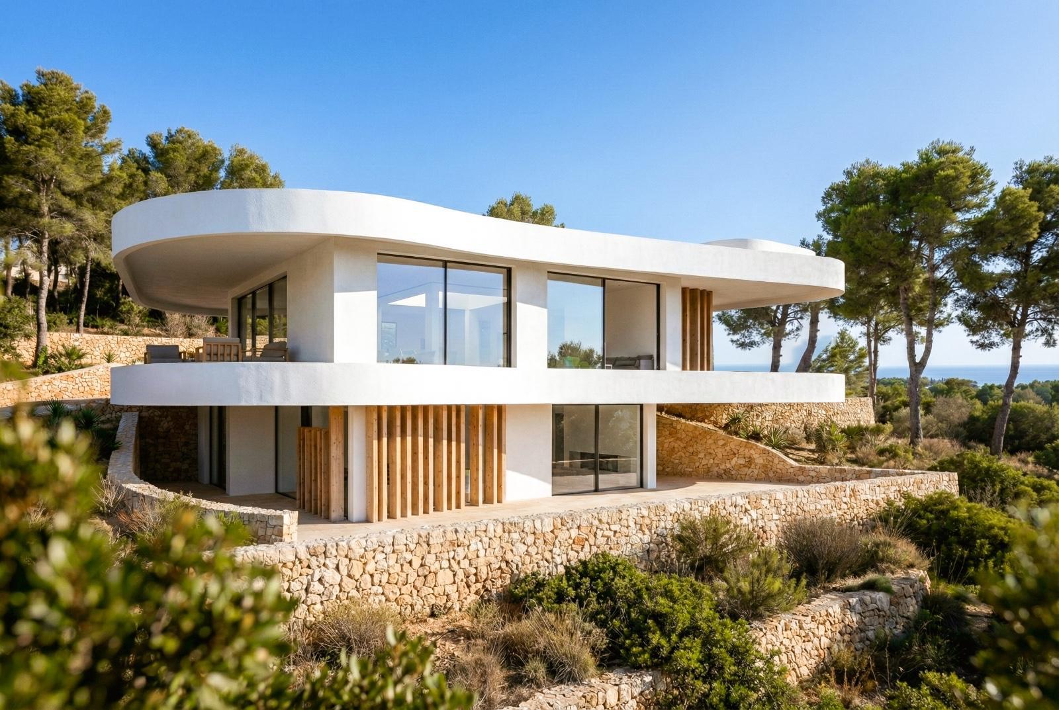
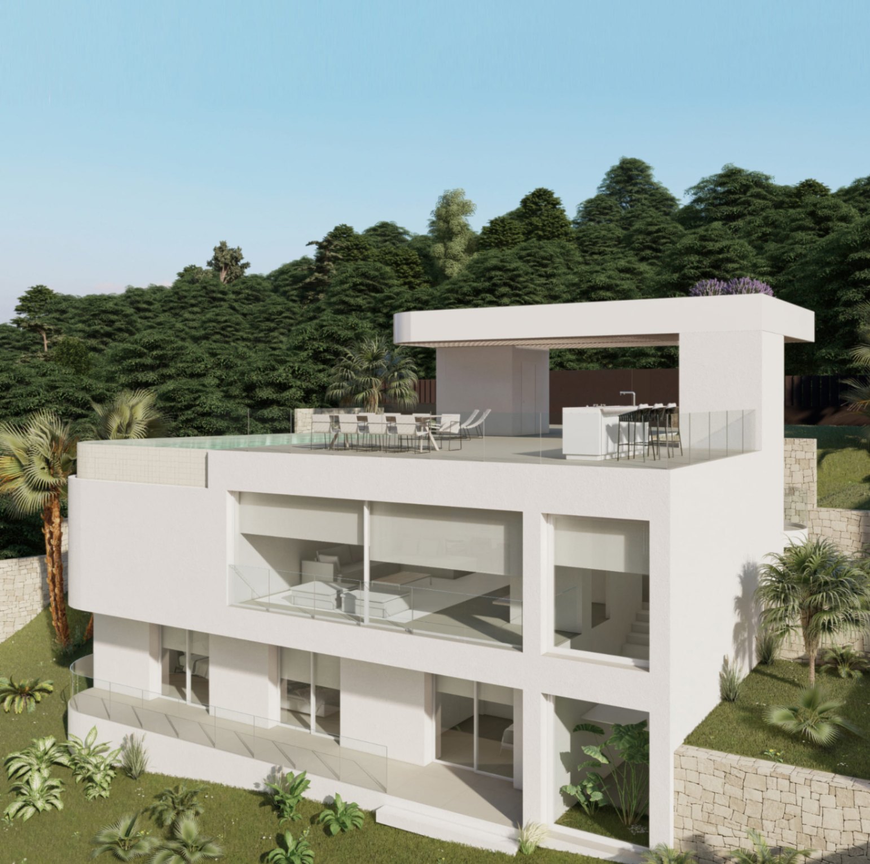
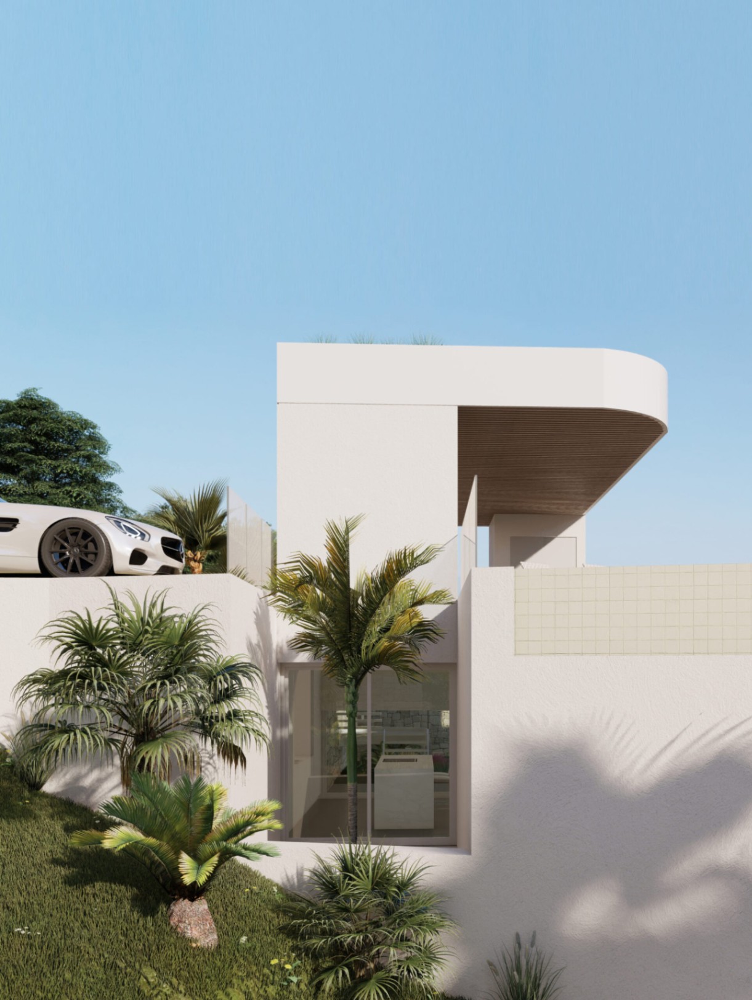
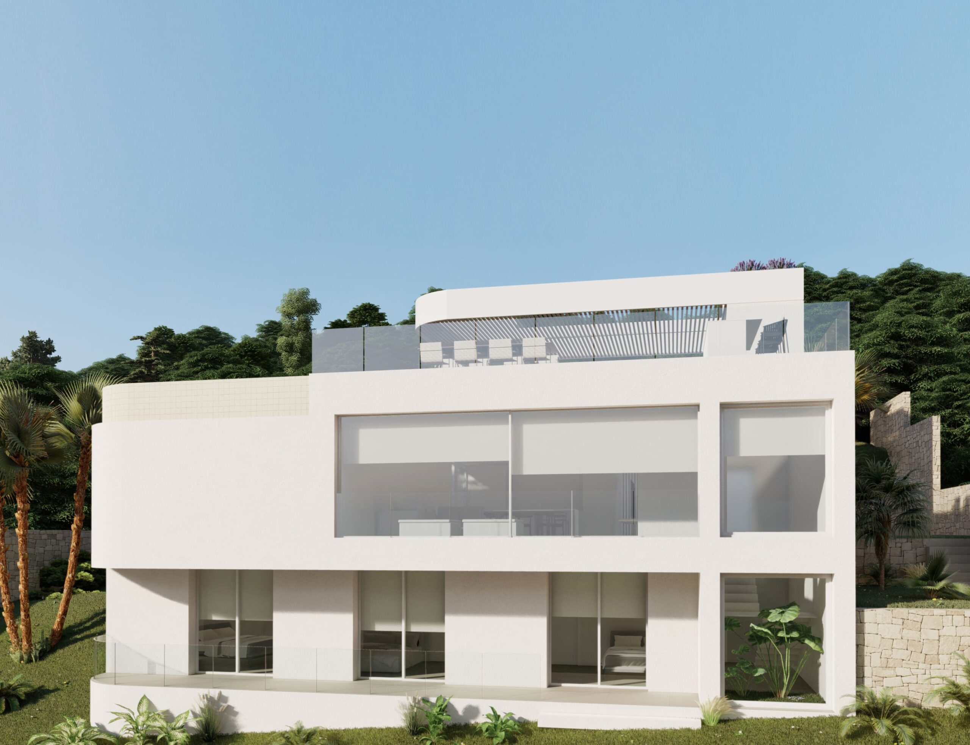
The project stands out for its solid and sculptural architecture, perfectly adapted to the topography of the plot. Large horizontal platforms of exposed concrete rest on the mountain, generating wide overhangs that protect terraces and outdoor areas, while local stone integrates the home with the landscape, evoking the essence of the Mediterranean coastline.
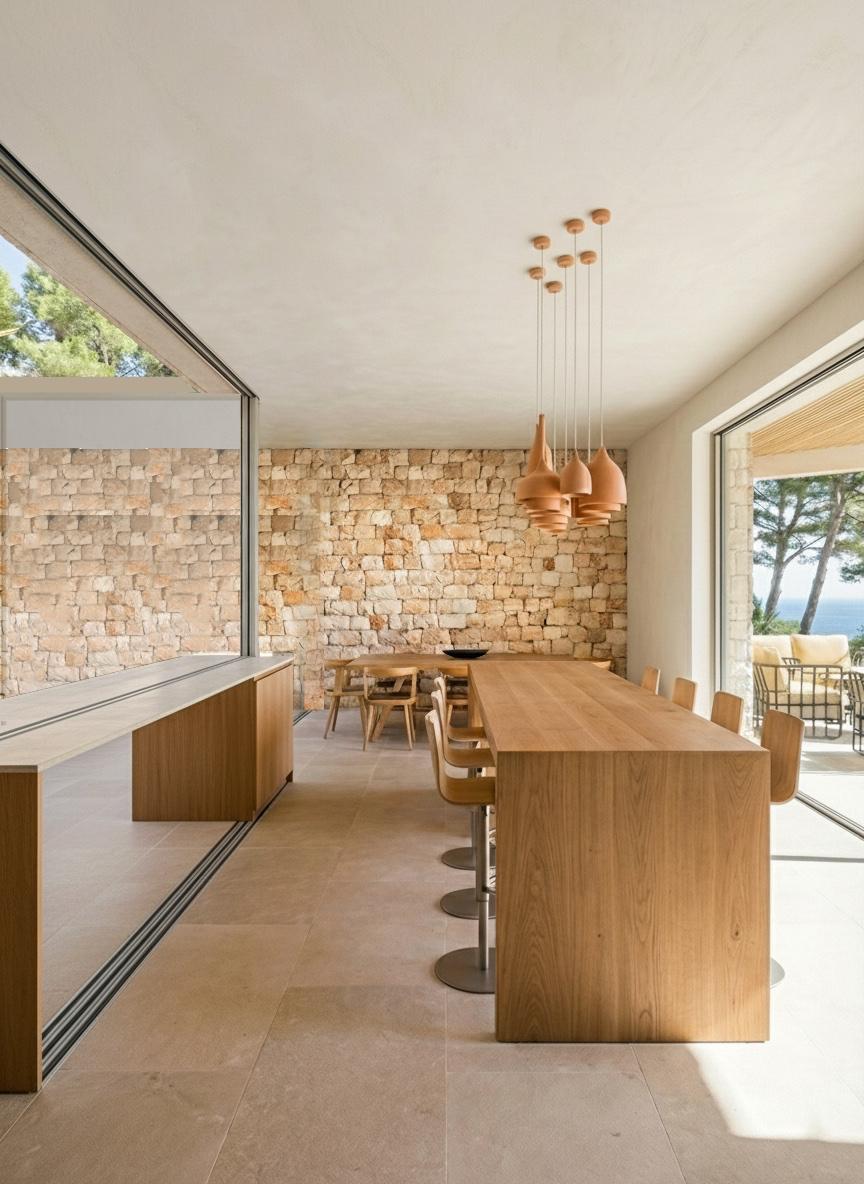
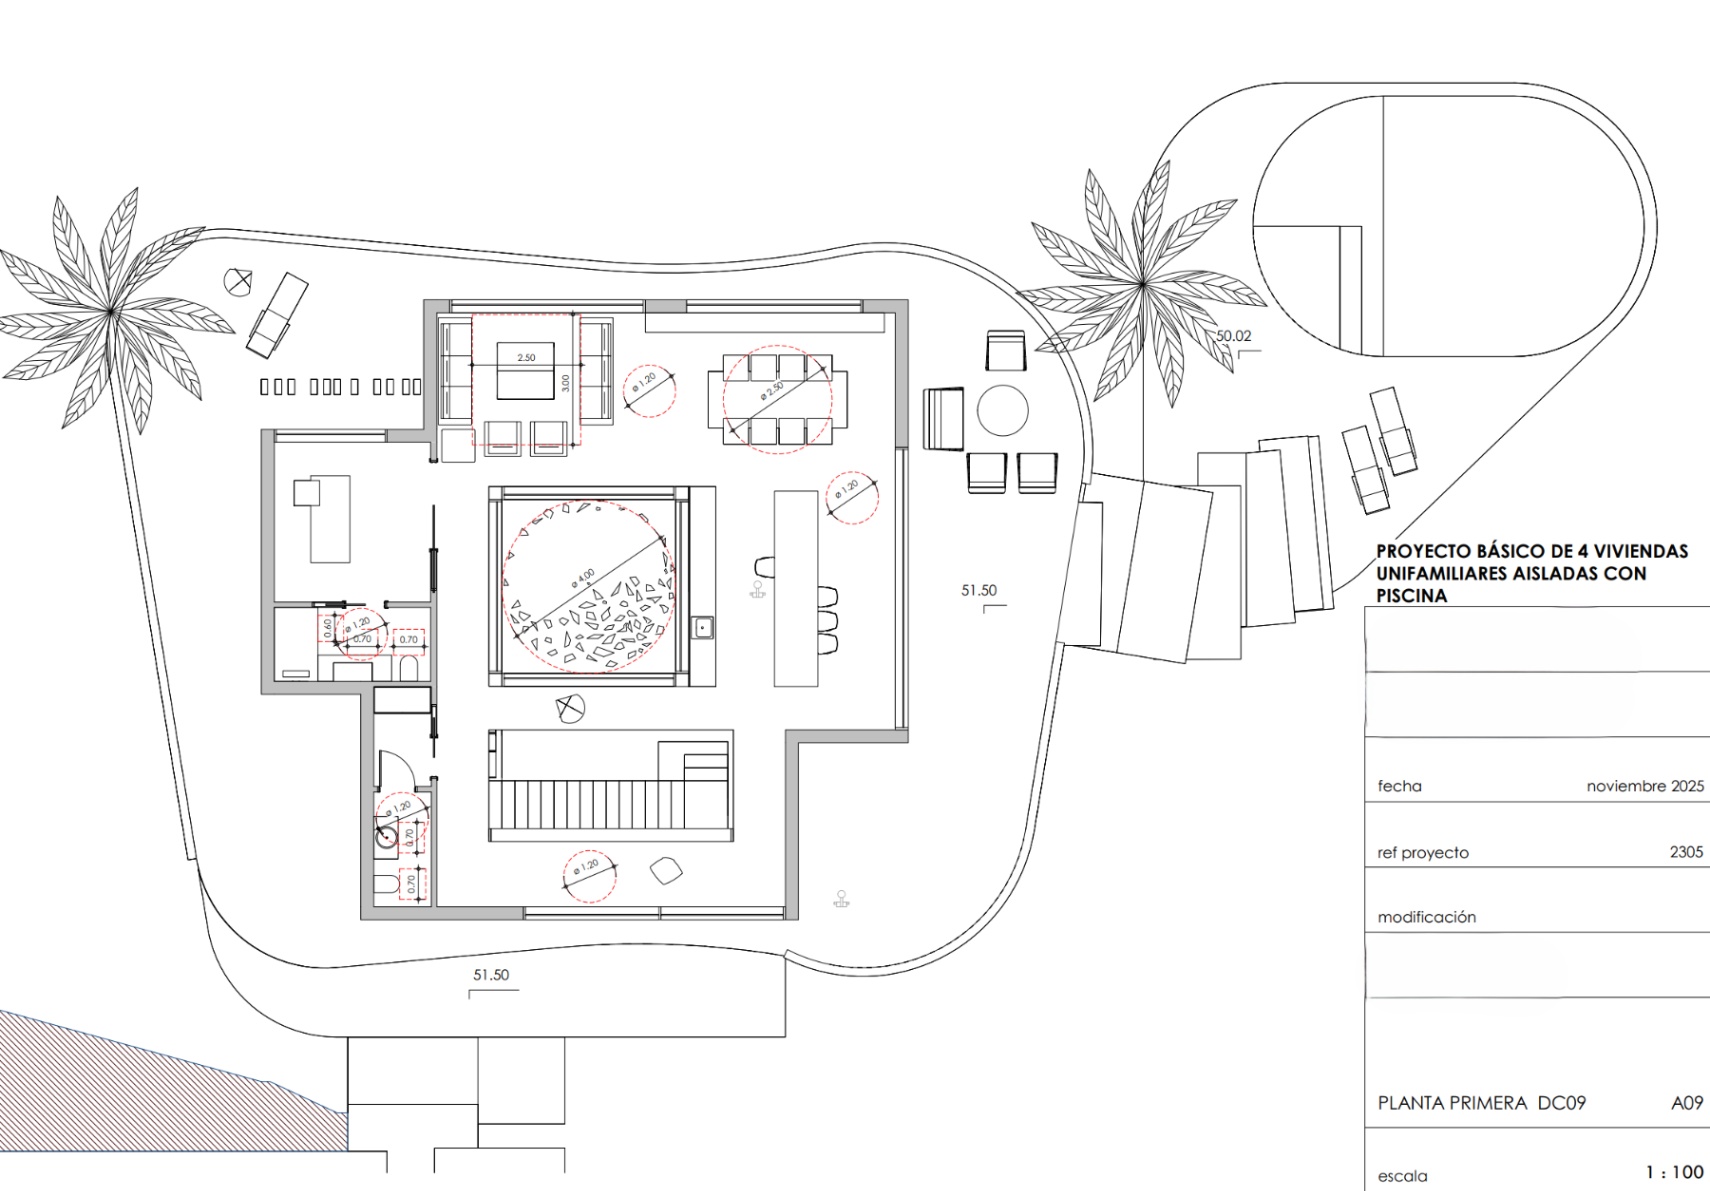
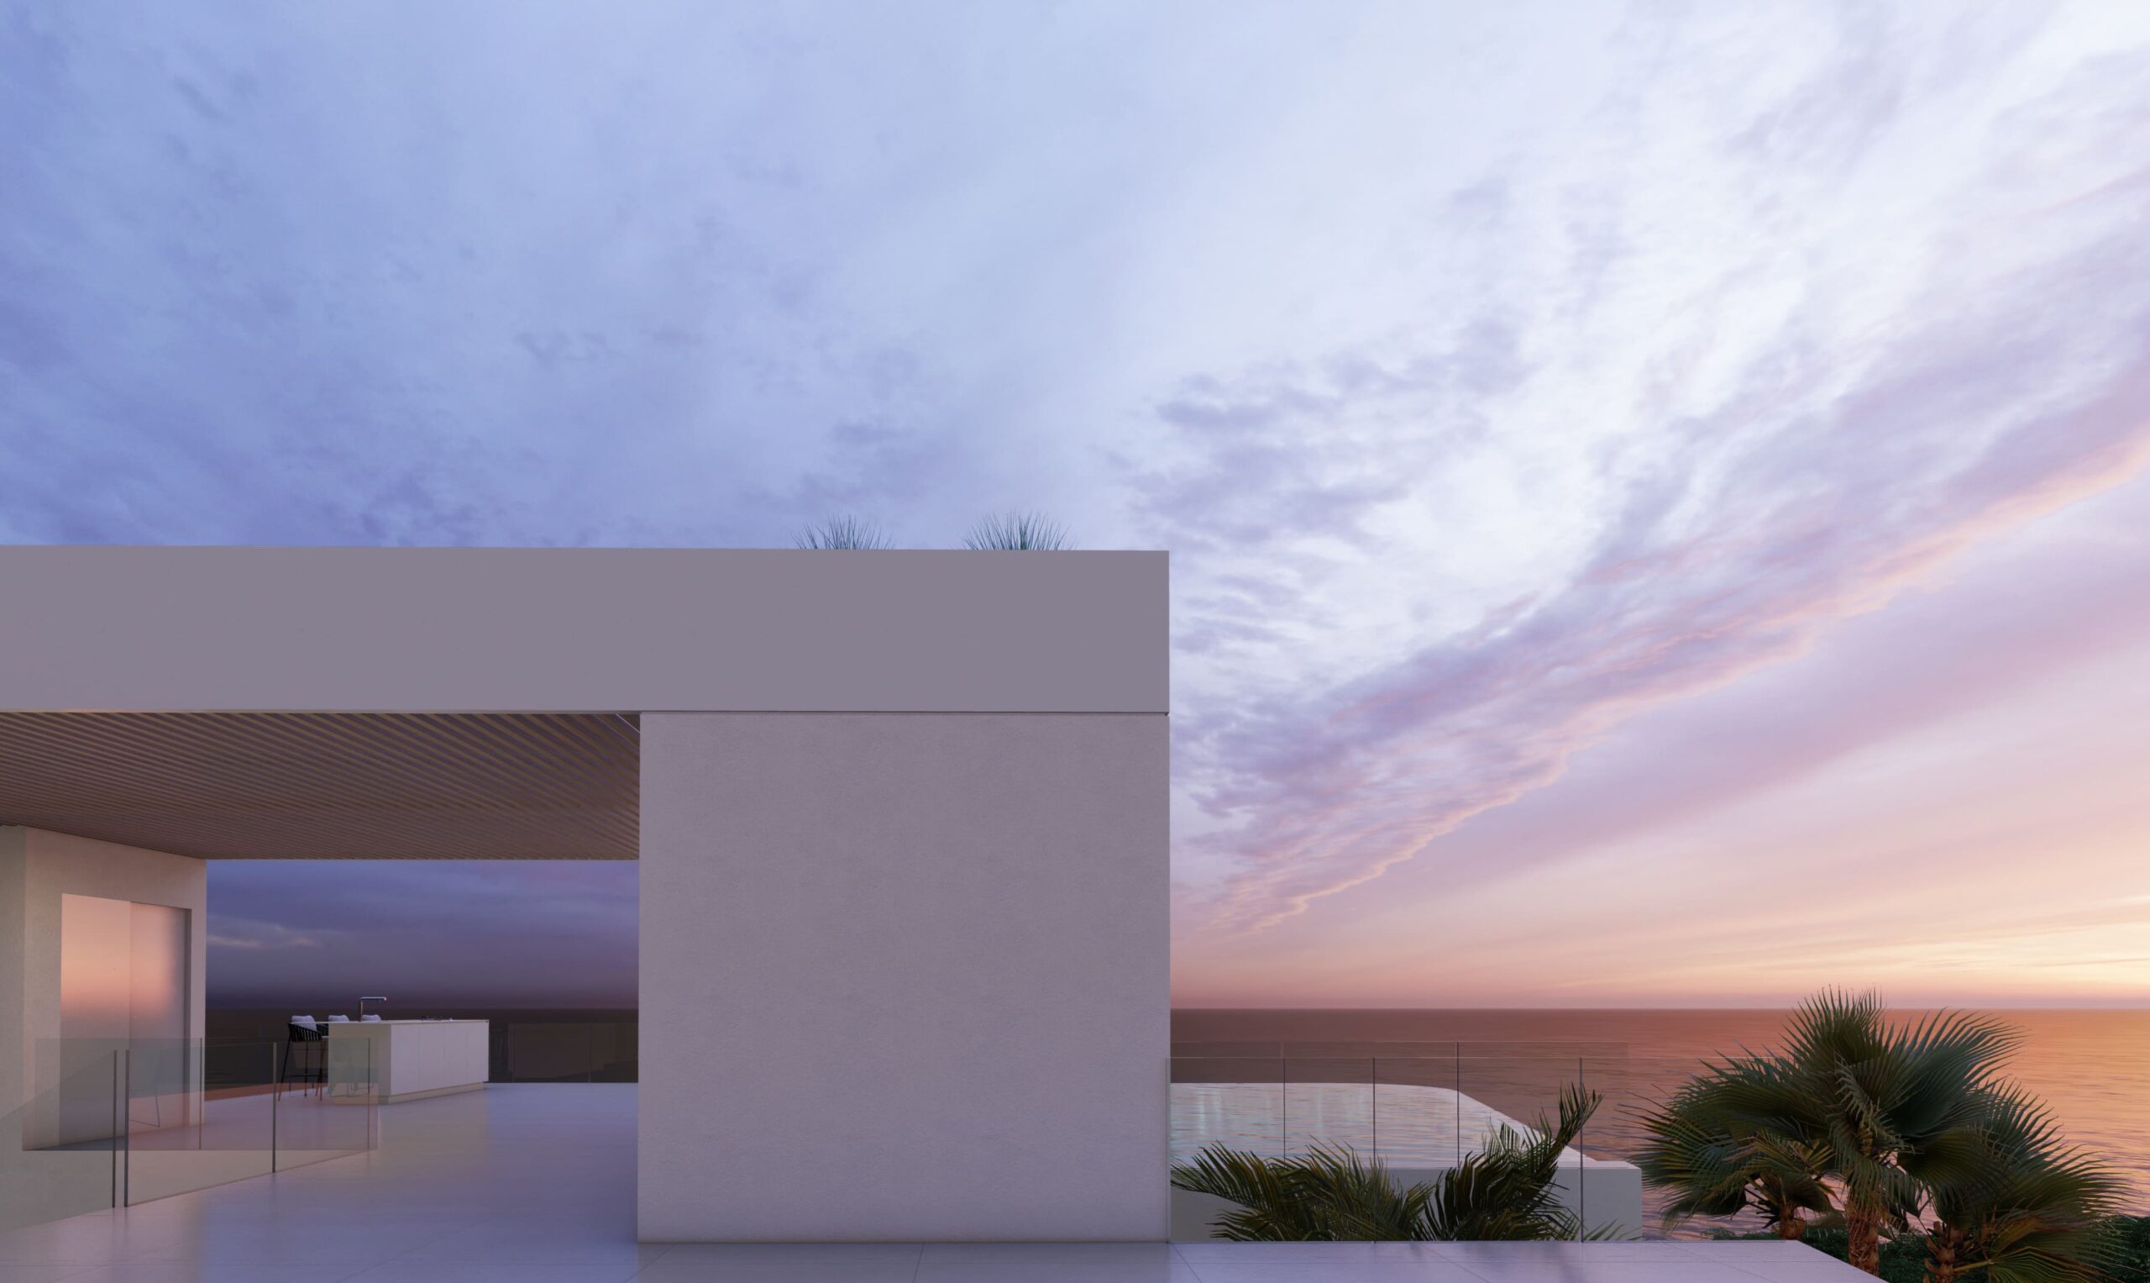
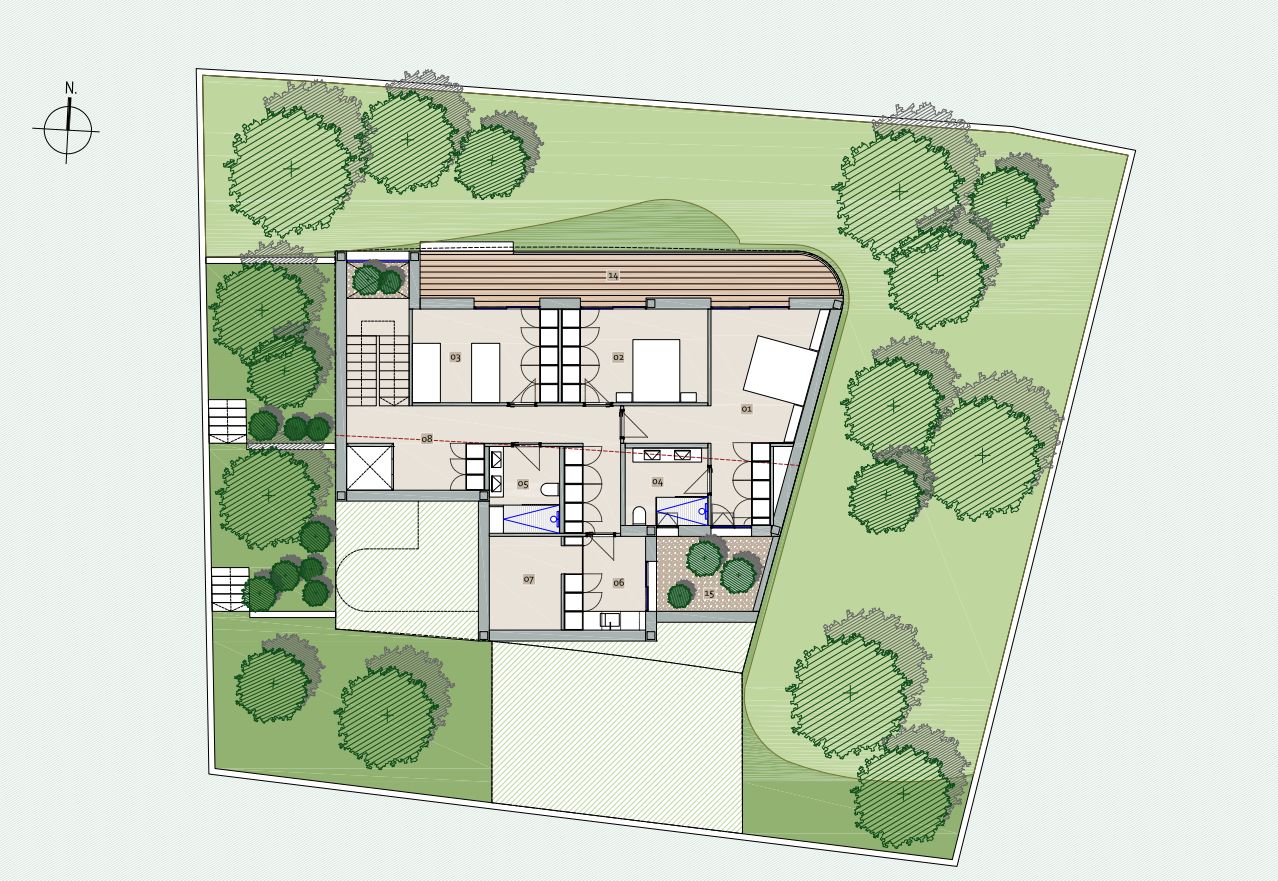
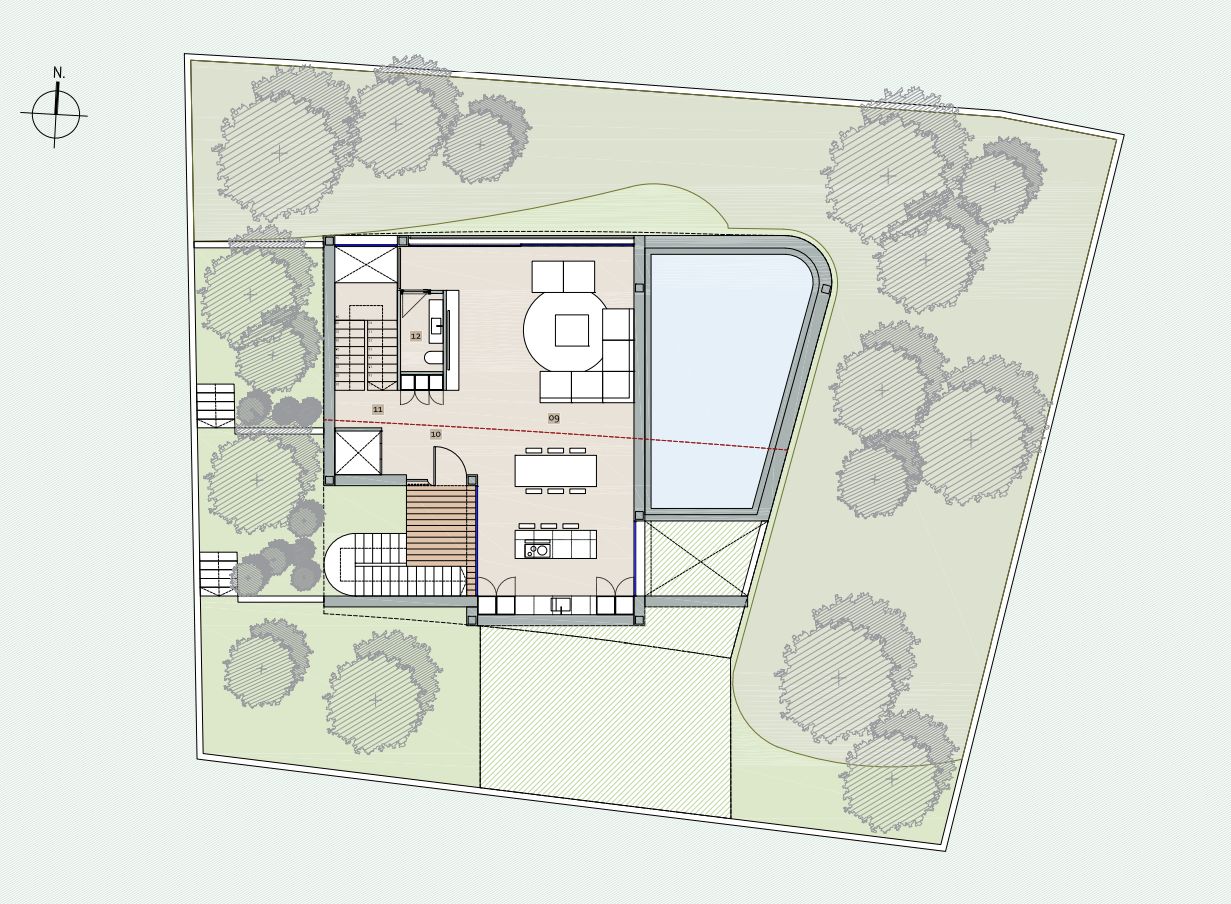
The main layout is developed on a single floor, prioritizing comfort, accessibility, and spatial flow. The heart of the house is a spacious open area comprising the living room, dining room, and kitchen, designed as a meeting point and direct connection to the outside. The large-format glazed enclosures allow the home to fully open up to the terrace and pool, integrating the interior and exterior into a single space filled with light.
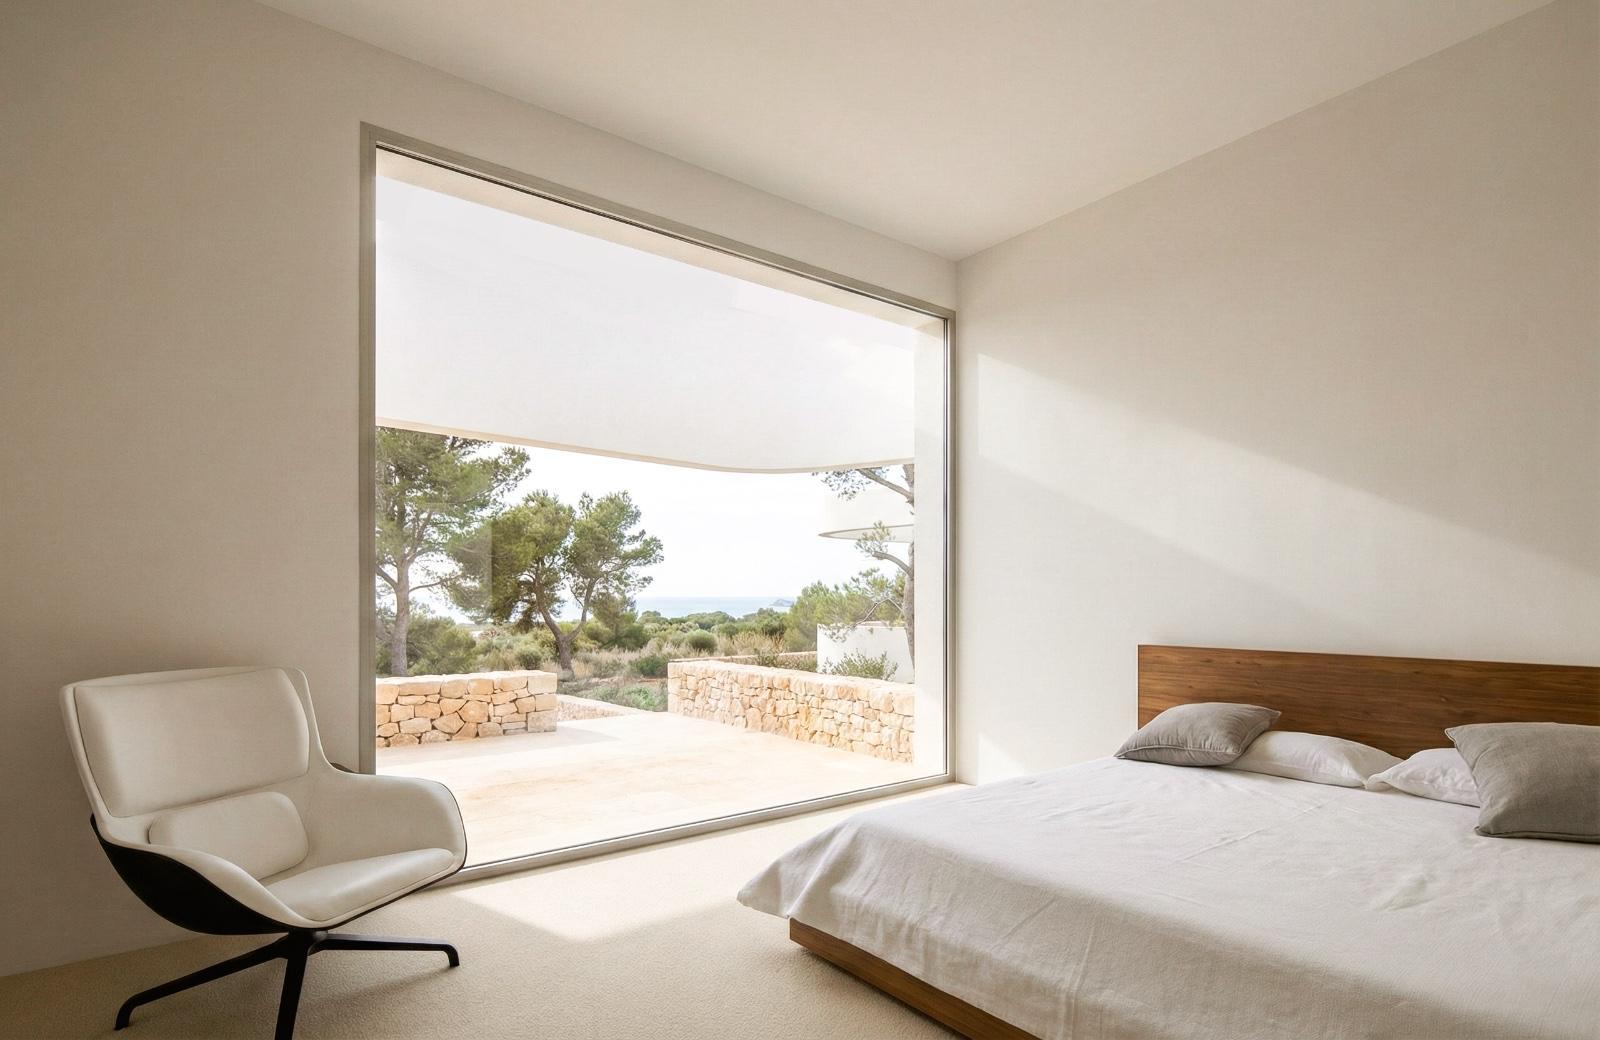
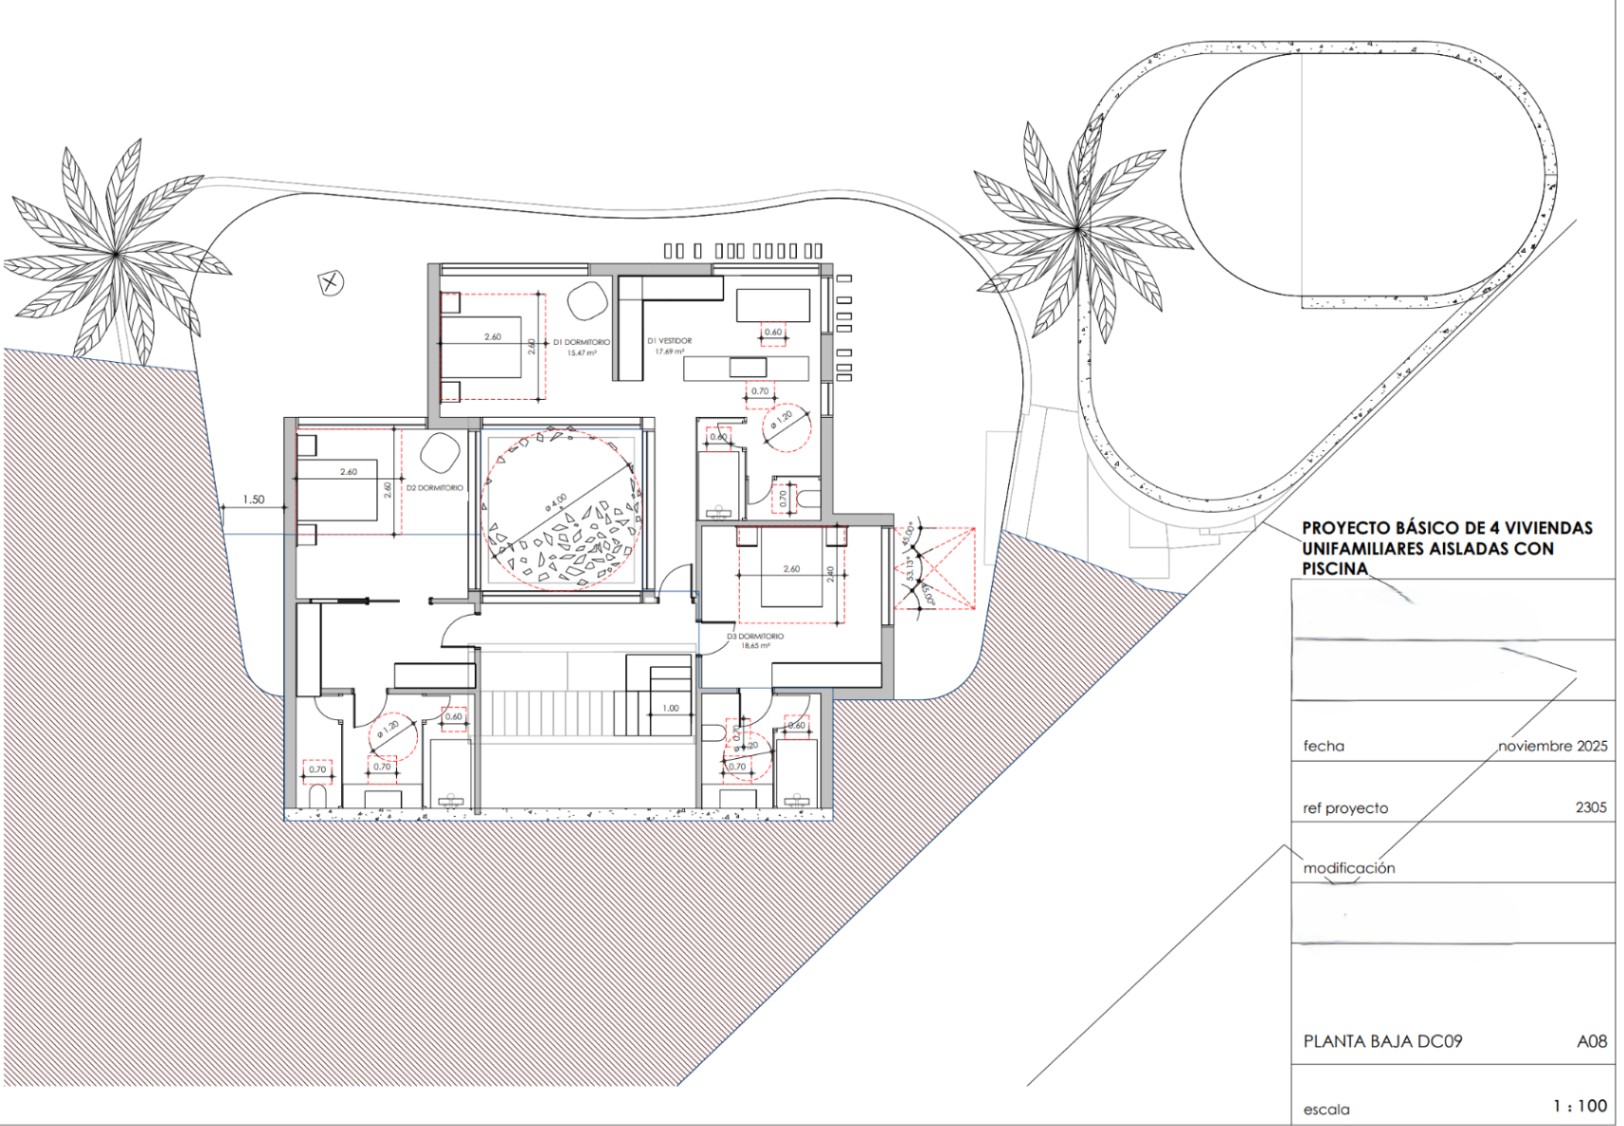
The three bedrooms, all with en-suite bathrooms, share this privileged orientation towards the sea and the terrace, ensuring privacy and panoramic views from each room. The home also offers several additional bathrooms that provide functionality and comfort for guests and communal areas.
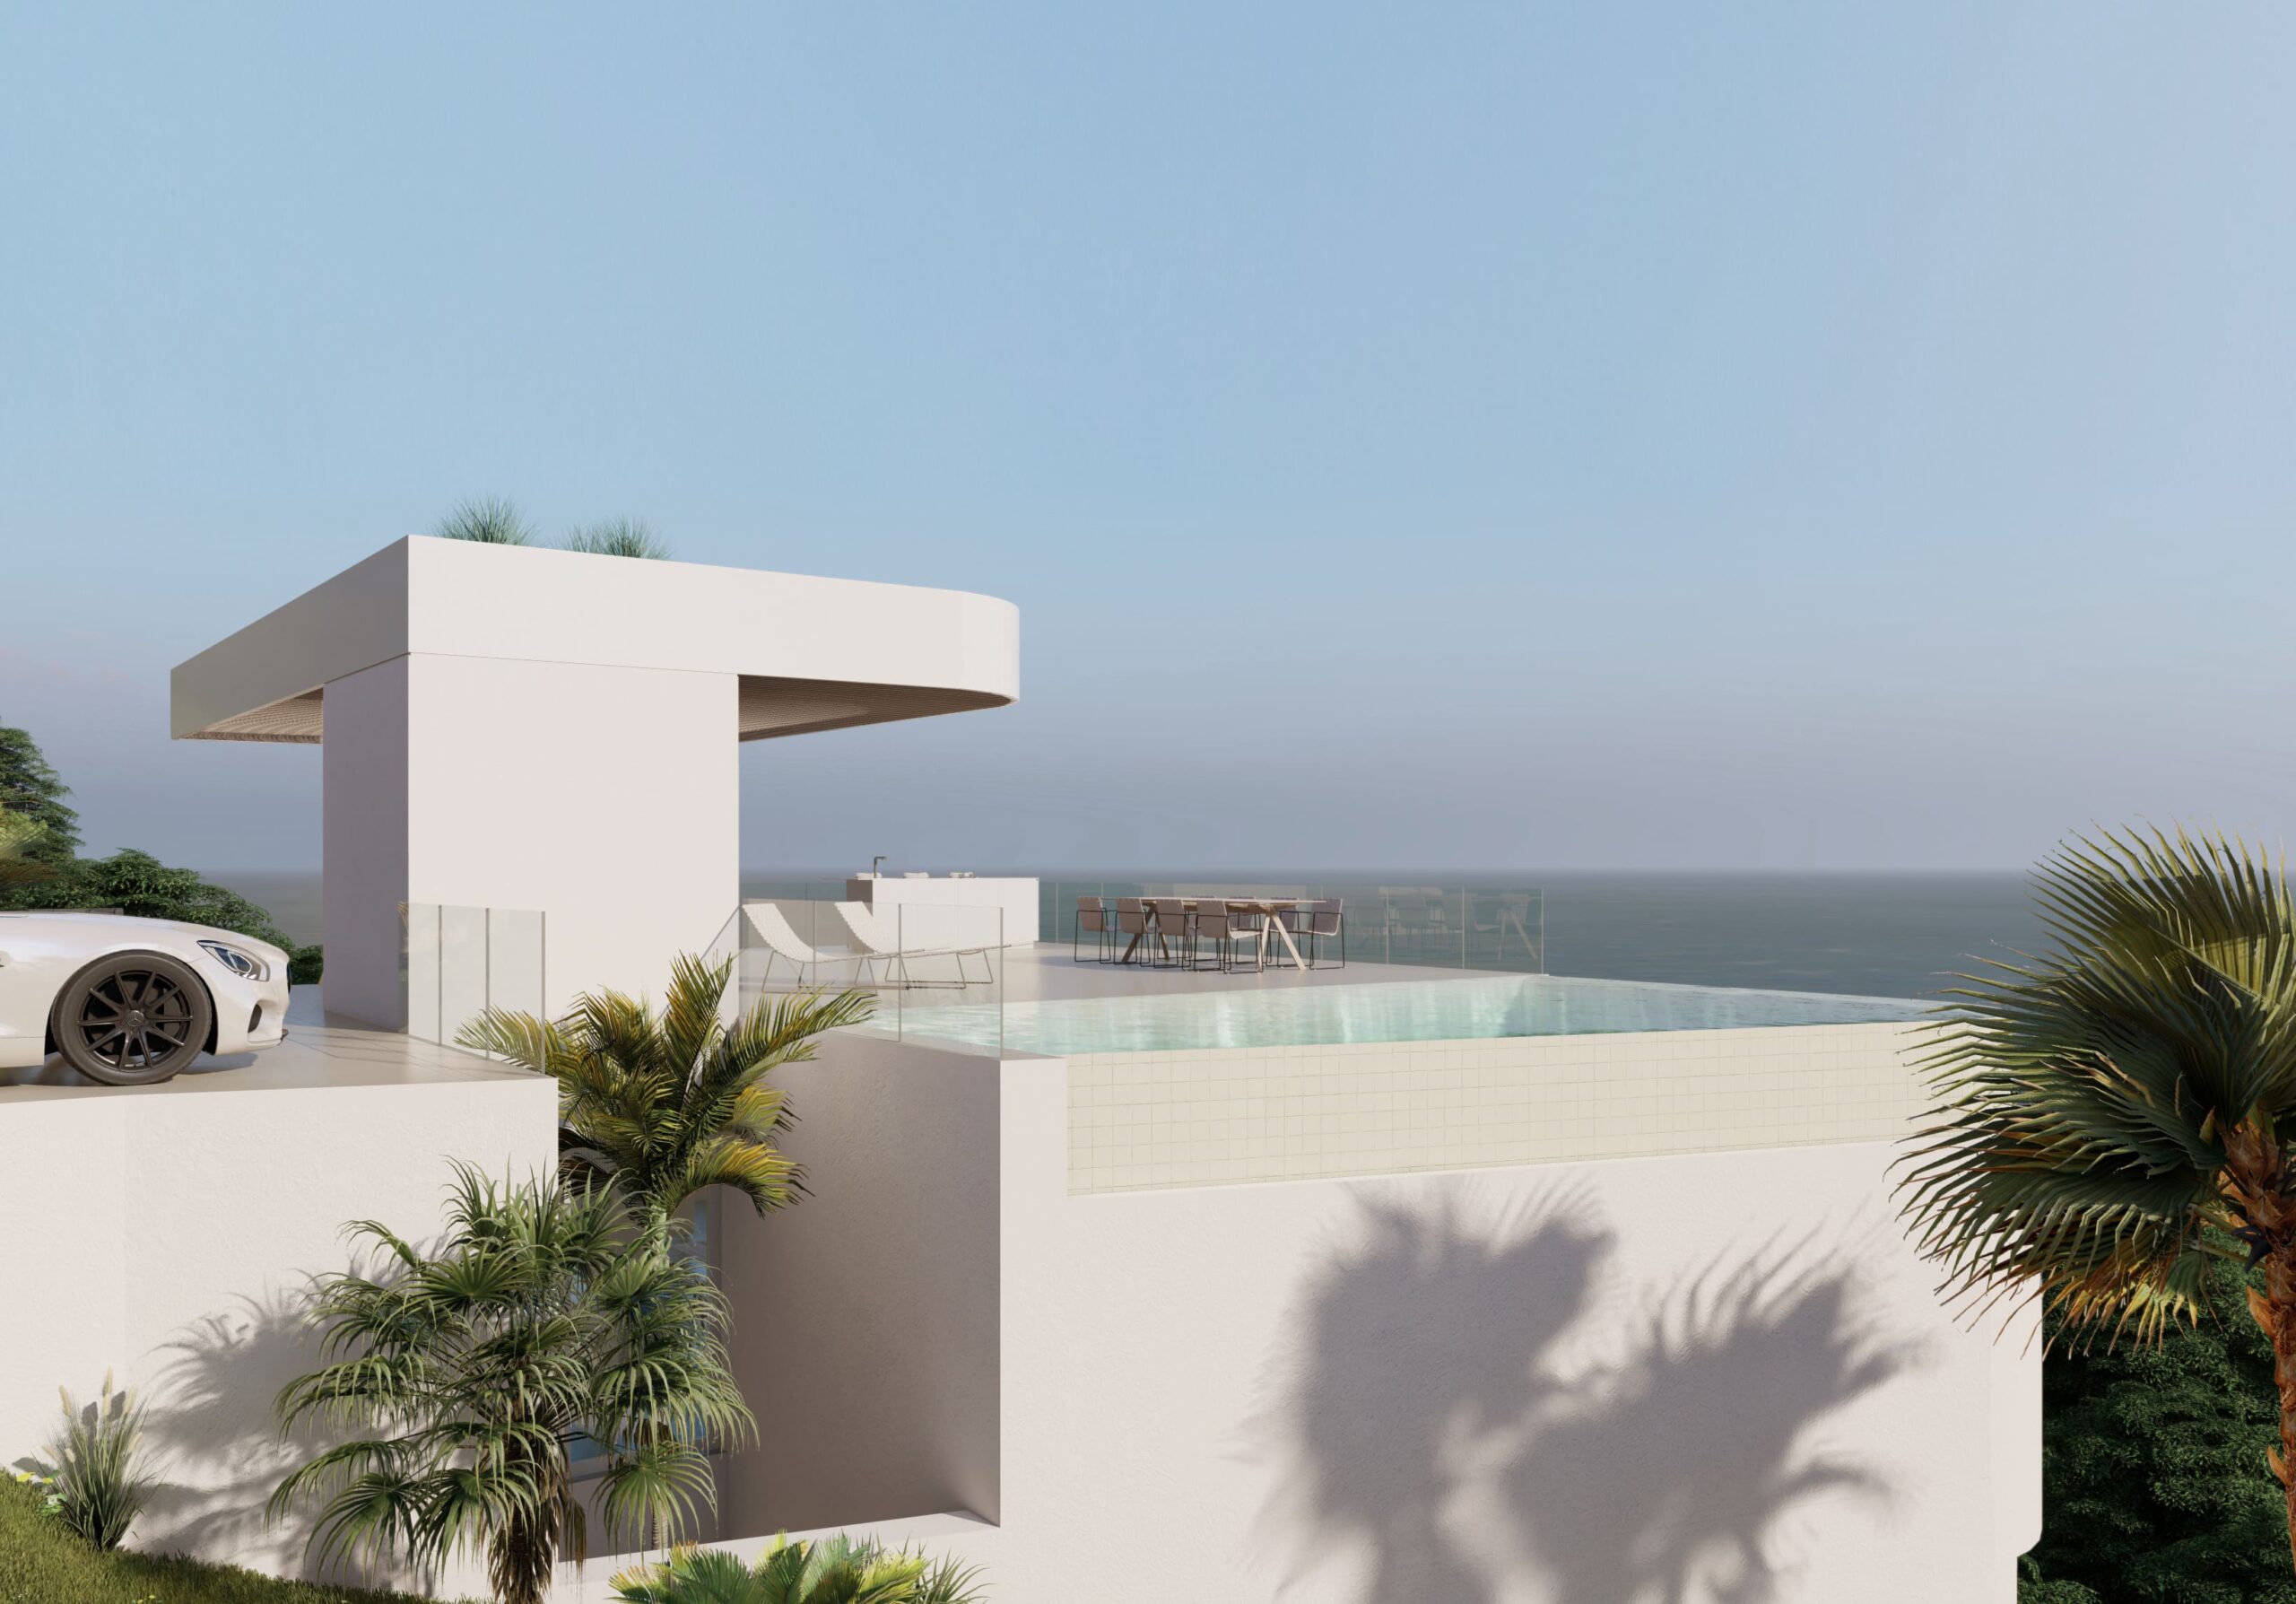
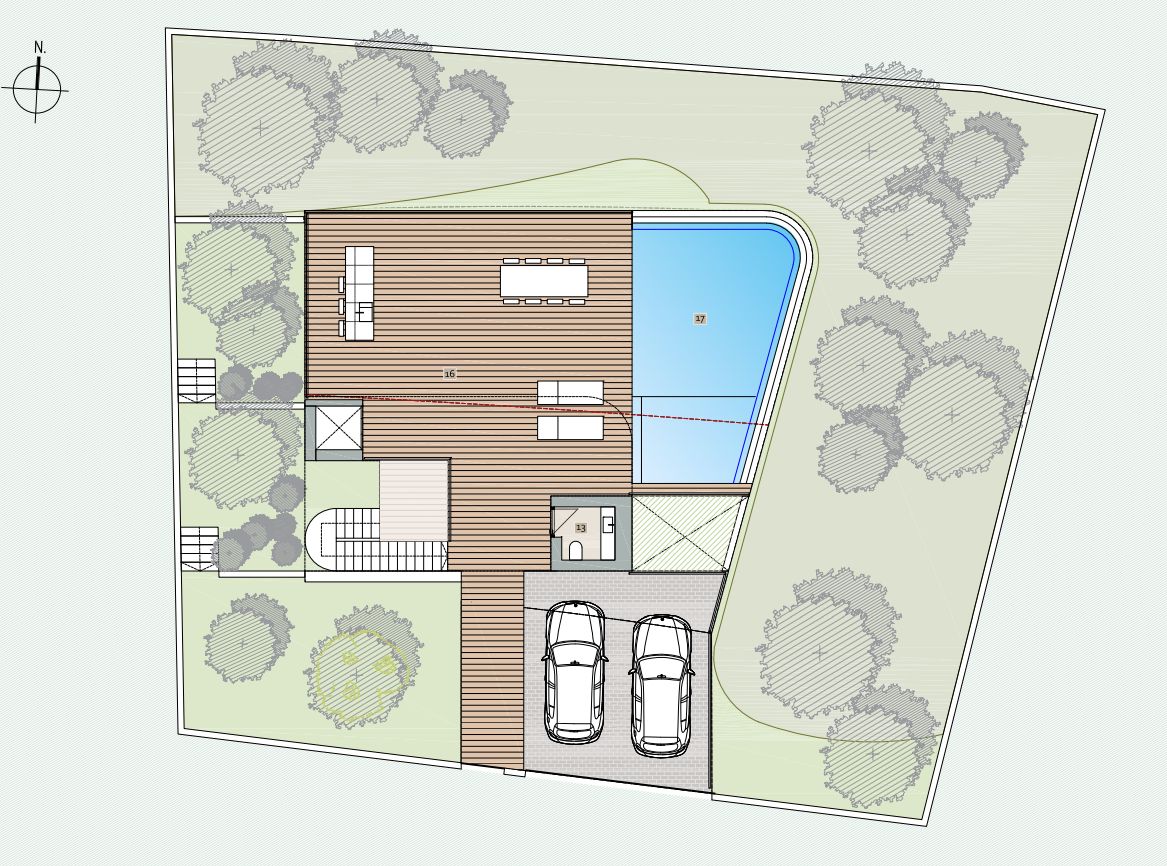
On the upper level, there is a second pool next to a wide covered terrace with a barbecue area, creating an ideal space for leisure and social outdoor living, with the sea as a backdrop. This dual outdoor area allows enjoyment of the sun, tranquility, and Mediterranean climate at any time of day.
The interiors have been designed with a minimalist and timeless aesthetic, enhancing the texture of natural materials: exposed concrete, masonry walls, large-format porcelain floors with a stone finish, and wood paneling that adds warmth. The color continuity between walls and ceilings reinforces the feeling of spaciousness and serenity.
On a technical level, the home achieves an energy rating of A thanks to its high thermal insulation and advanced systems such as underfloor heating, ducted air conditioning, heat recovery ventilation, aerothermal energy, and solar panels. All of this ensures comfort throughout the year with reduced energy consumption and a clear focus on sustainability.
With 340 m² built on a 1,250 m² plot, including garden, terraces, garage, and adapted accessibility, this property represents a unique opportunity for those seeking a contemporary, efficient residence perfectly integrated into nature, in one of the most exclusive areas of the Costa Blanca.
A home designed to enjoy the landscape, light, and tranquility, without giving up on design or high-end features.