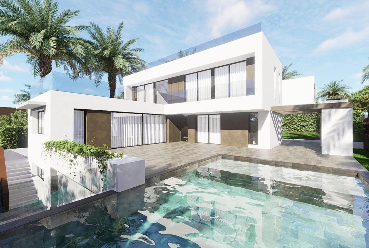
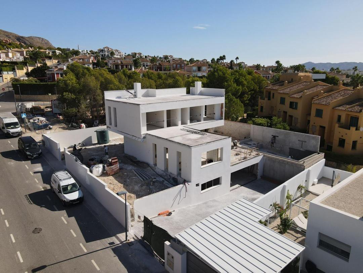
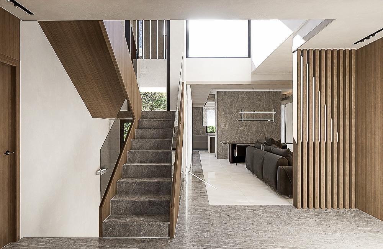
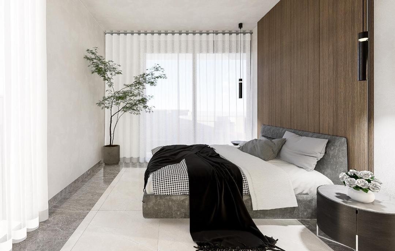
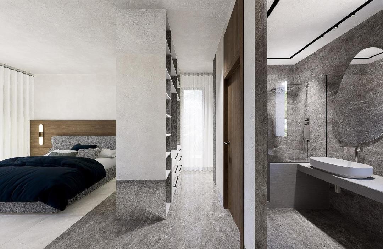
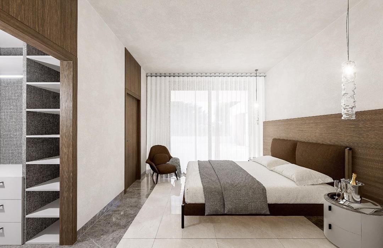
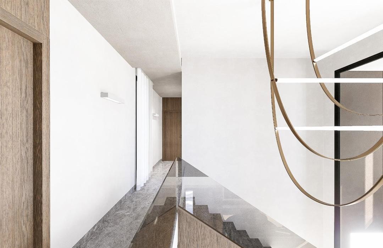
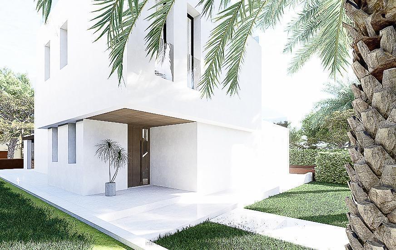
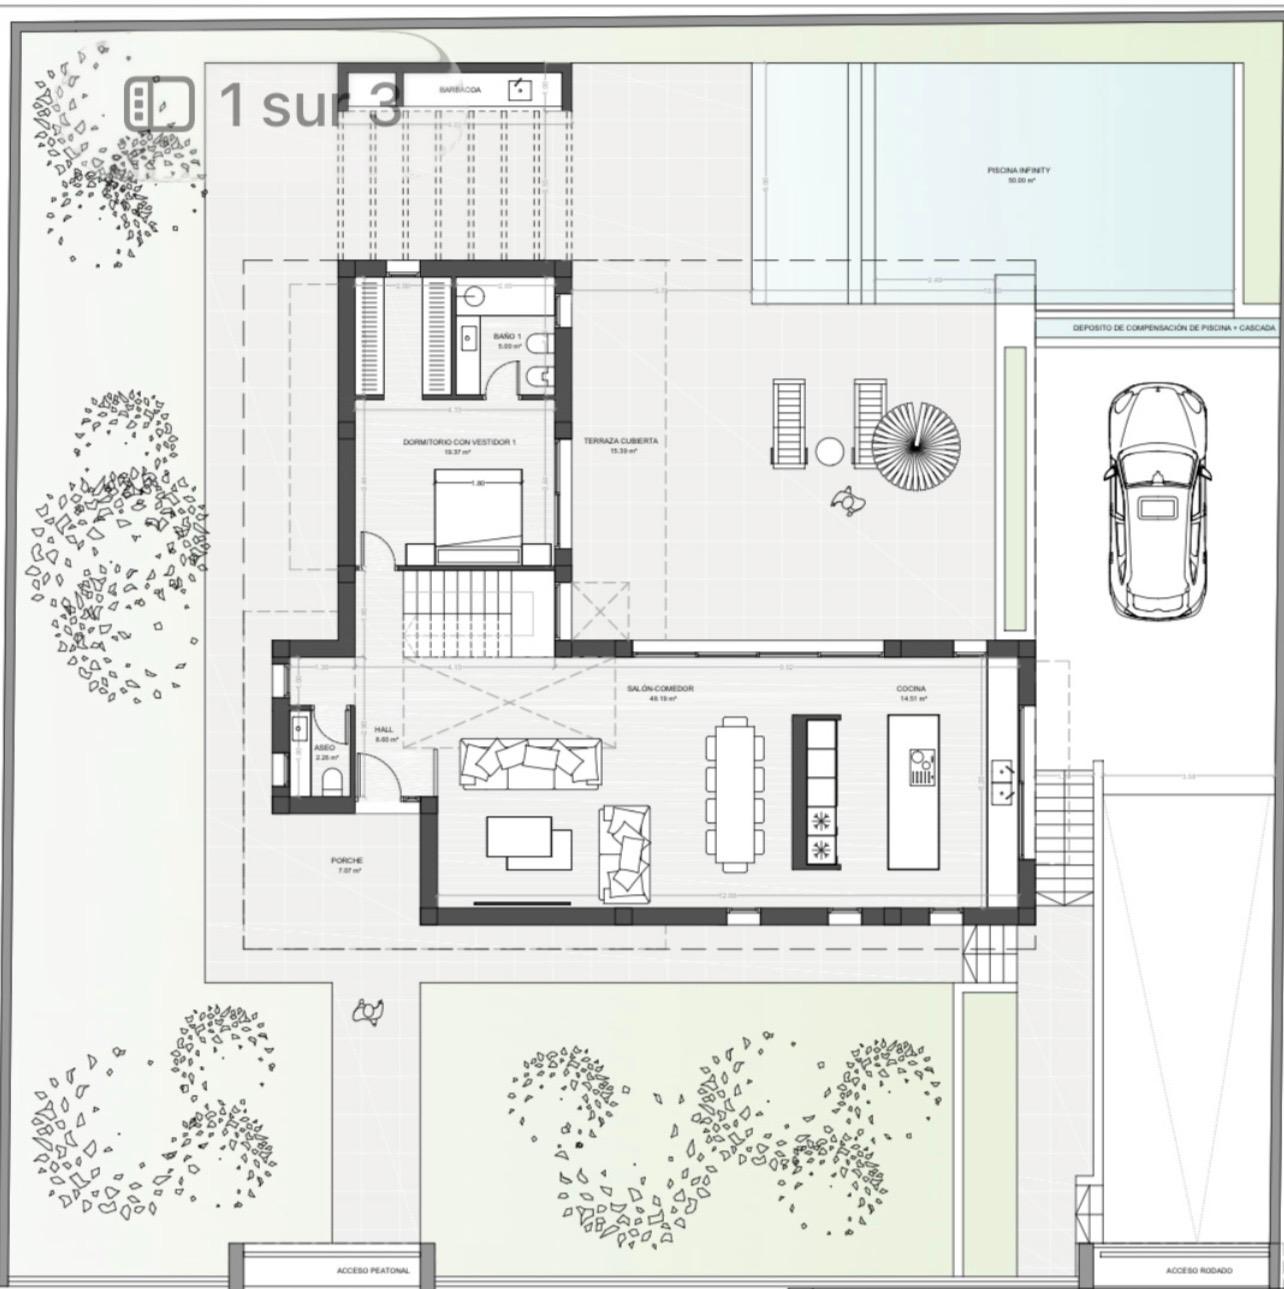
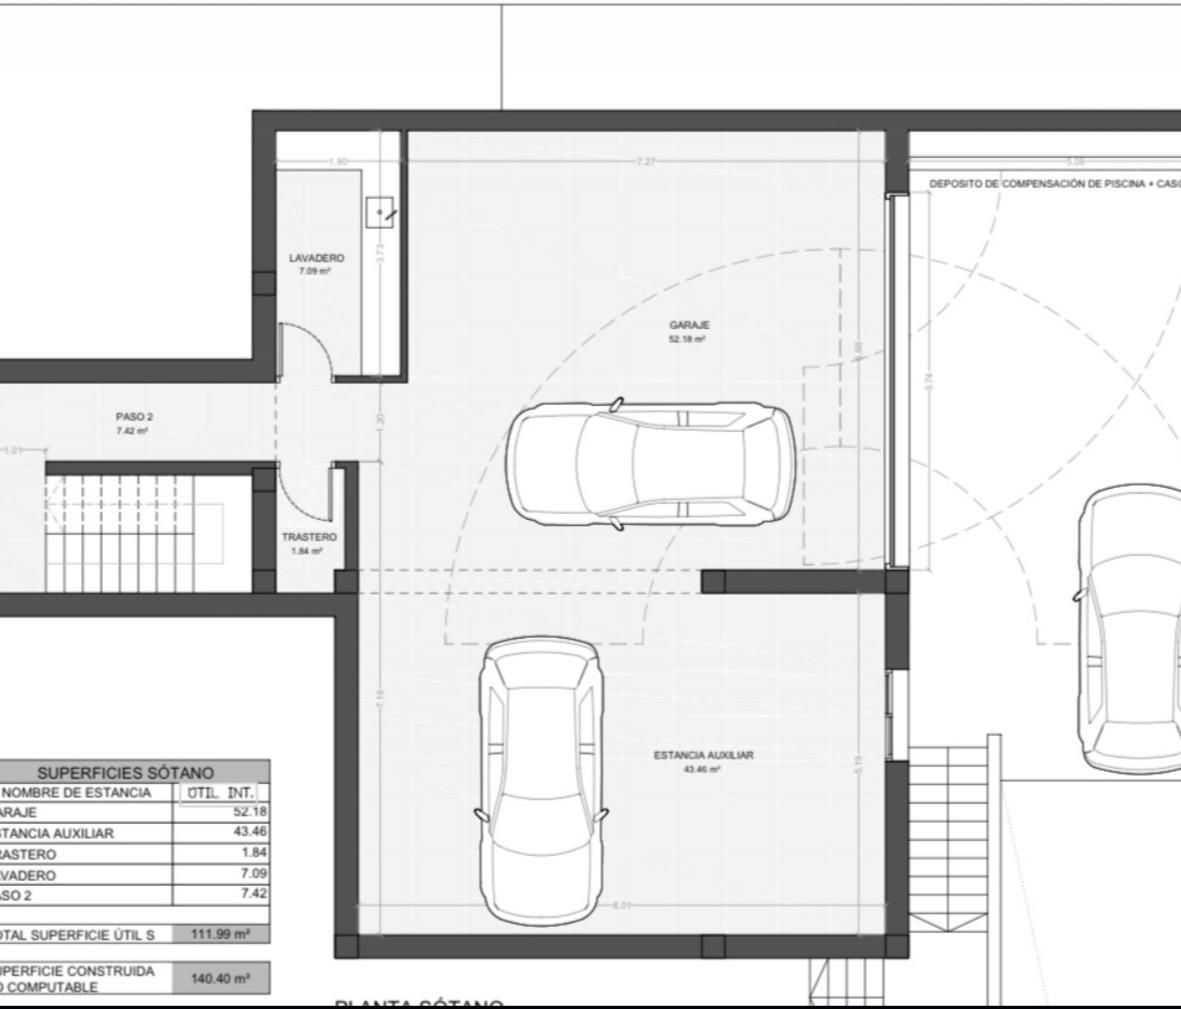
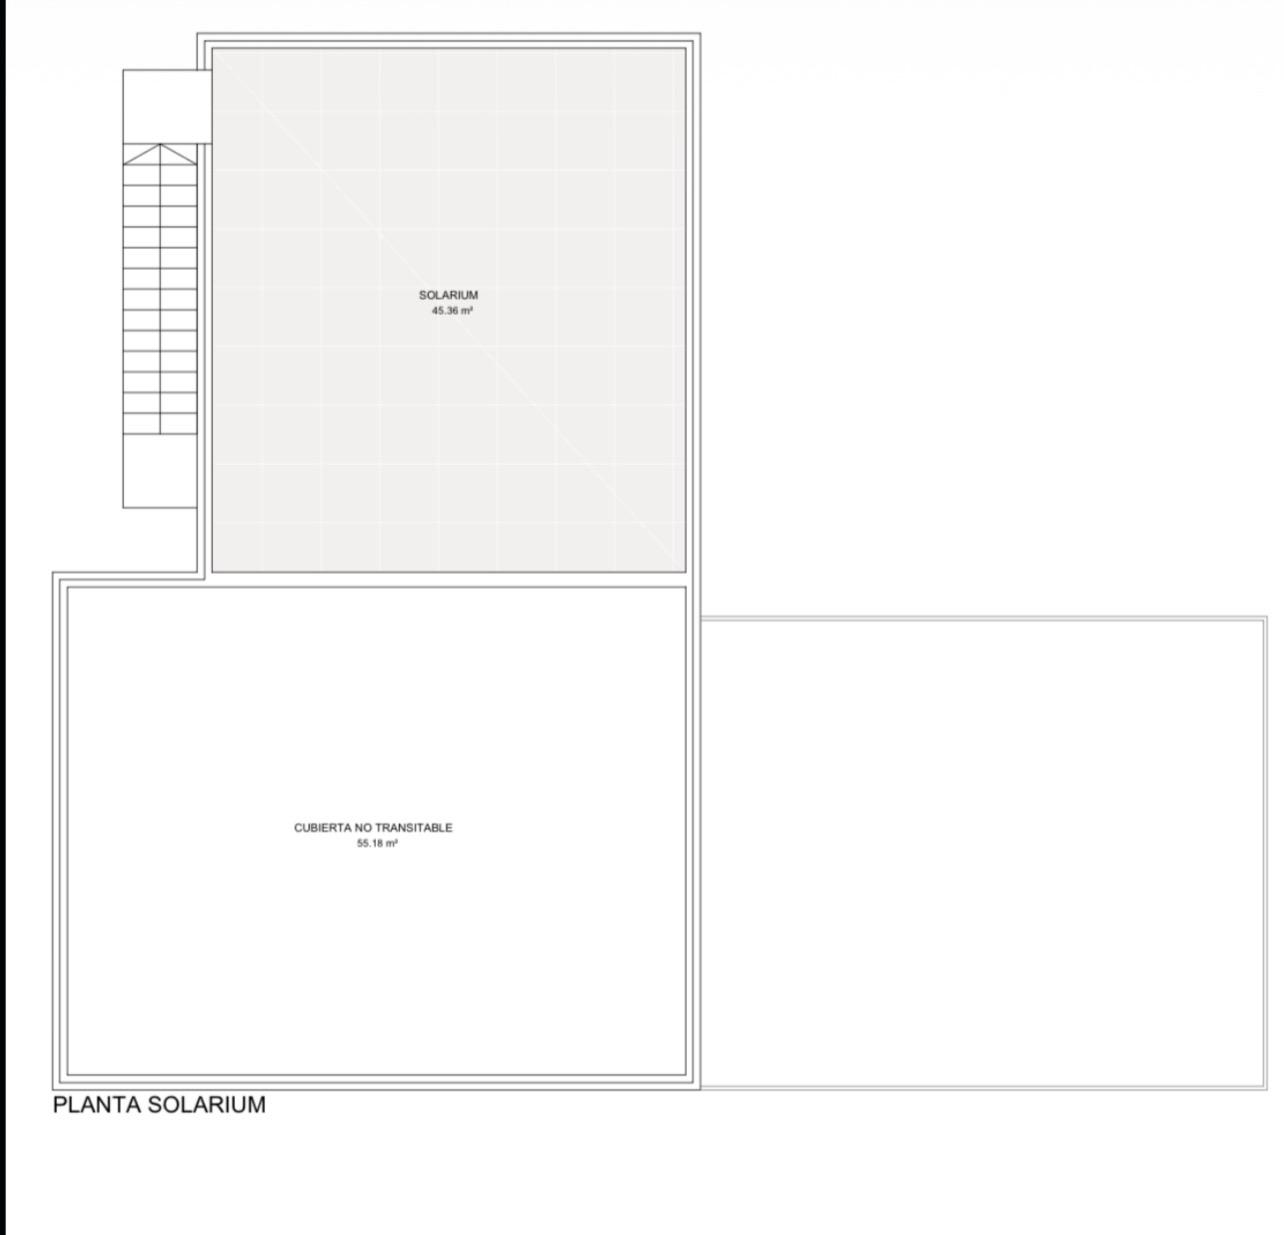
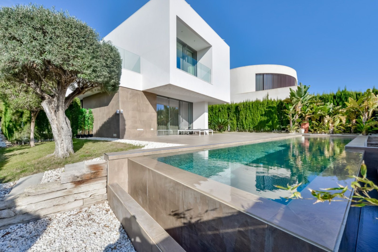
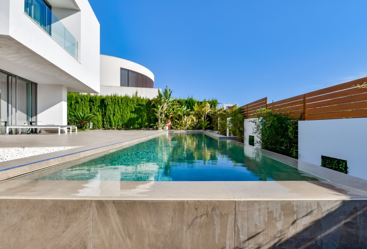
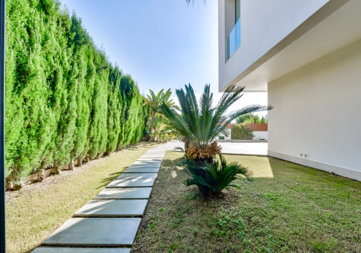
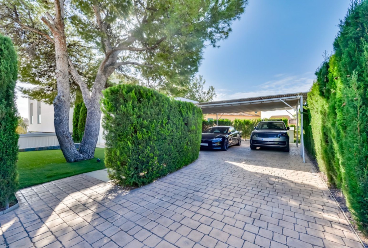
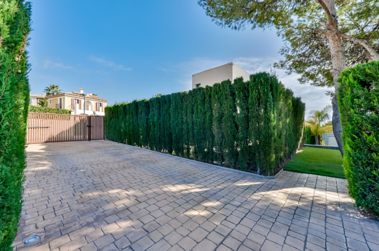
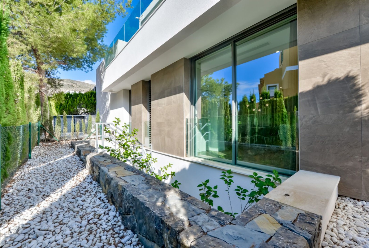
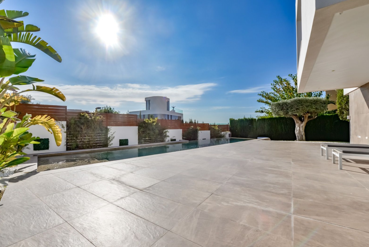
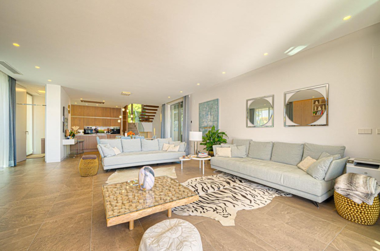
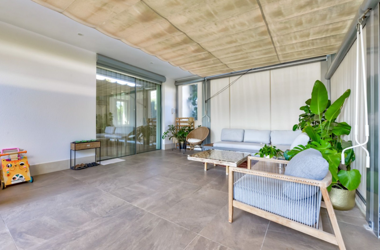
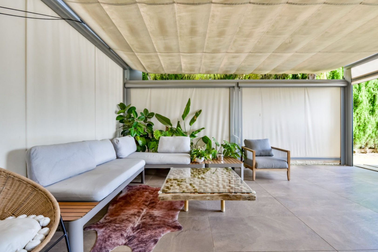
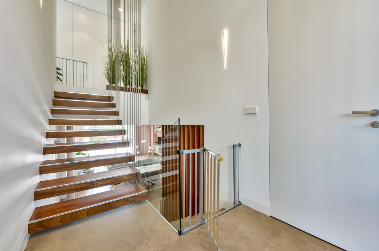
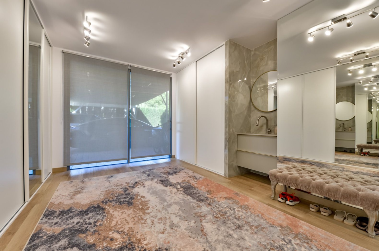
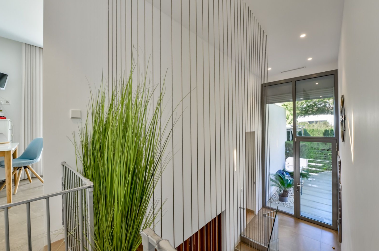
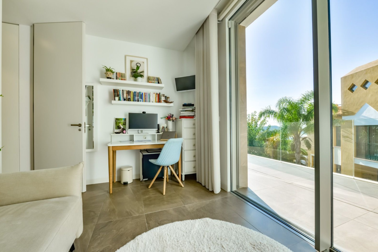
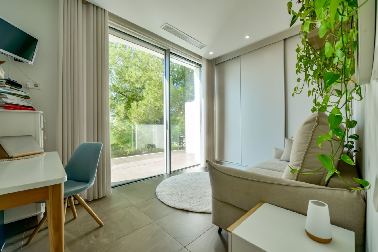
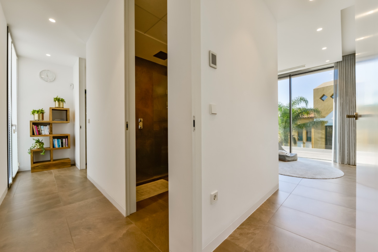
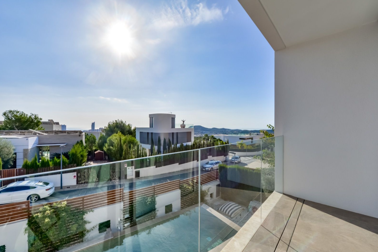
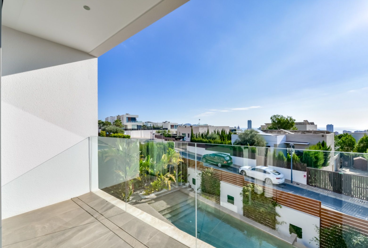
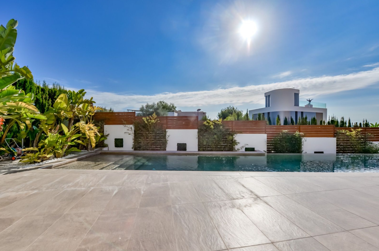
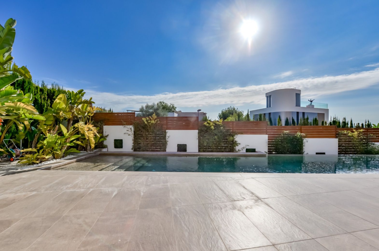
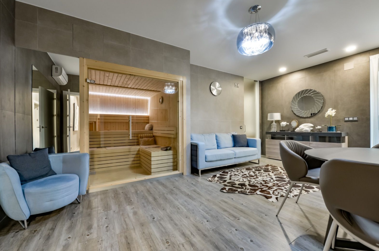
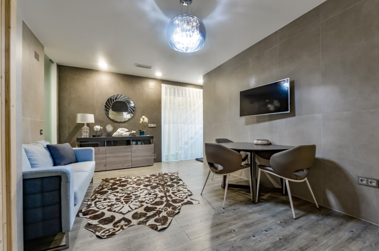
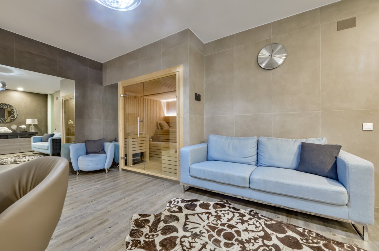
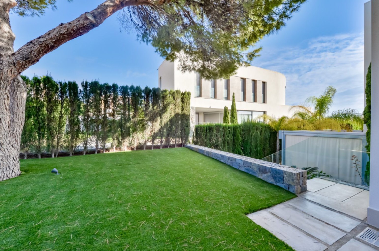
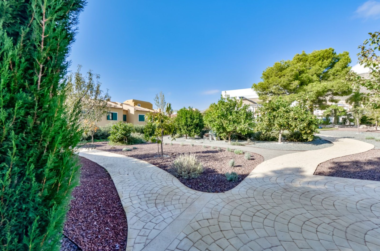
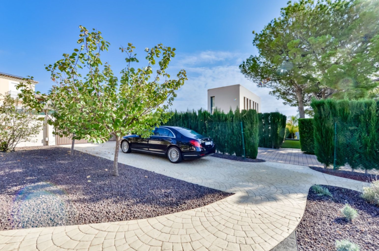
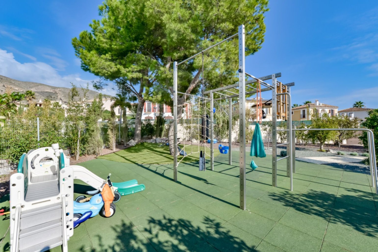
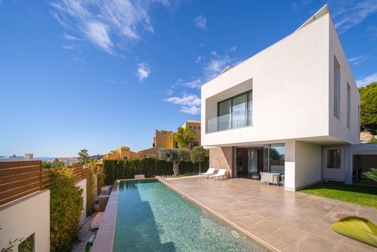
Contemporary designer villa in Sierra Cortina (Finestrat). Situated on a 700 m² plot, this elegant newly built villa stands out for its cleanline architecture, a carefully studied technical design, and the use of highend materials precisely selected for each room. Southfacing and bathed in abundant natural light, the property offers open views, with sea panoramas from the relaxation area on the upper floor, creating a bright and sophisticated atmosphere. The built area of the home is approximately 450 m², including a basement of 112 m². It also features a spacious private solarium on the rooftop, generous terraces, and a spectacular infinity pool measuring 10 × 5 m, perfectly integrated into the exterior design.
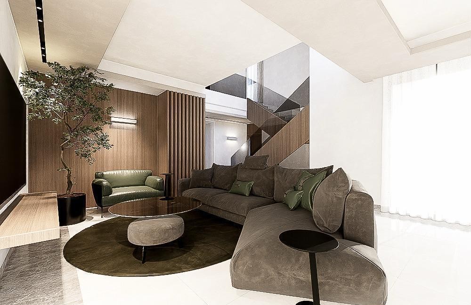

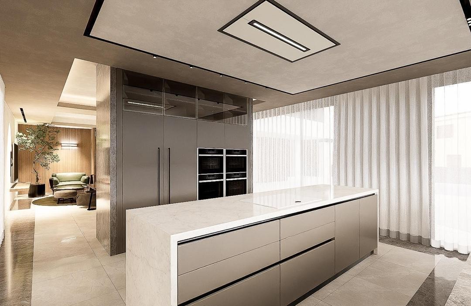
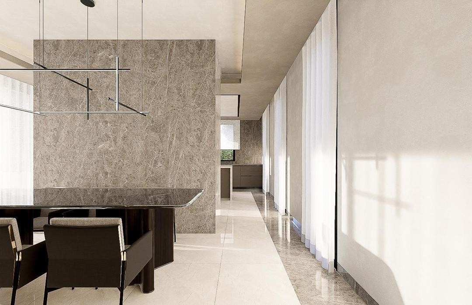
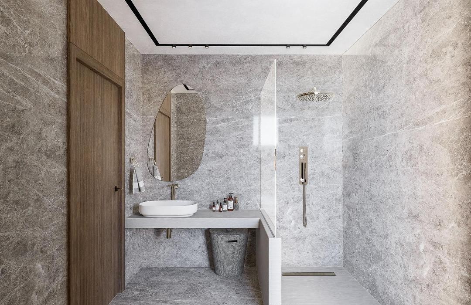
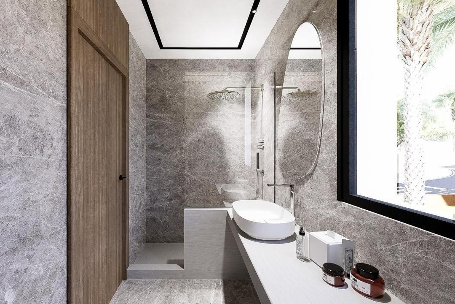
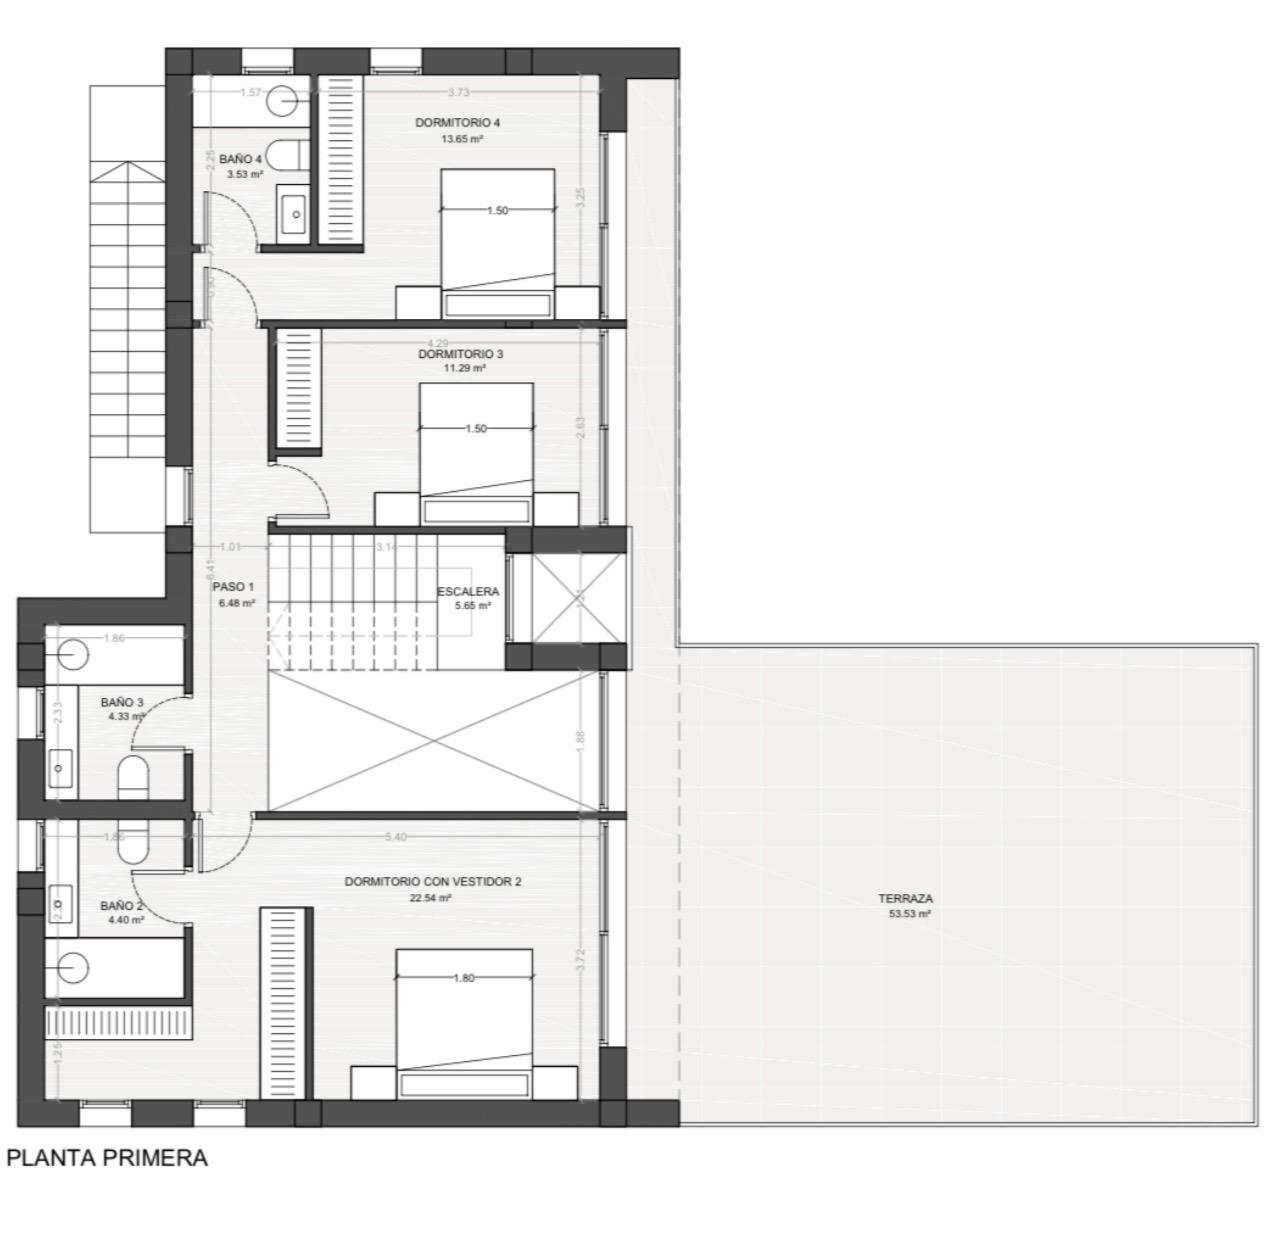
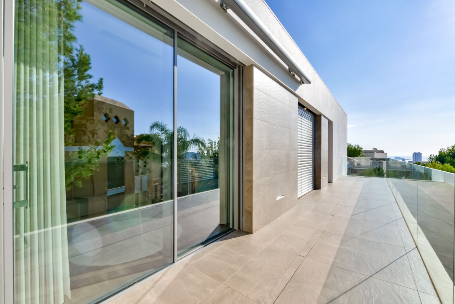
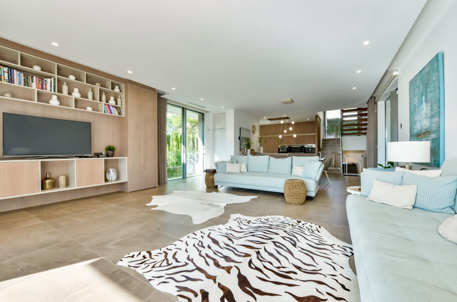
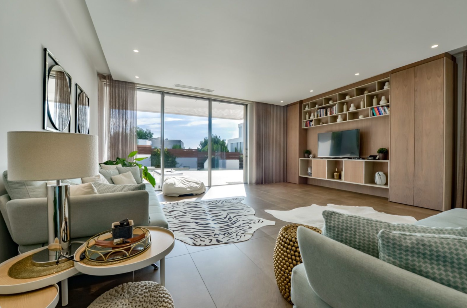
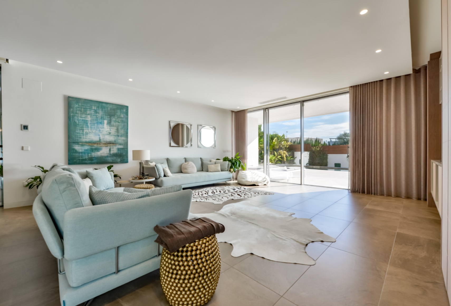
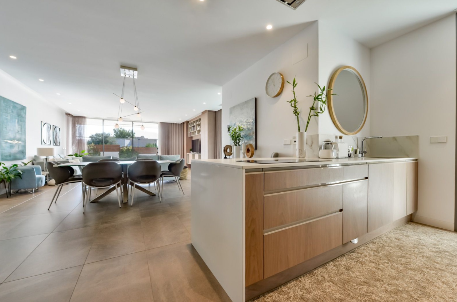
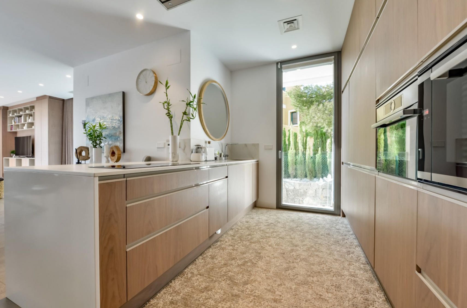
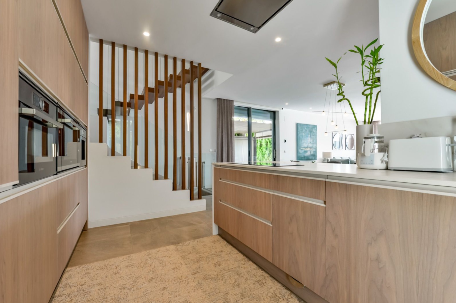
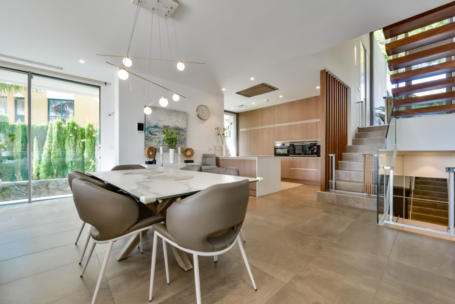
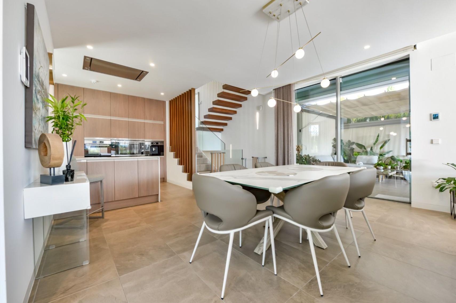
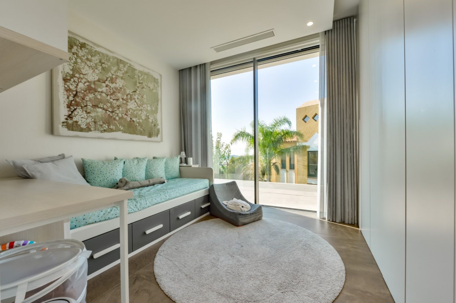
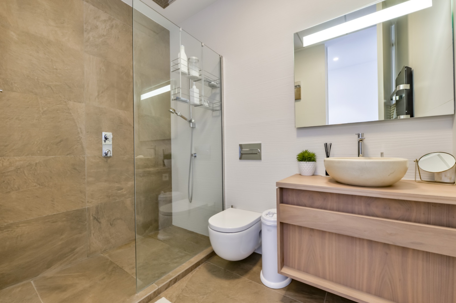
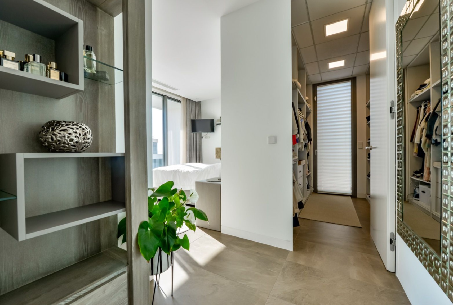
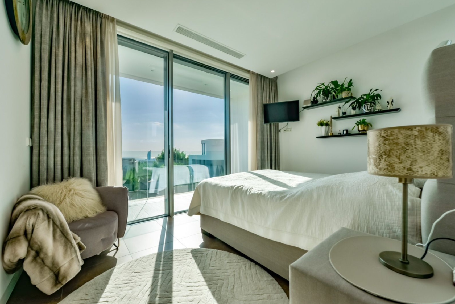
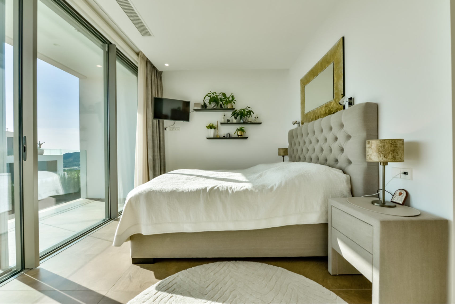
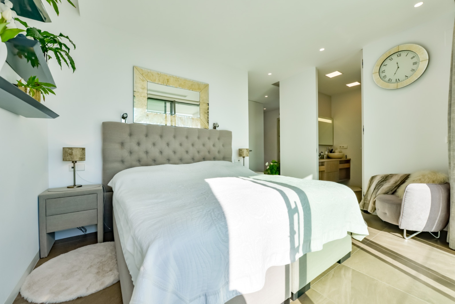
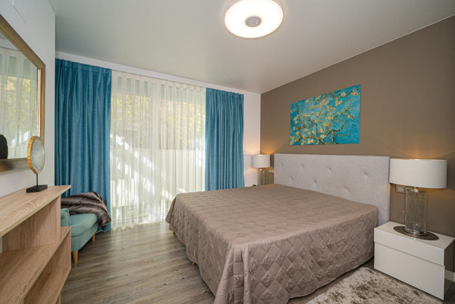
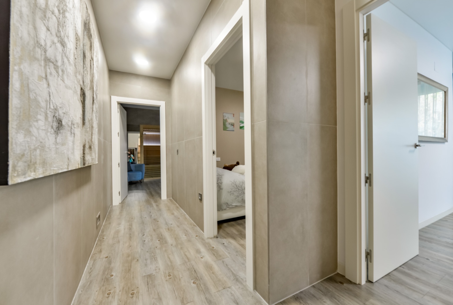
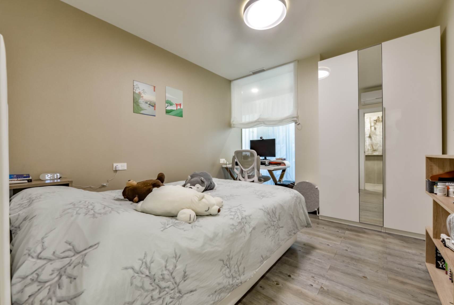
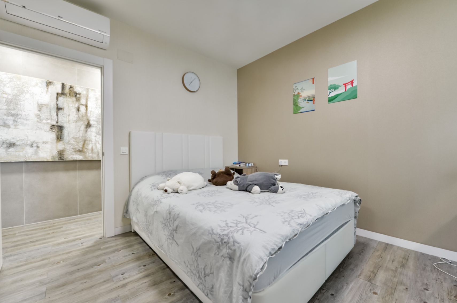
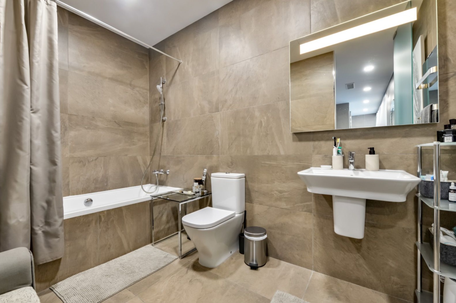
The main floor has been designed to achieve a seamless transition between indoors and outdoors. The sliding floortoceiling windows eliminate visual barriers and allow direct connection between the living room, terraces, and pool, all on the same level. The kitchen, conceived as an architectural piece, combines aesthetics and functionality. It features a large monolithic stone island, minimalist cabinetry without handles, and fully integrated highend appliances, creating a modern and elegant space. The villa has three bedrooms with en suite bathrooms, in addition to an extra bedroom. The upper floor enjoys pleasant sea views, adding an extra touch of exclusivity. The bathrooms stand out for their contemporary design and premium materials: natural stone countertops and shower trays, wallmounted toilets, and designer fixtures, all complemented by integrated architectural lighting.
The outdoor area has been designed for maximum enjoyment, with an infinity pool equipped with RGB LED perimeter lighting, a decorative wall illuminated with a waterfall, and Balinesestyle cladding. All terraces and the solarium feature a hidden drainage system that maintains a clean and modern aesthetic. The spacious private solarium offers multiple possibilities for outdoor leisure, from chillout areas to entertainment spaces. The basement houses a spacious garage with a charging point for electric vehicles, as well as multifunctional areas adaptable to a gym, private cinema, storage rooms, or technical zones.
Comfort and equipment
The home is equipped with a home automation system, underfloor heating throughout the house, centralized air conditioning, designer interior and exterior lighting, and highquality aluminum carpentry.
A contemporary residence ready to move into, designed for a discerning international client seeking an exclusive property with architectural personality and the highest level of comfort in one of the most privileged areas of the Costa Blanca.