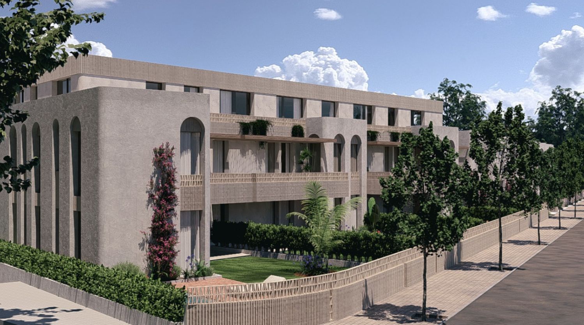
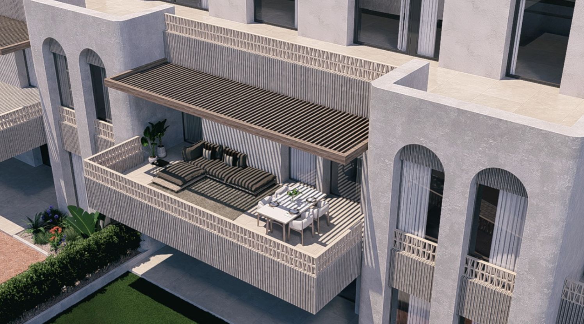
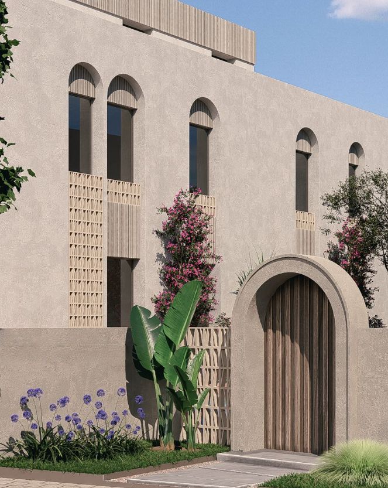
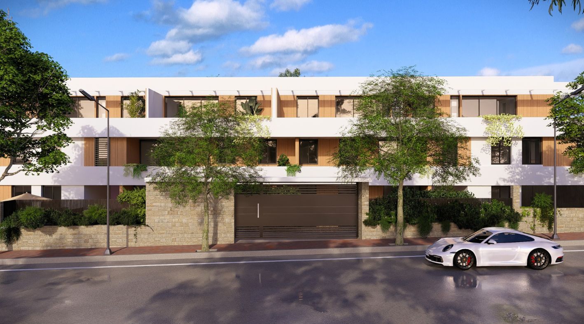
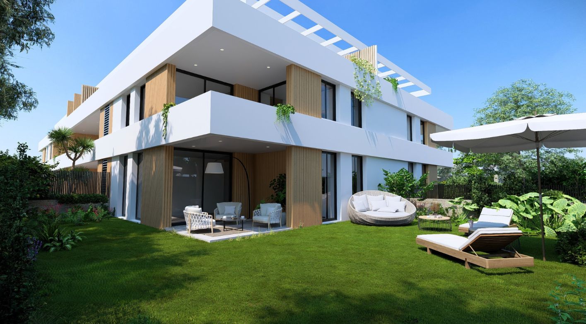
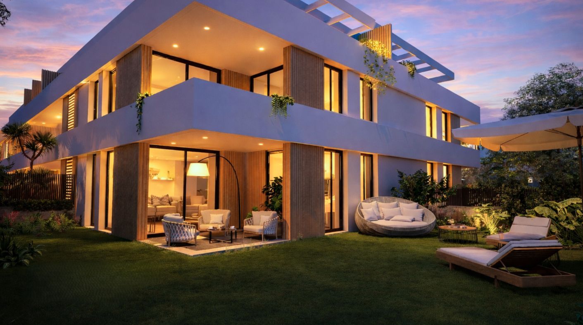
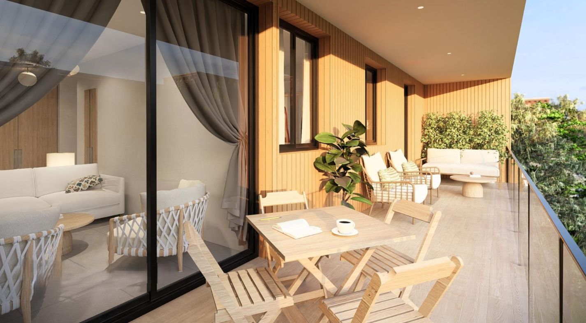
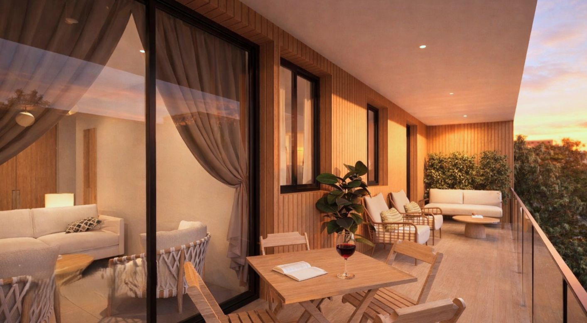
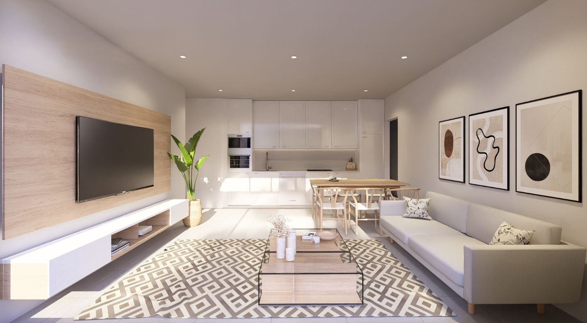
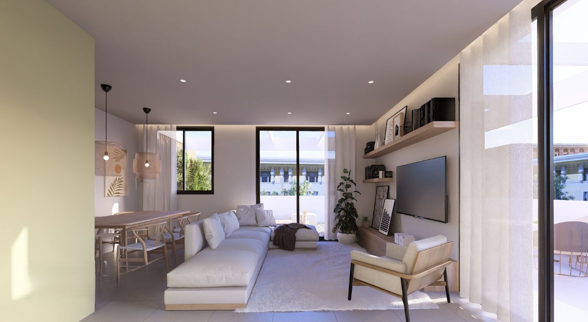
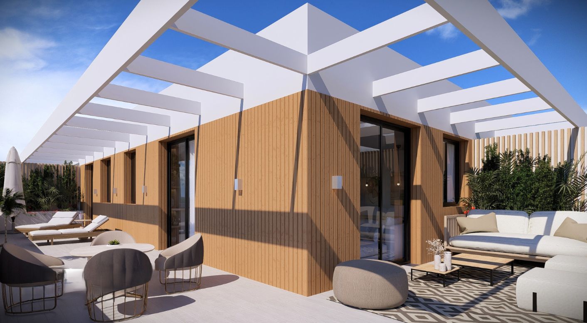
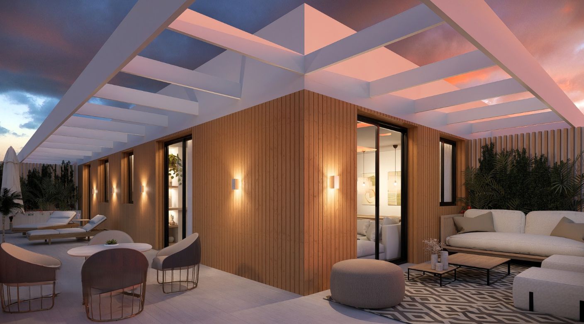
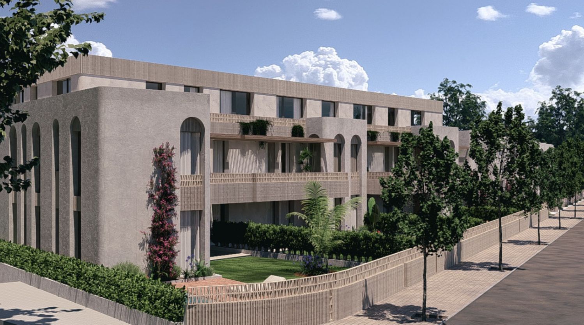
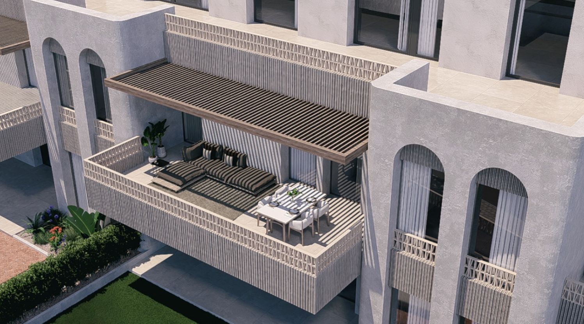
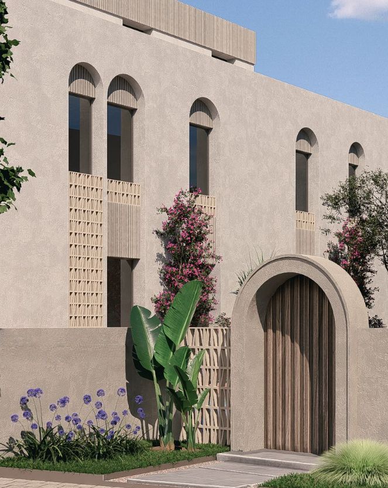
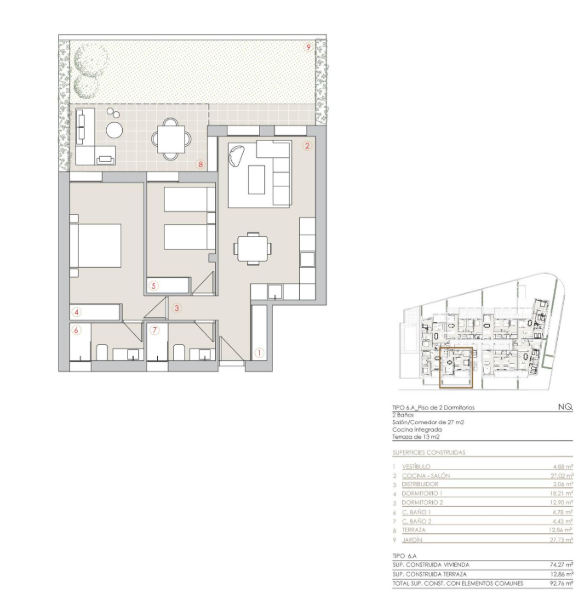
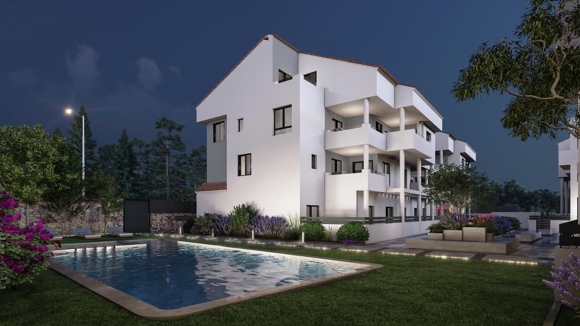
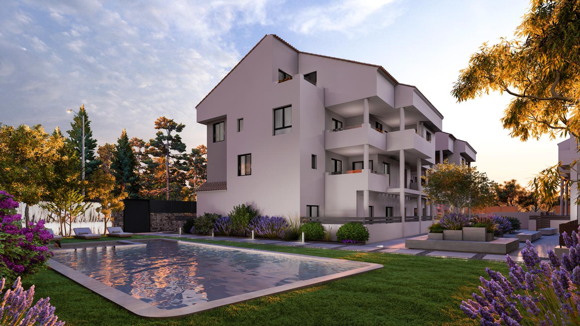
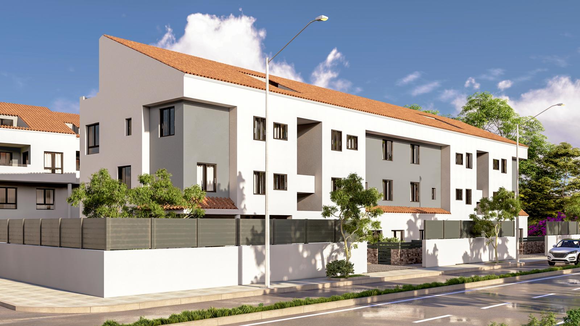
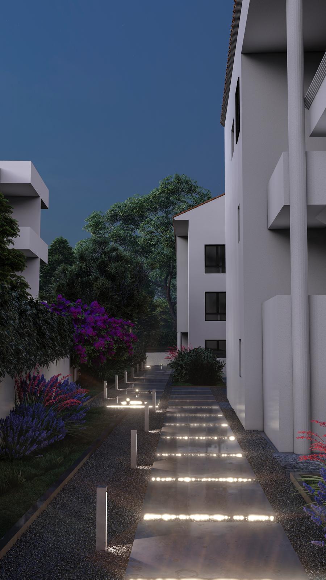
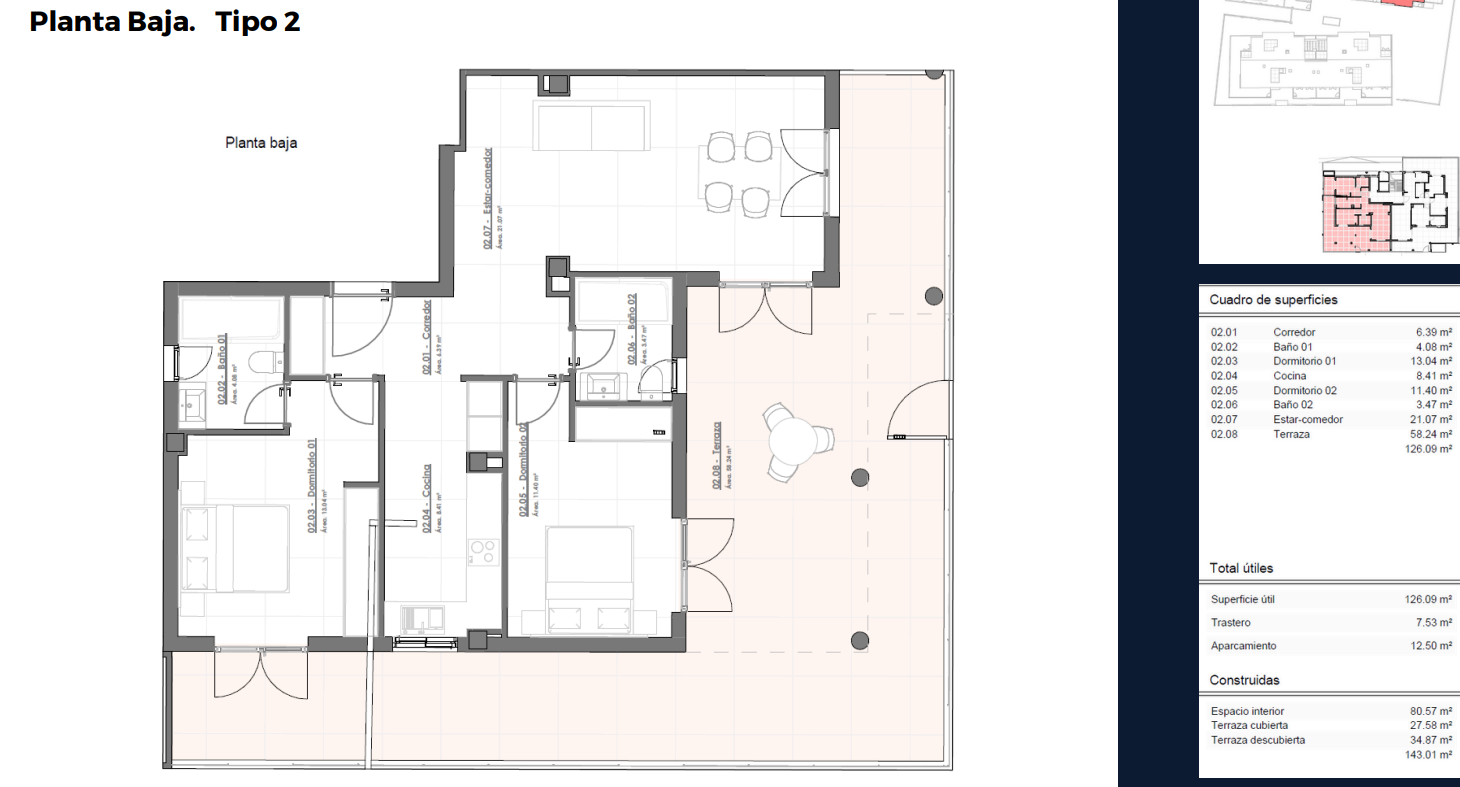
This ground floor property offers a particularly attractive residential proposal for those who value direct contact with the outdoors without sacrificing comfort and contemporary design. Integrated within a newly built development in Jávea, it combines spacious interiors, outdoor areas, and a layout designed for enjoyment throughout the year.
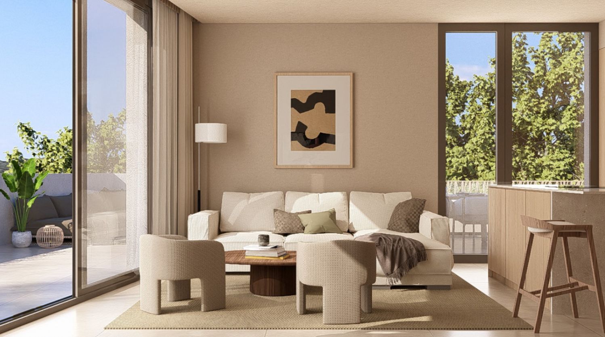
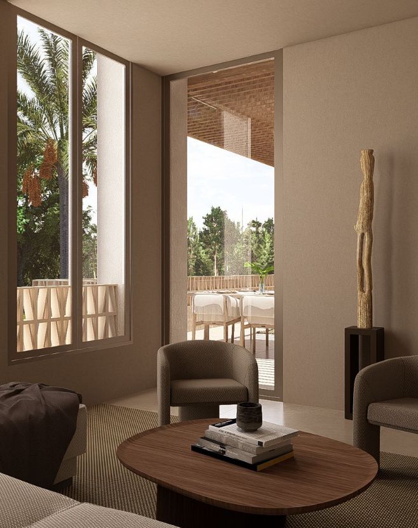
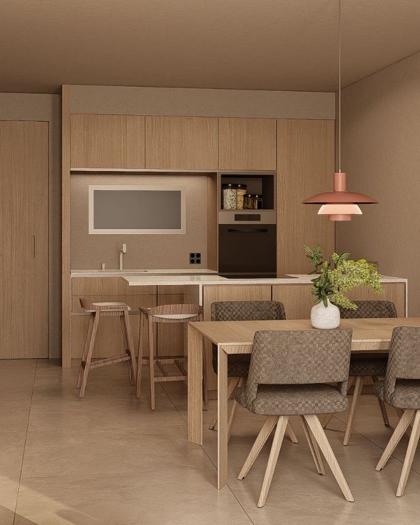
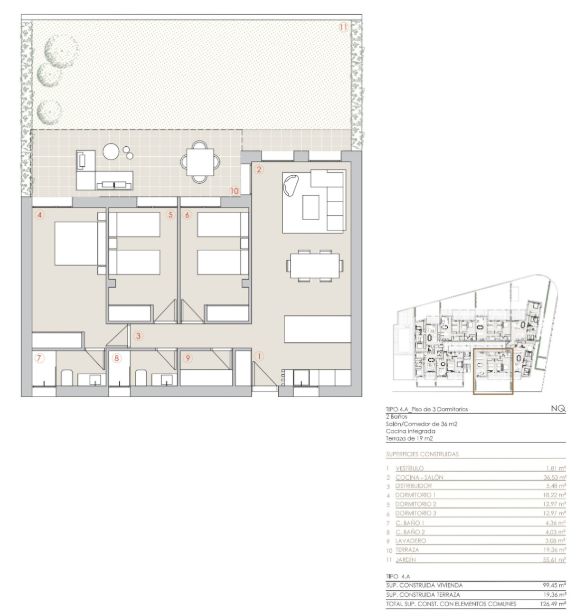
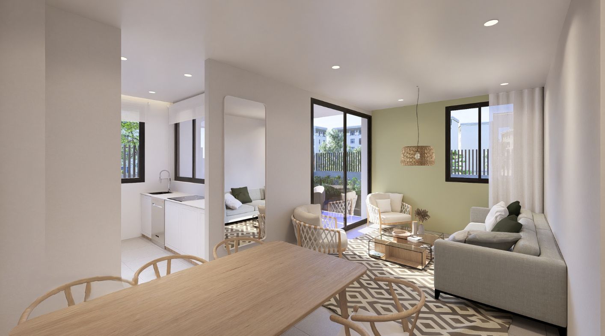
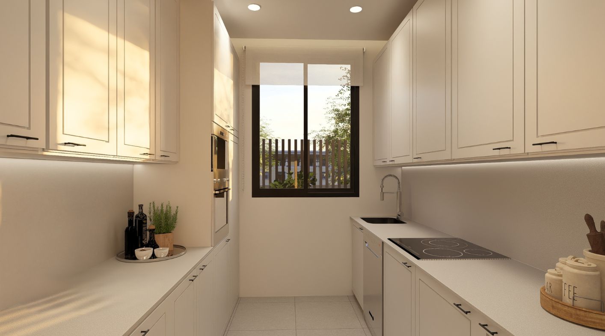
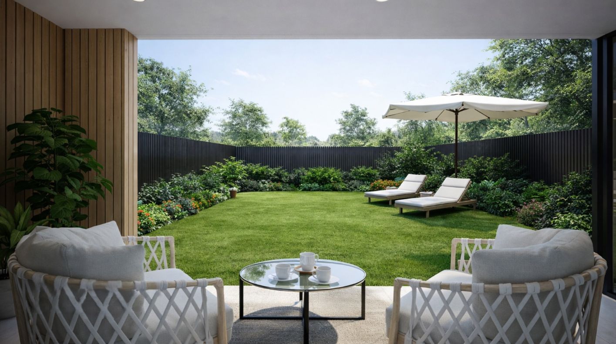
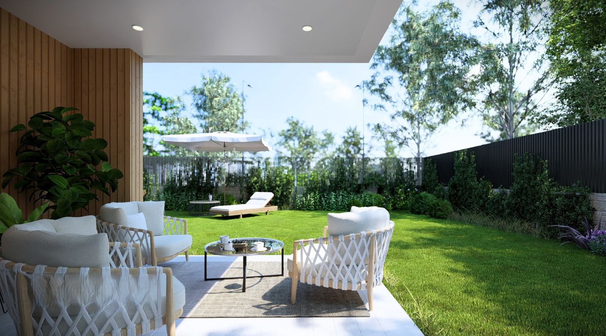
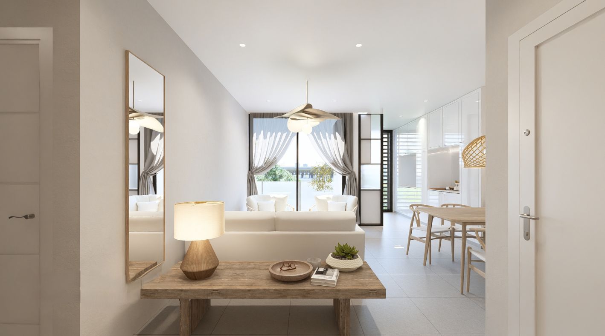
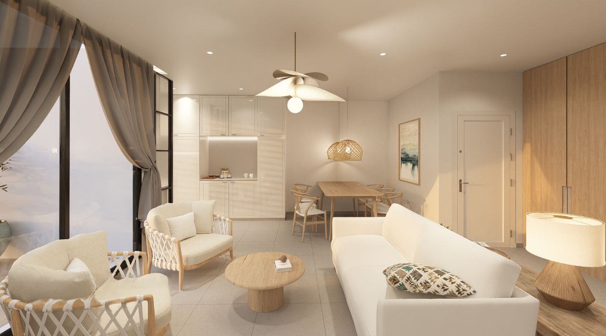
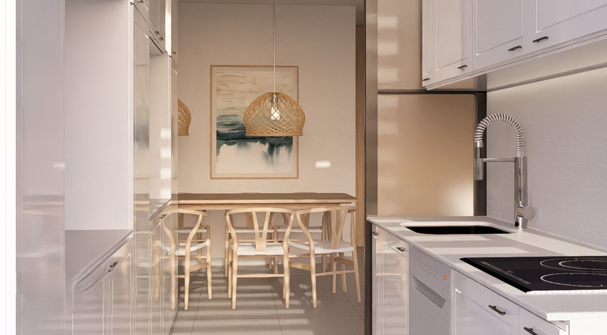
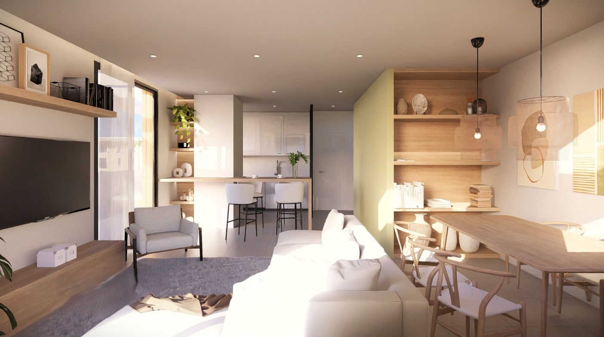
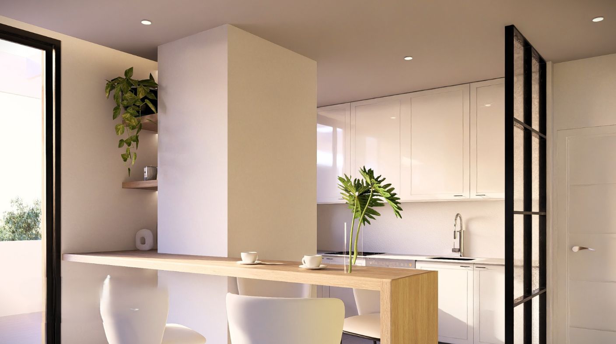
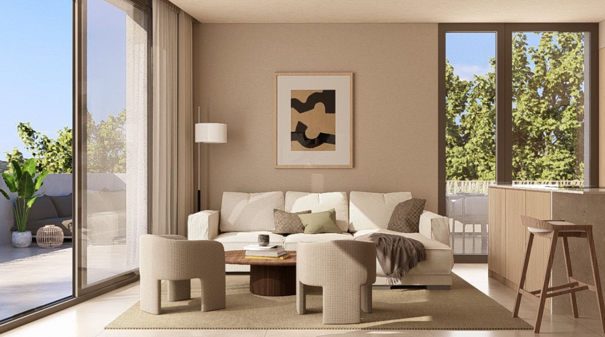
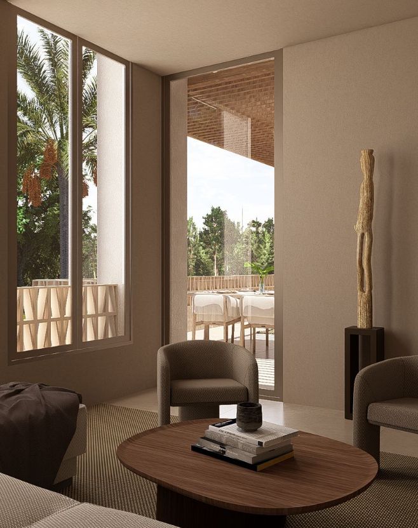
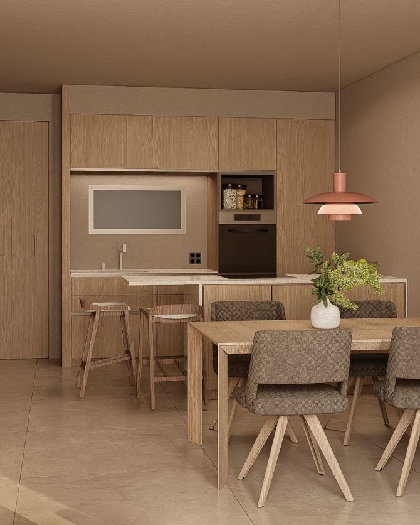
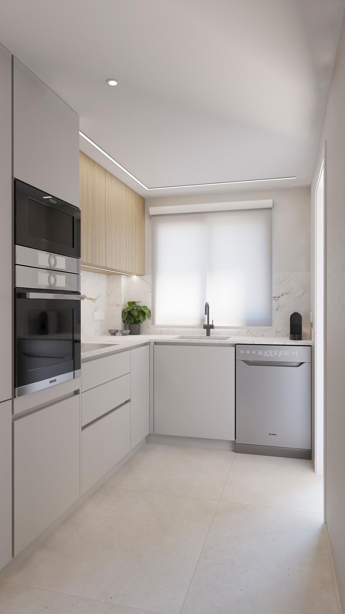
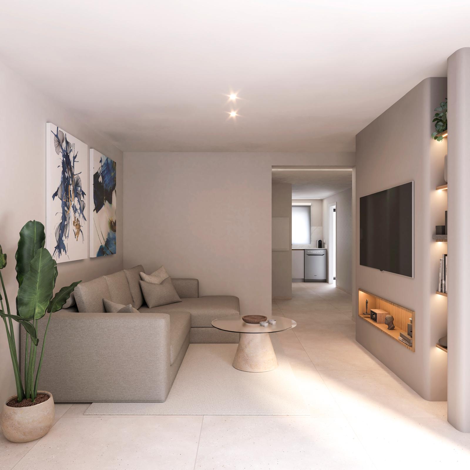
The heart of the home consists of a spacious and bright living area, where the living room, dining room, and kitchen flow effortlessly, creating a comfortable and functional environment. From this space, there is direct access to the terrace and private garden, creating a natural continuity between the interior and exterior that enhances the feeling of space and makes the home an ideal place for relaxation, family living, or outdoor gatherings.
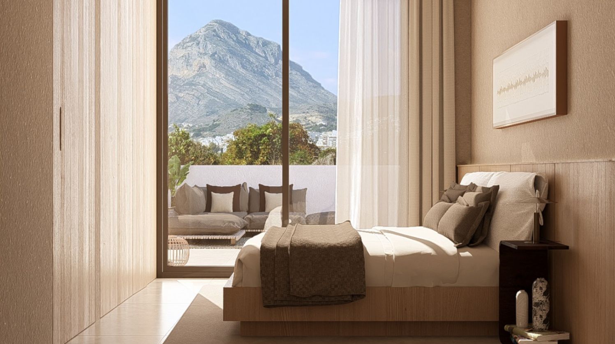
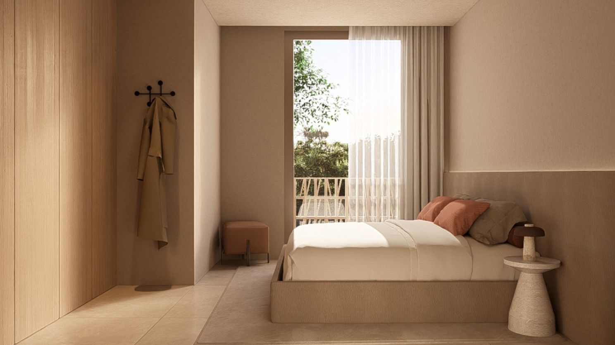
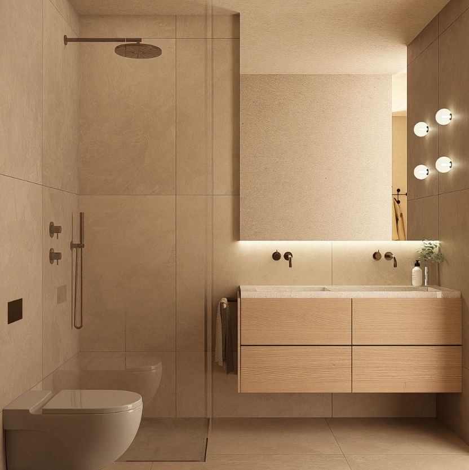
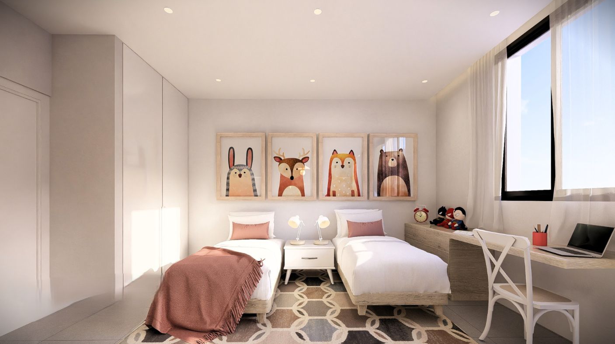
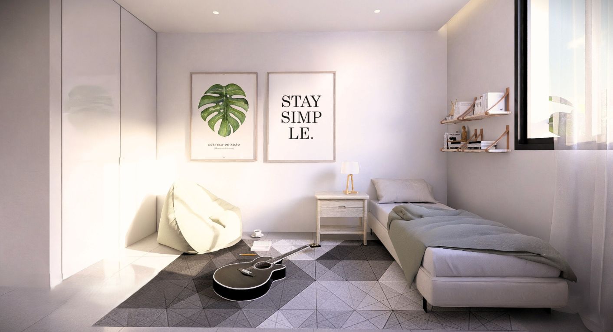
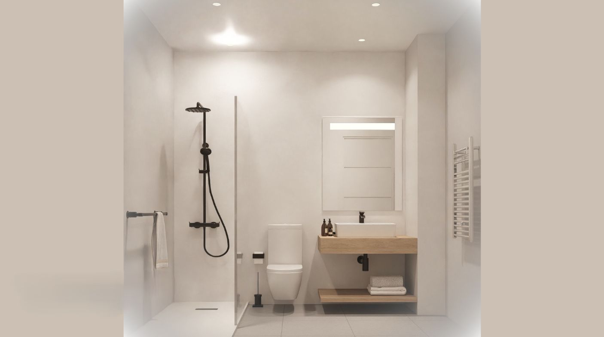
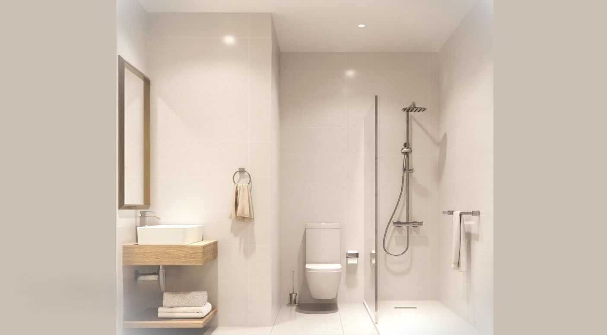
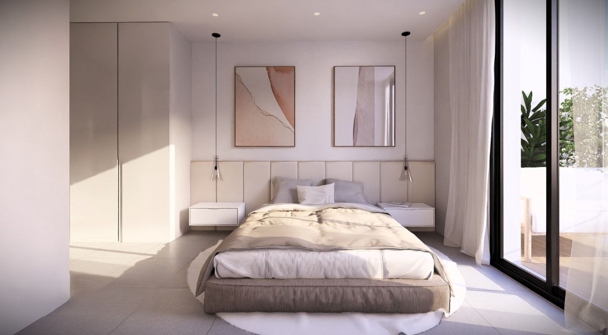
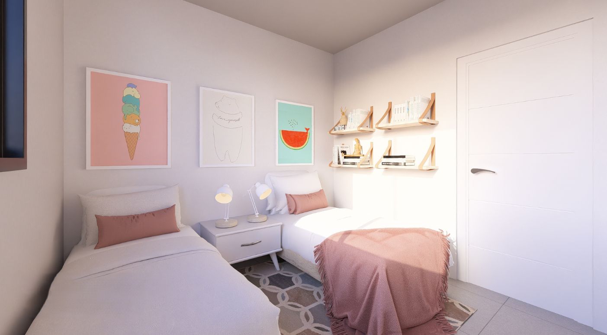
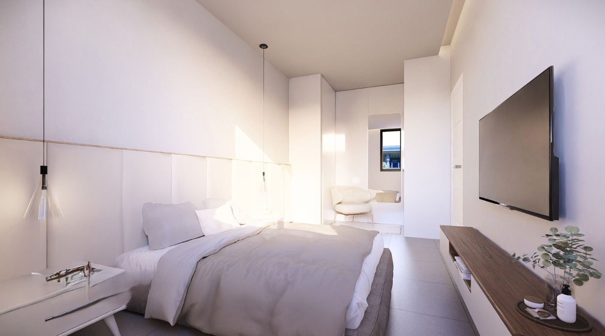
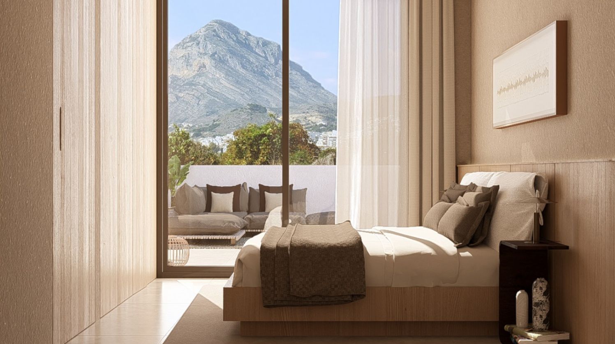
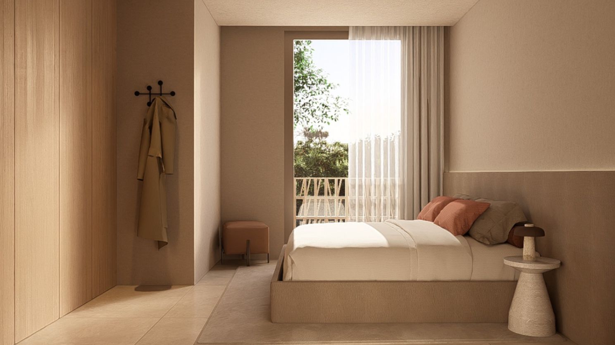
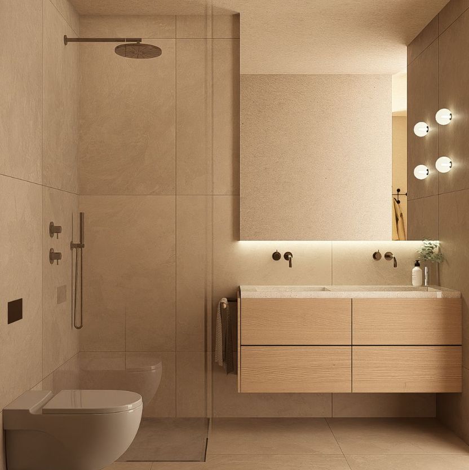
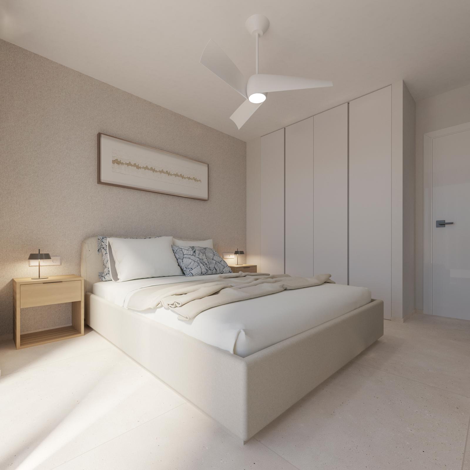
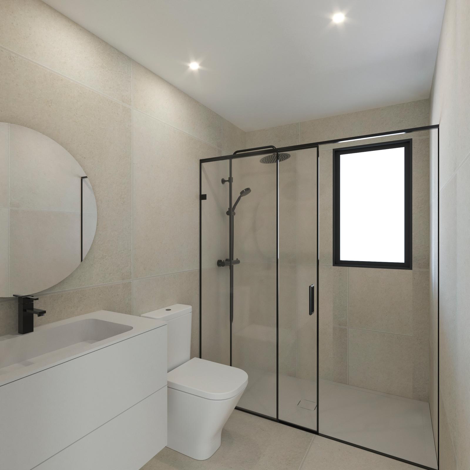
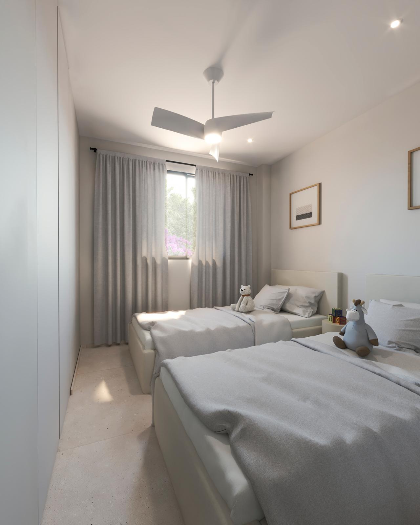
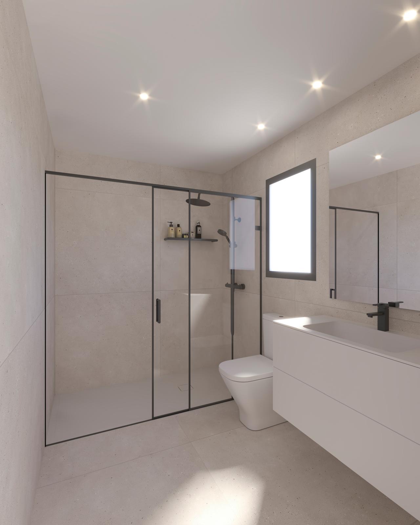
The property features three wellproportioned bedrooms and two full bathrooms, one of which is en suite to the master bedroom, ensuring privacy and convenience. The layout optimizes each room, offering practical, bright spaces that can easily adapt to different needs.
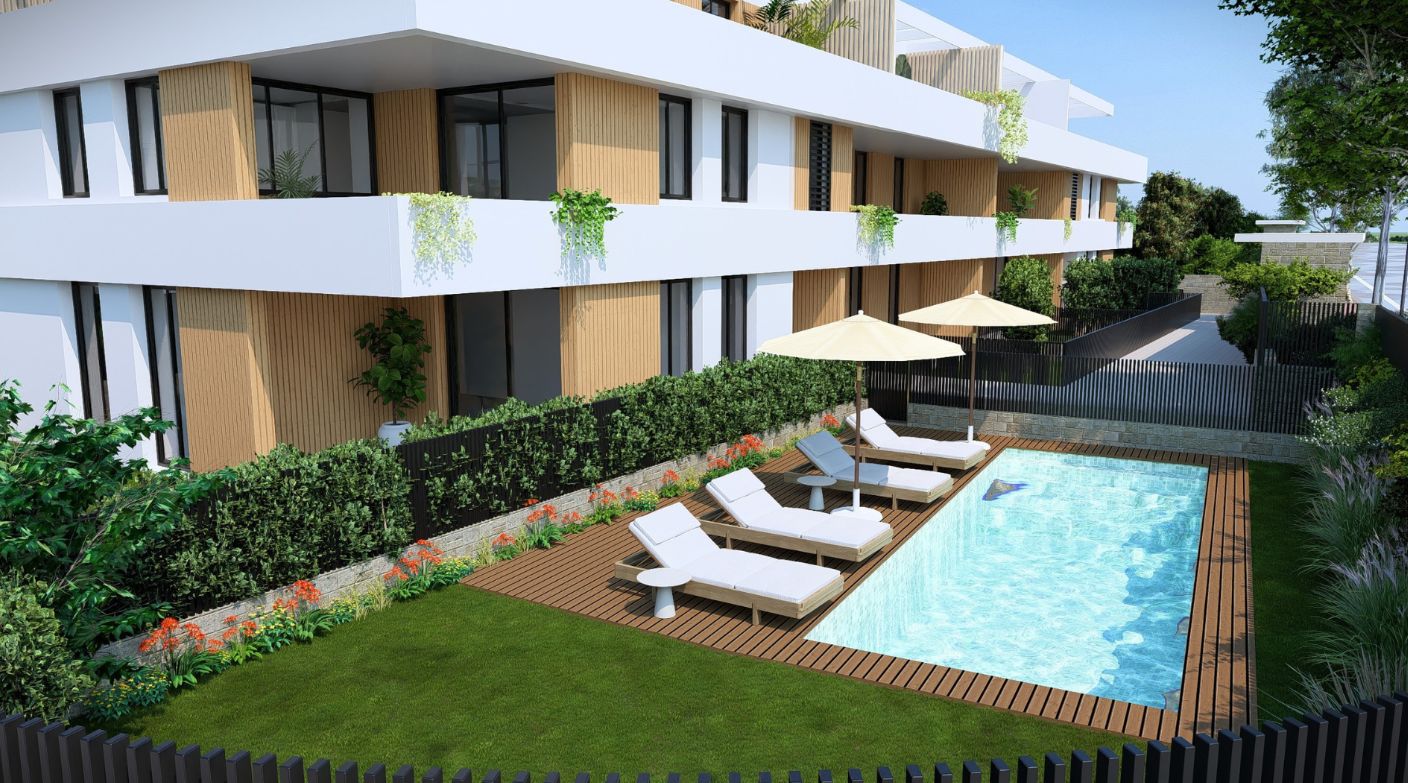
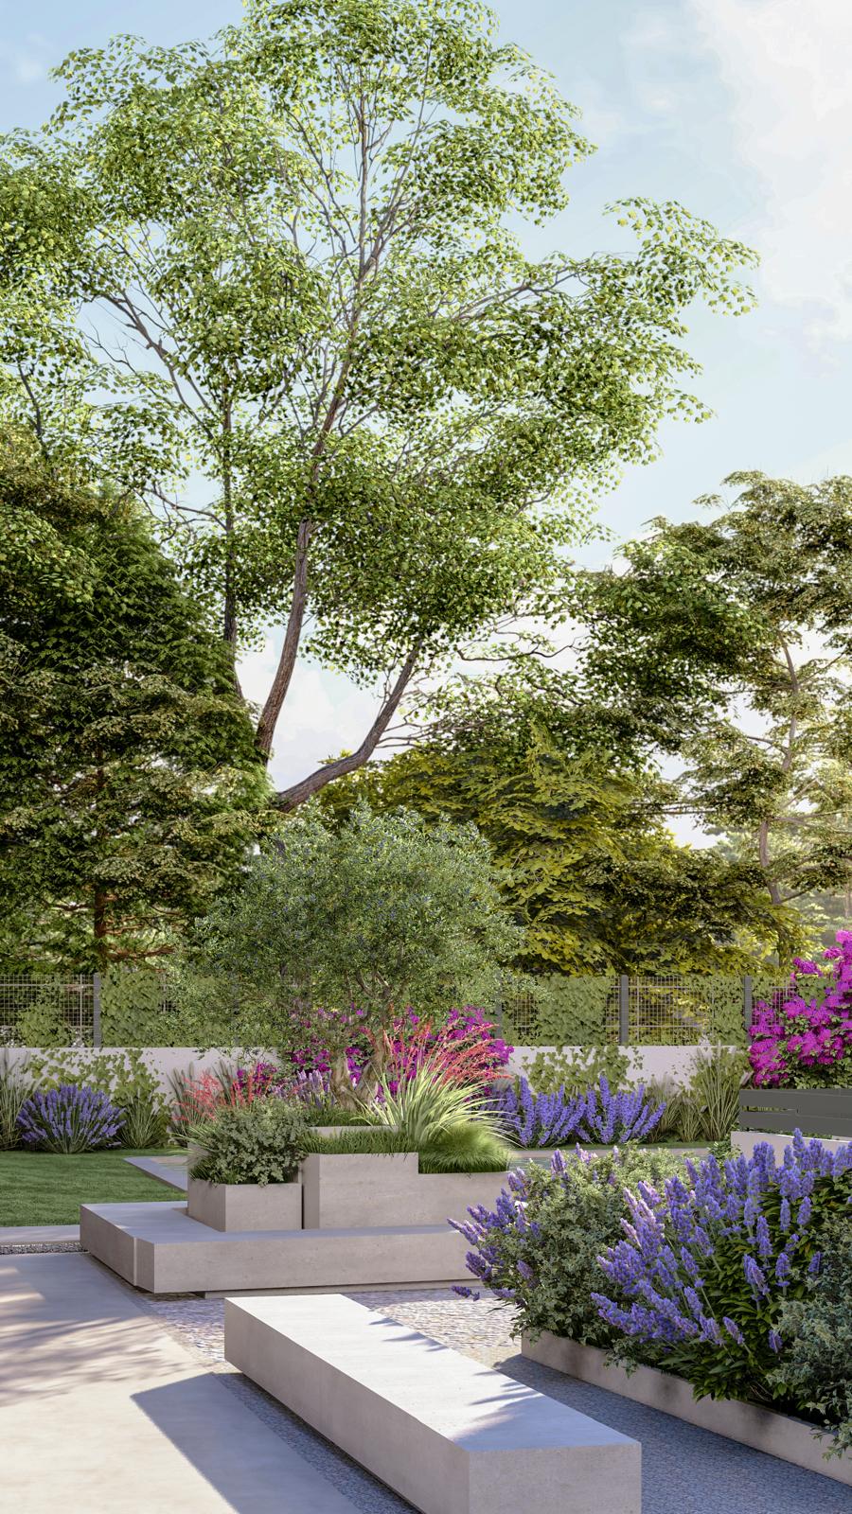
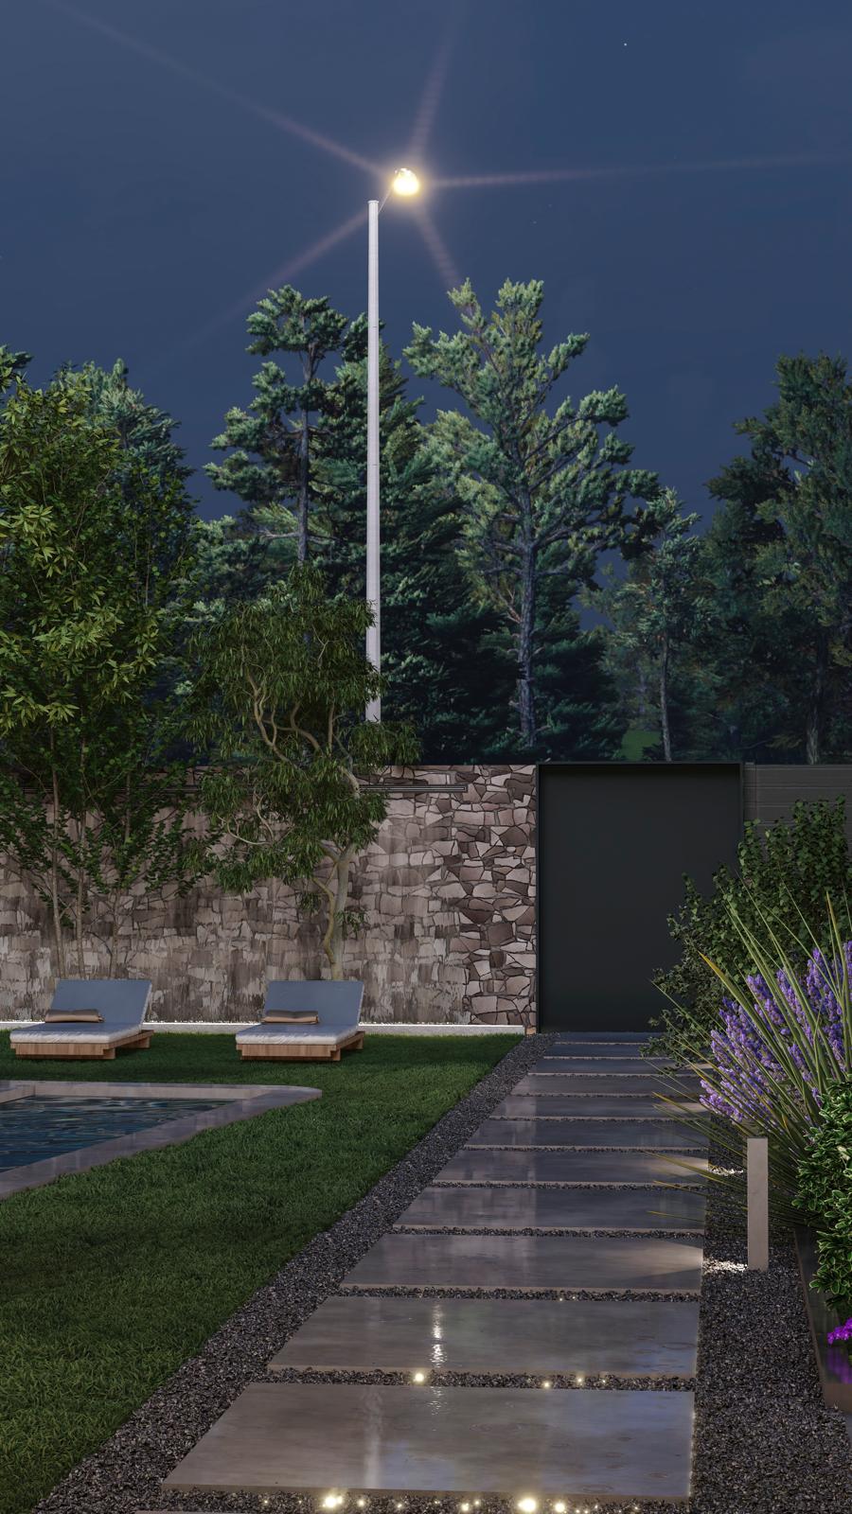
The private garden, with a generous area, adds clear distinctive value: an exclusive space to enjoy the Mediterranean climate, create a chillout zone, an outdoor dining area, or simply relax in a tranquil and wellkept setting.

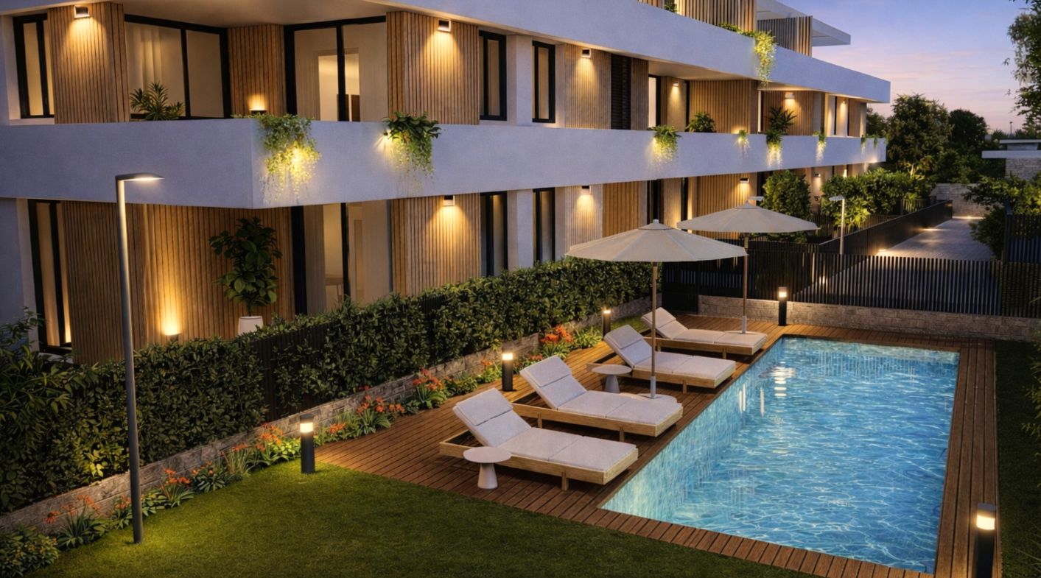
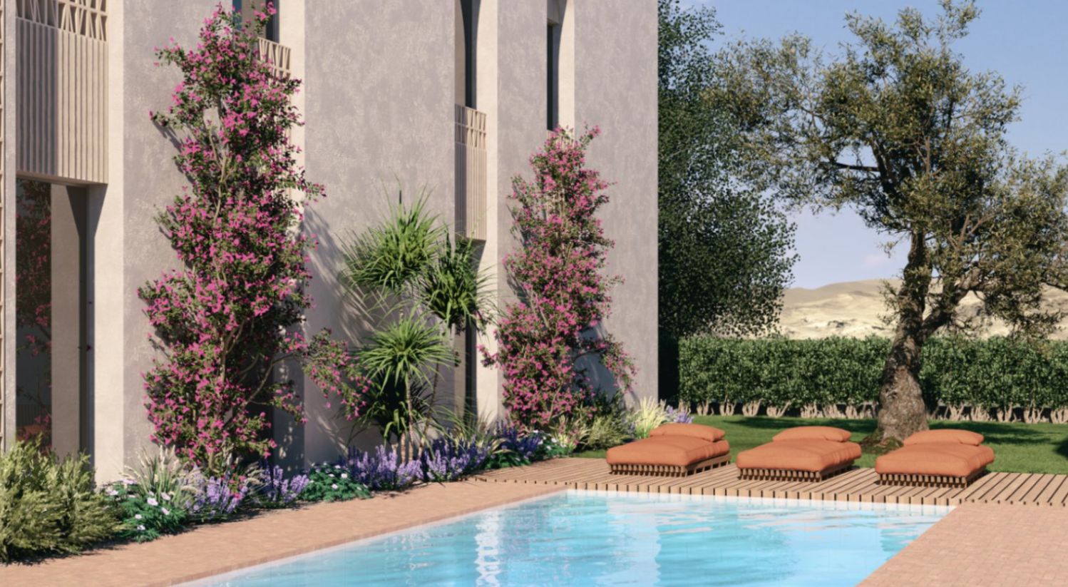
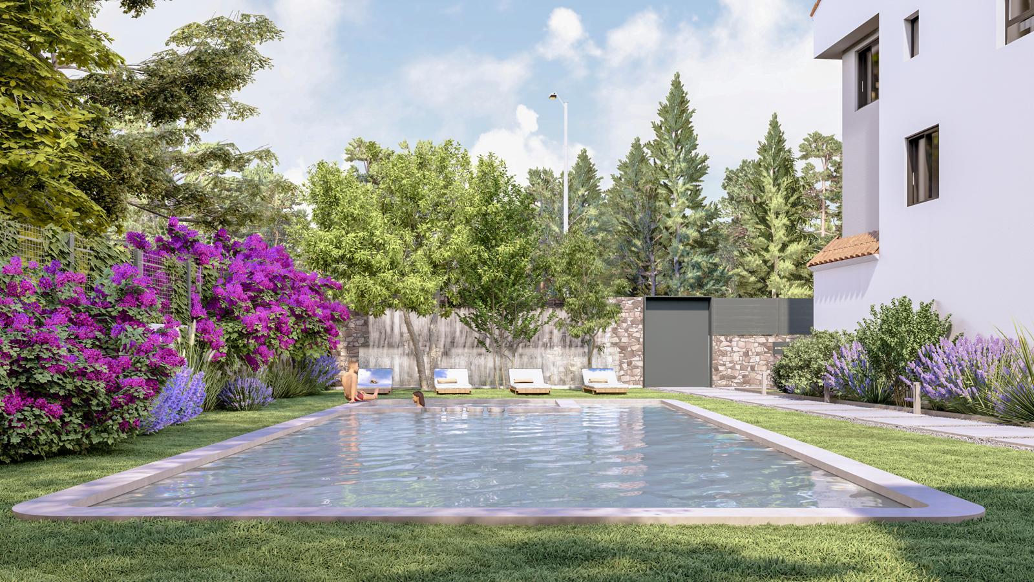
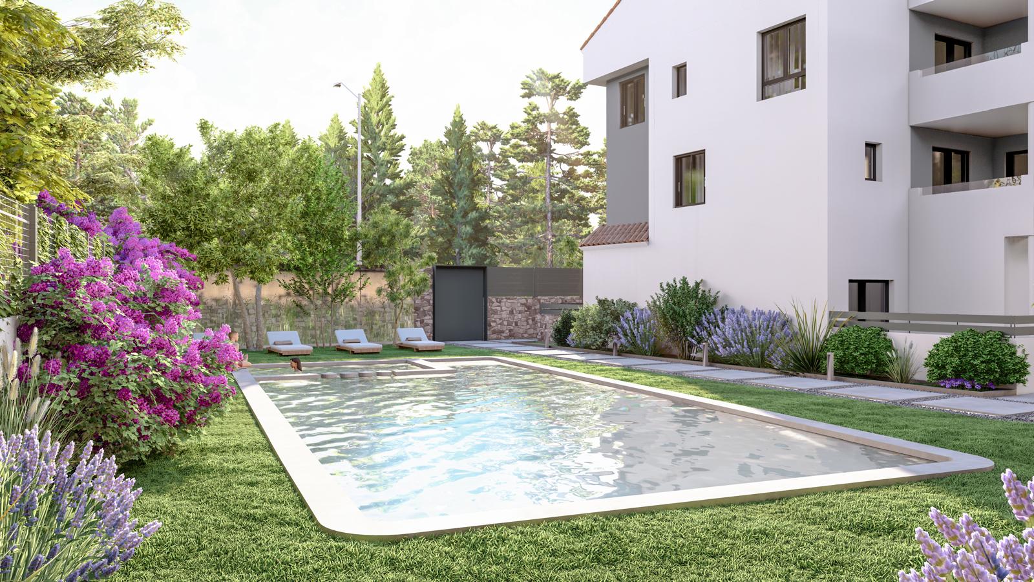
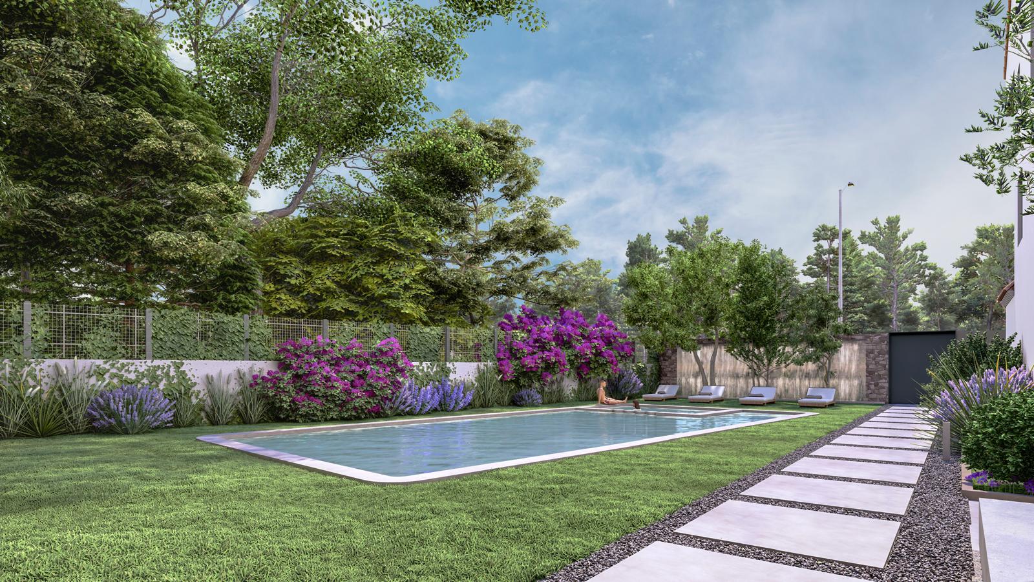
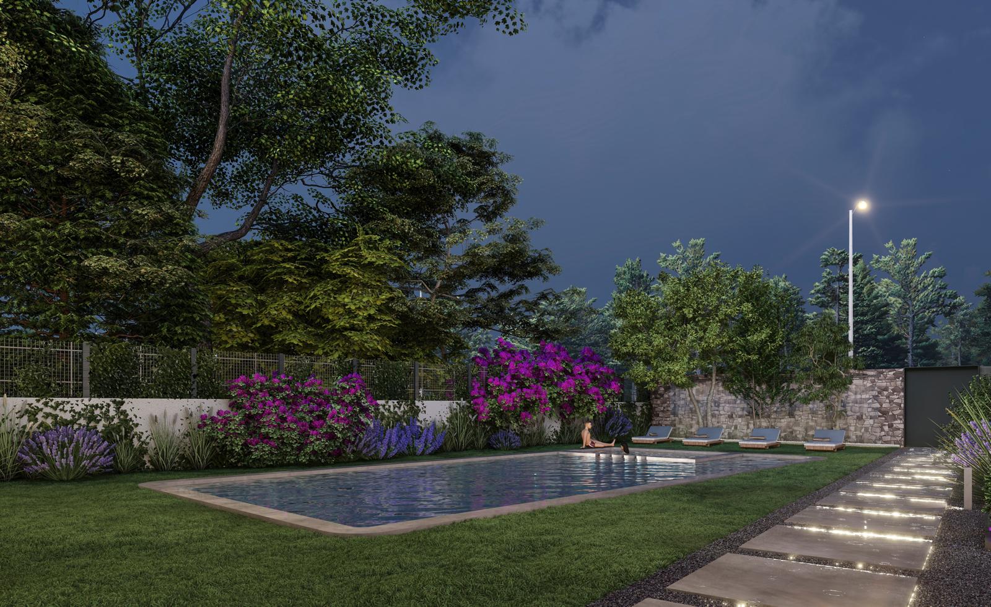
The property includes a garage space and storage room, providing practical storage solutions and daily comfort. The residential complex also features landscaped communal areas and a swimming pool, designed with criteria of efficiency and low maintenance, enhancing its appeal for both permanent residence and as a second home or investment.
A balanced, functional home with a clear connection to the outdoors, located in one of the most soughtafter areas of Jávea, which combines quality of life, modern design, and potential for medium and longterm value growth.