Contemporary Luxury Villa with Panoramic Sea Views in Altea Sierra
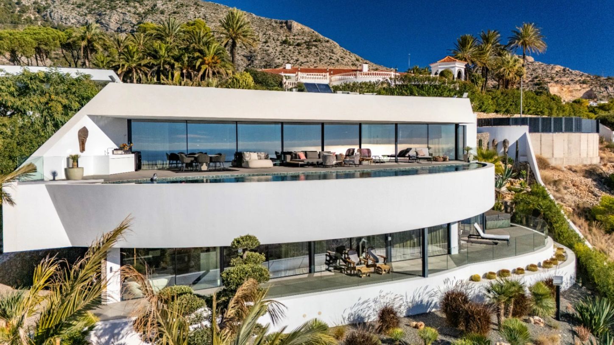
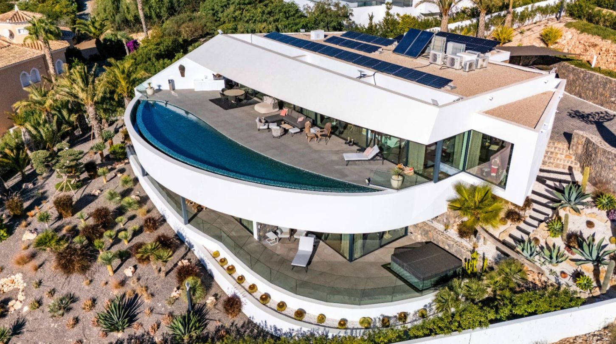
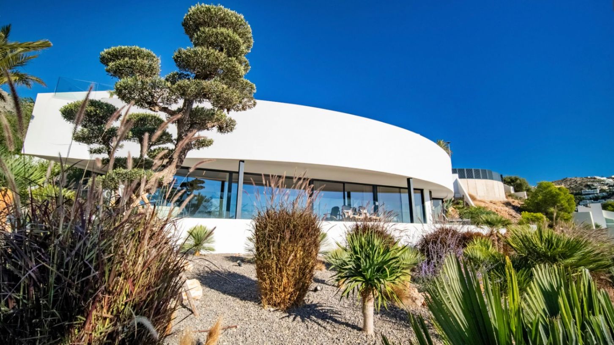
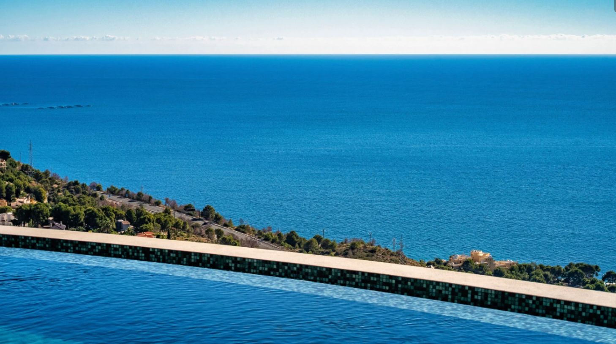
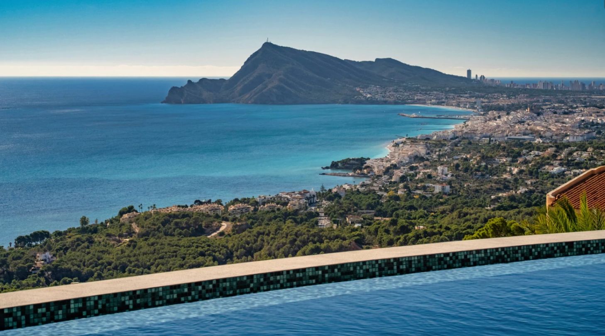
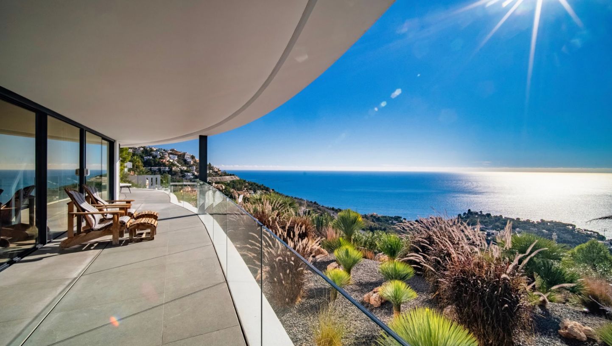
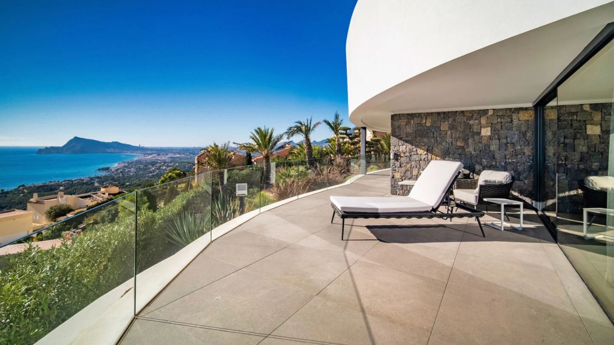
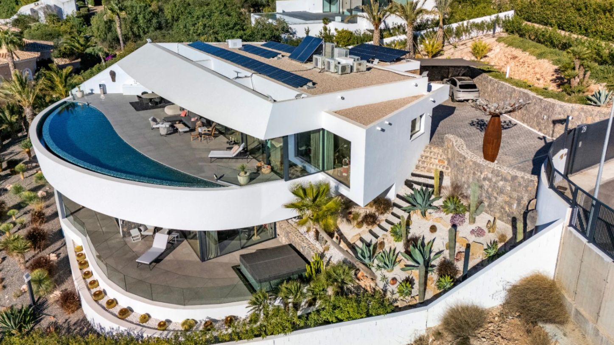
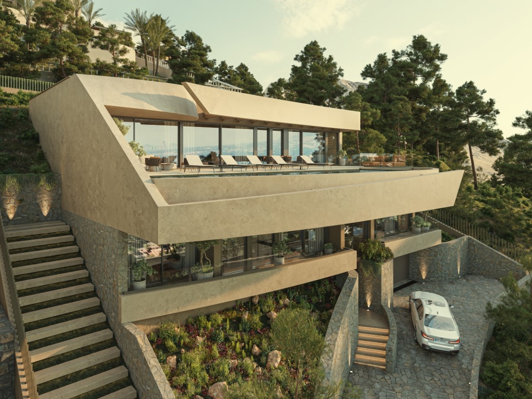
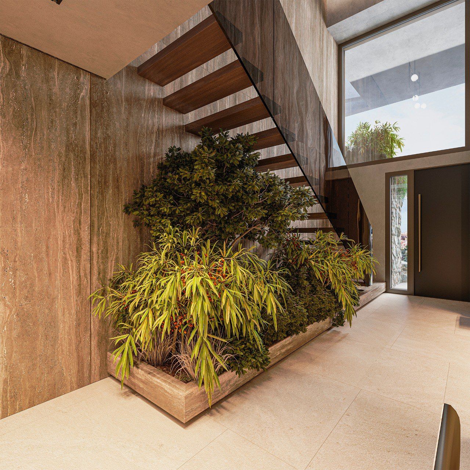
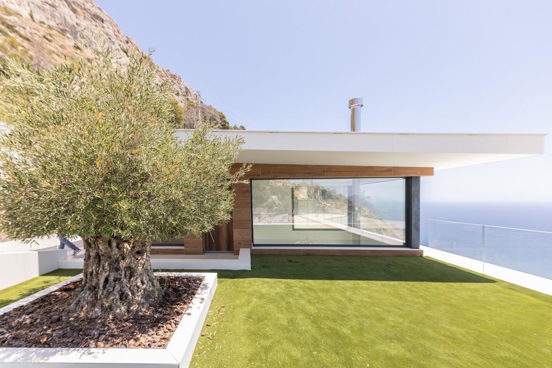
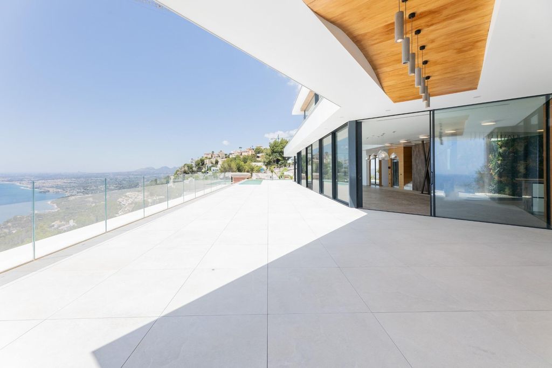
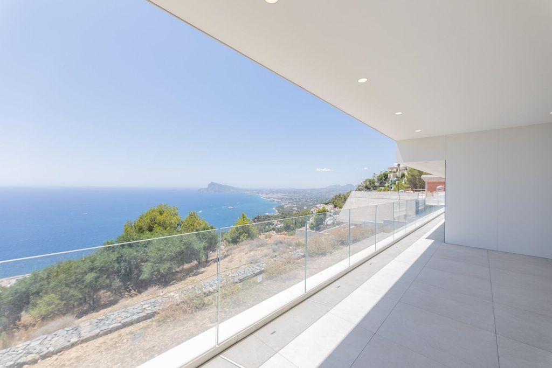
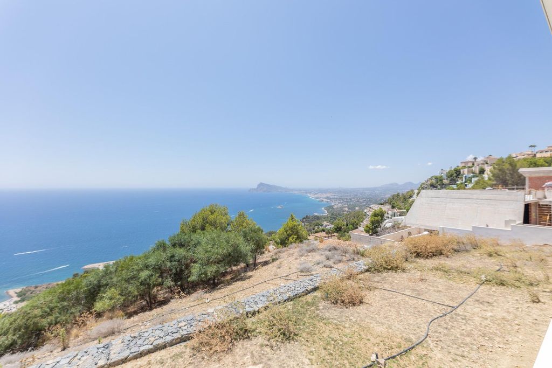
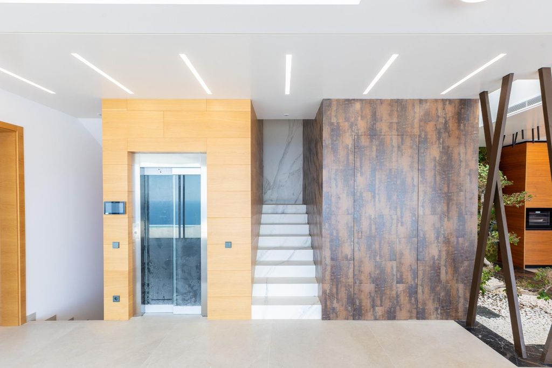
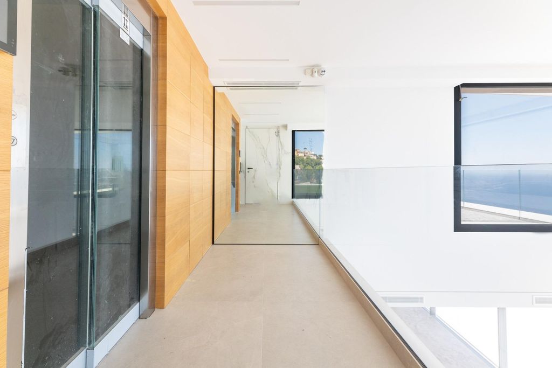
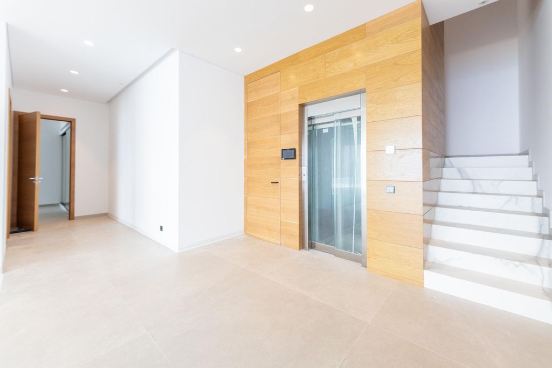
This exclusive contemporary villa in Altea Sierra is situated on a generous plot of 1,570 m² and offers 664 m² of carefully designed interior spaces, spread across three levels connected by a private elevator. Integrated into the natural curve of the hillside, the property opens completely towards the Mediterranean, allowing for uninterrupted sea views from every floor and from the main rooms of the home.
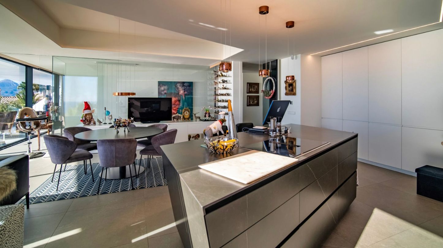
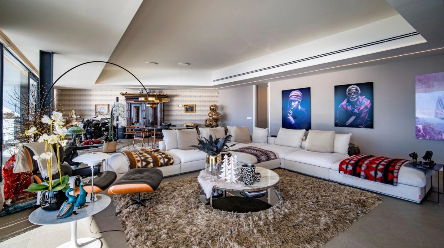
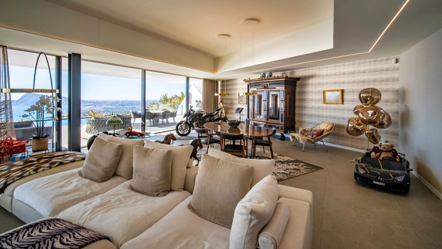
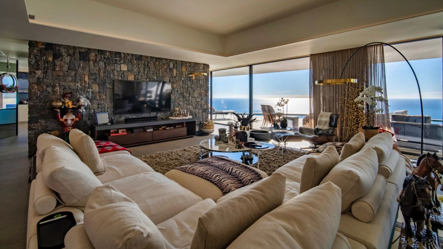
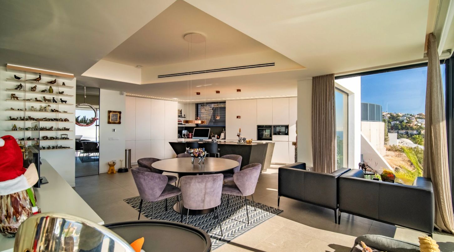
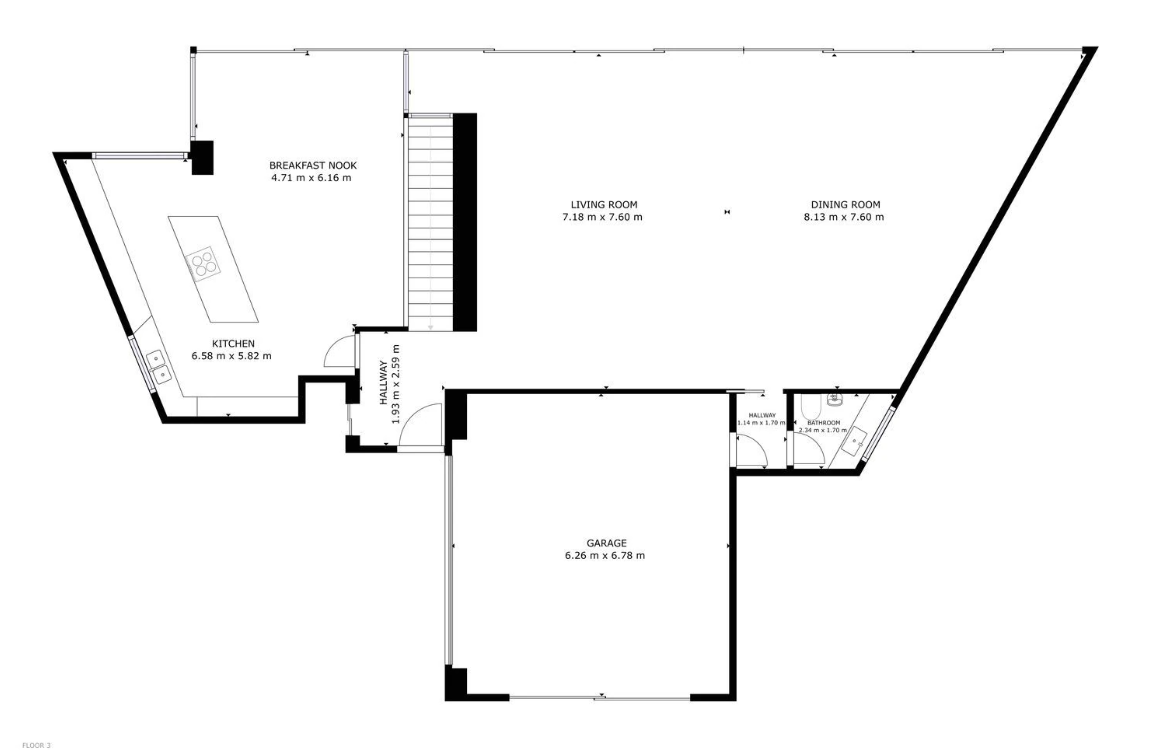
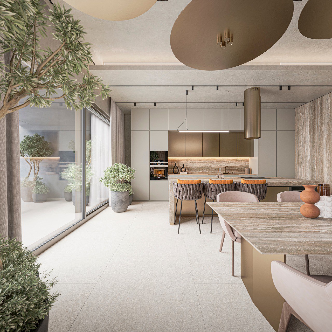
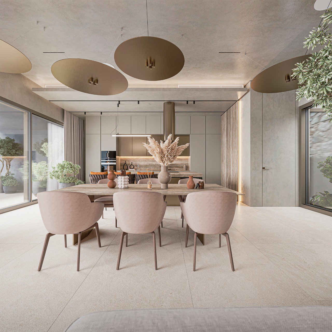
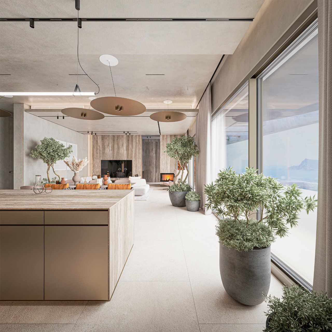
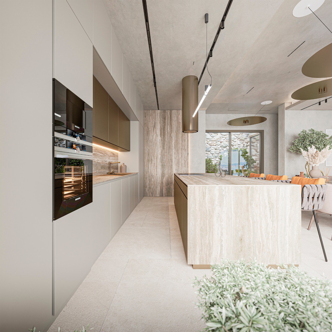
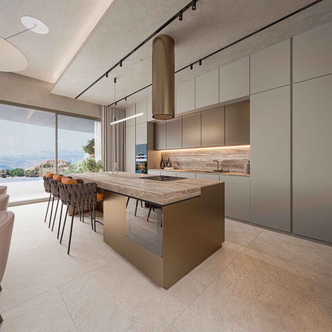
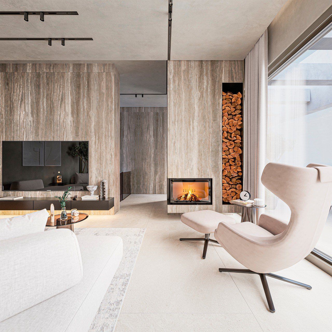
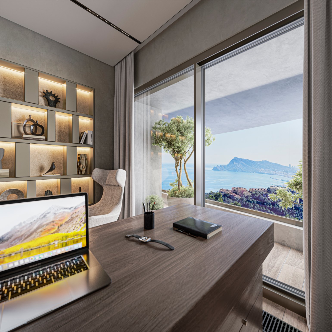
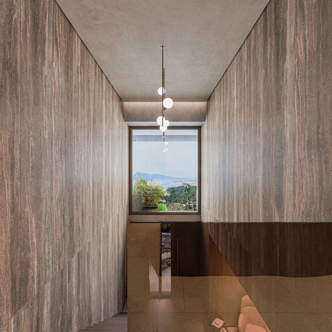
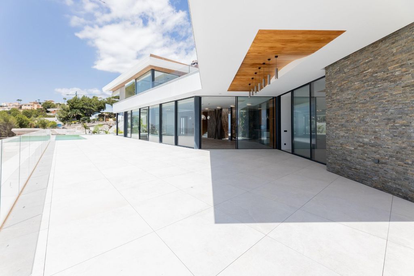
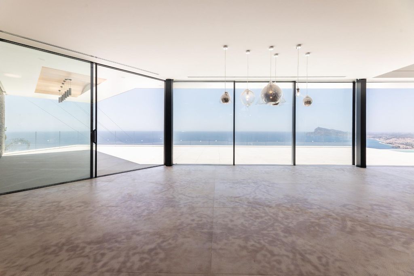
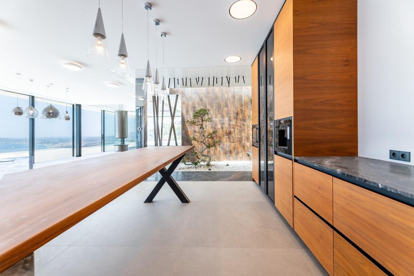
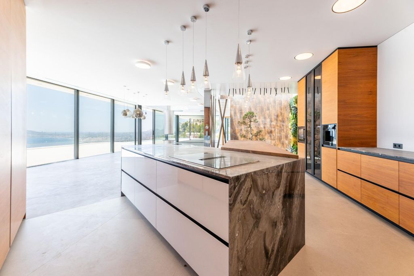
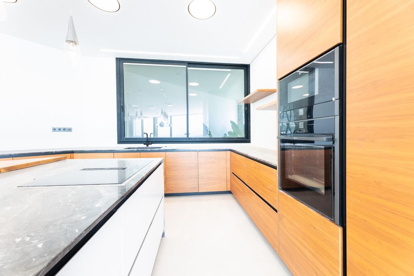
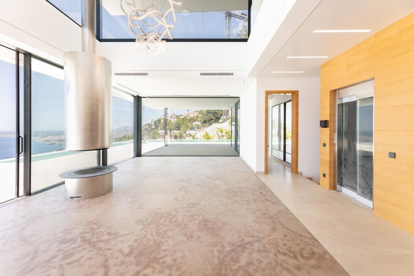
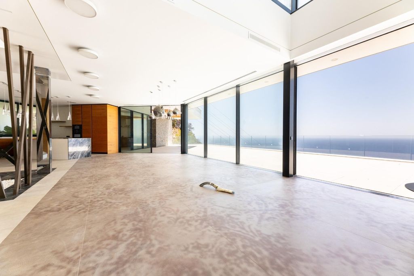
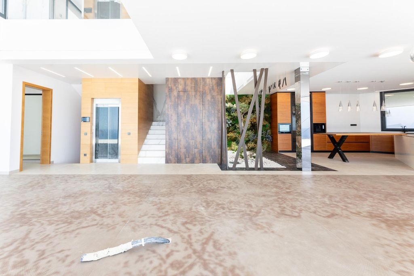
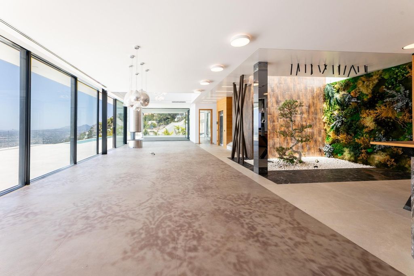
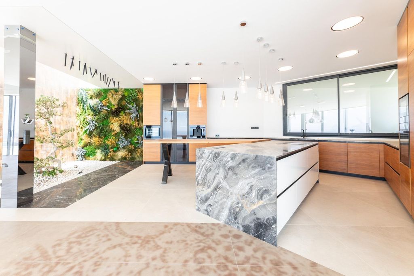
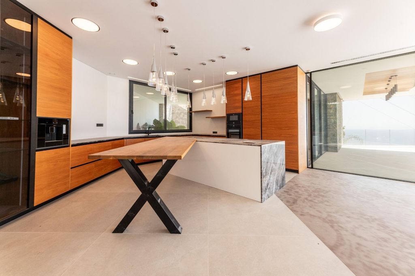
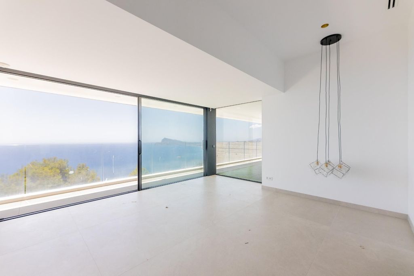
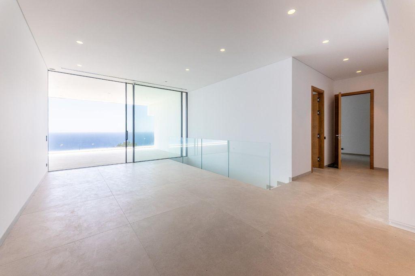
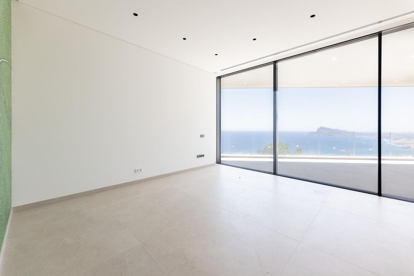
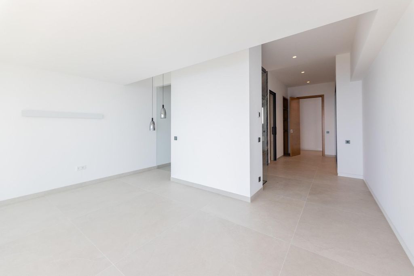
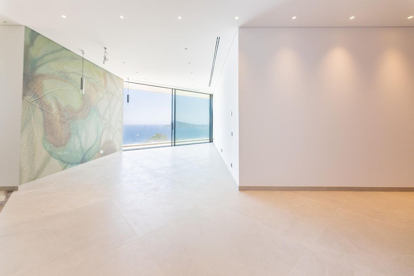
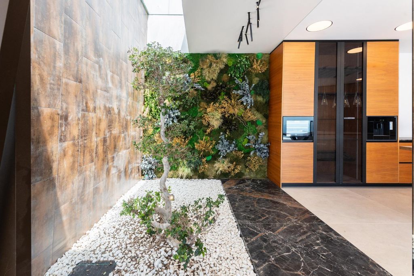
From the moment you enter the main floor, the villa impresses with its spaciousness, brightness, and visual connection to the surroundings. Large floor-to-ceiling windows frame the coastline from Altea to Alicante, flooding the living areas with natural light. The living room, dining room, and designer kitchen seamlessly integrate into an open, elegant, and functional space. The kitchen features a sculptural island made from a single slab of stone, while a discreet multimedia wall adds a sophisticated focal point for relaxation moments.
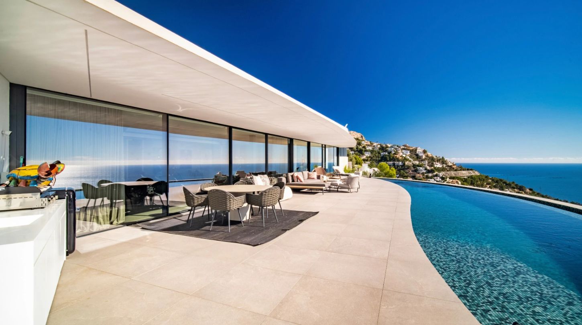
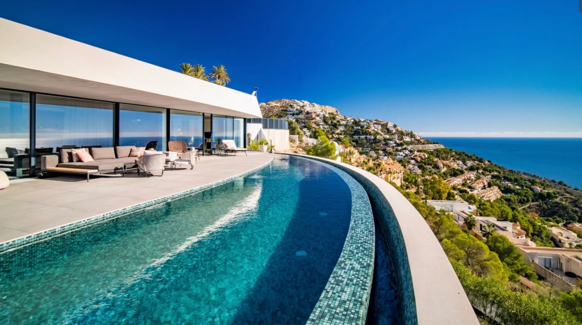
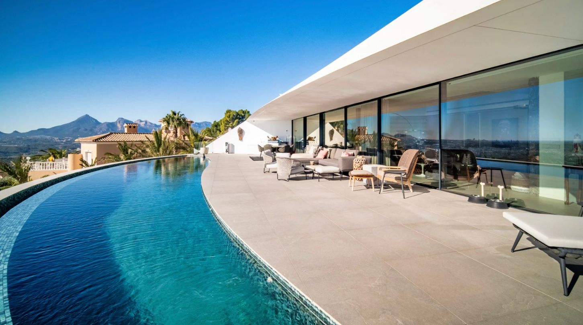
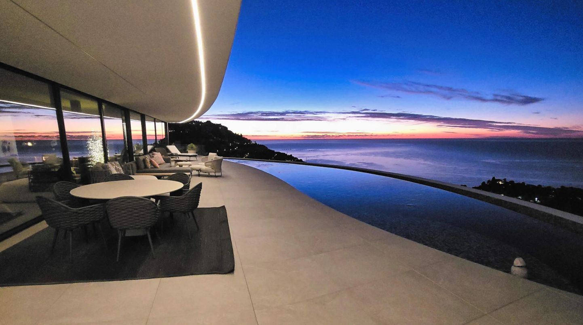
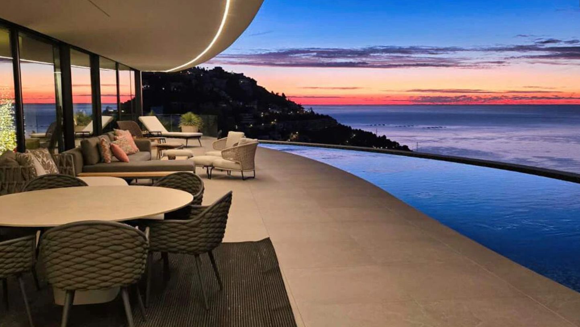
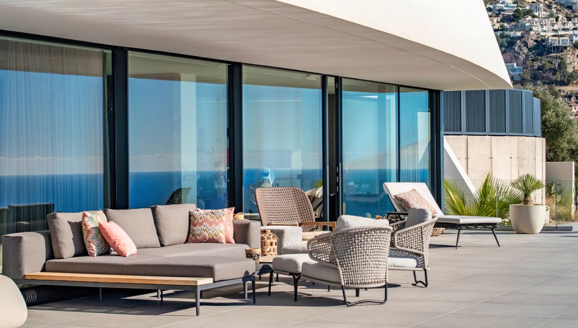
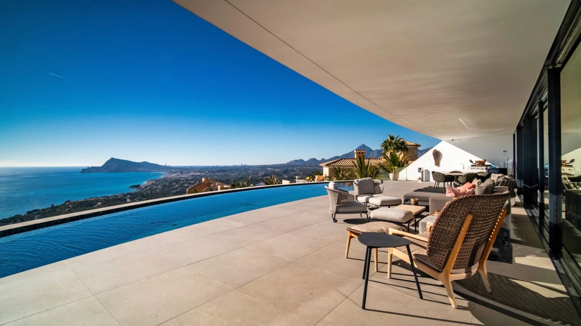
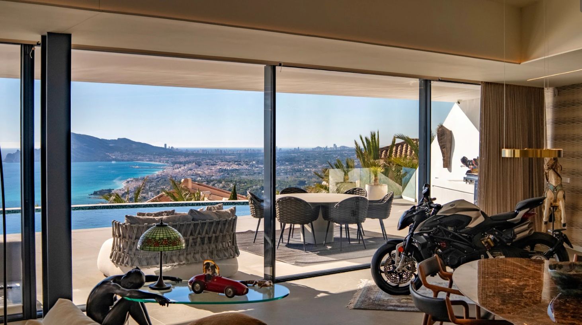
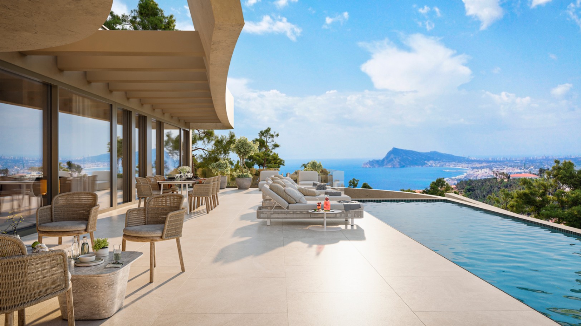
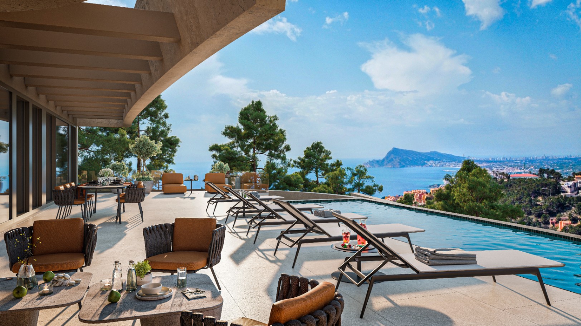
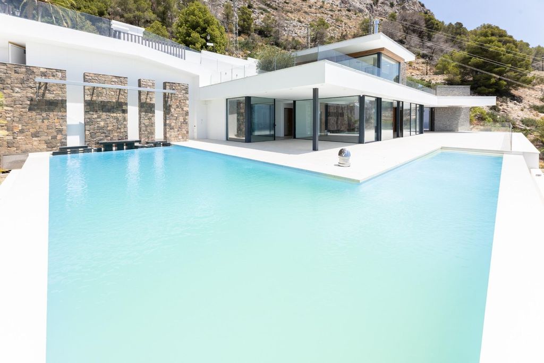
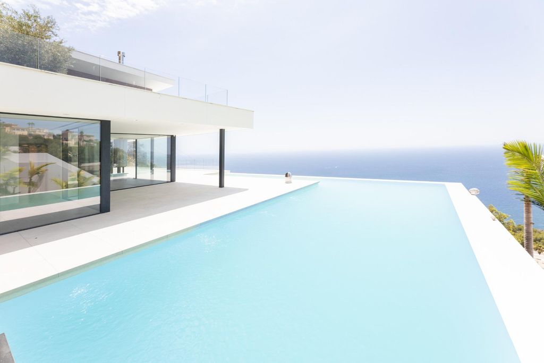
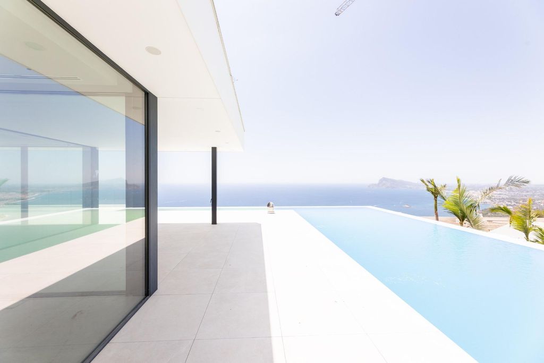
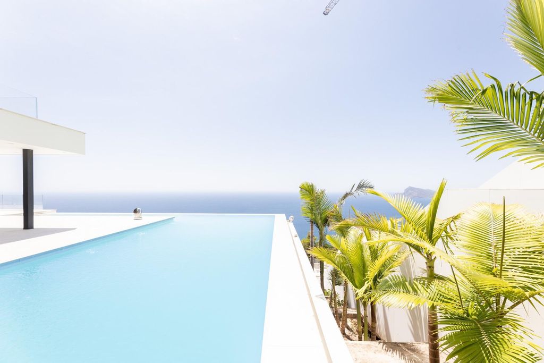
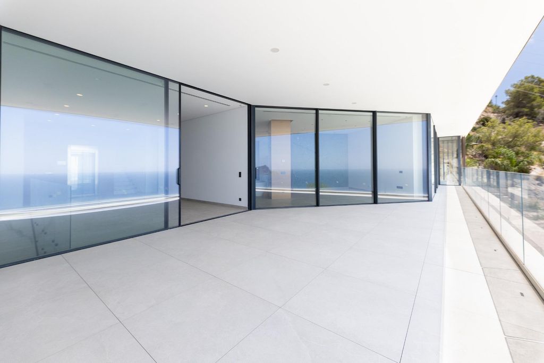
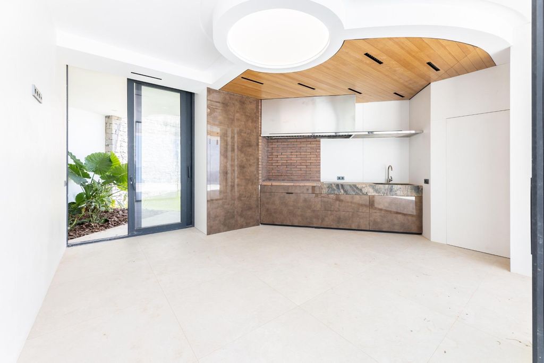
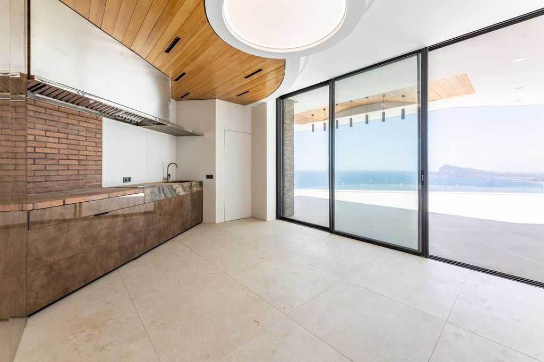
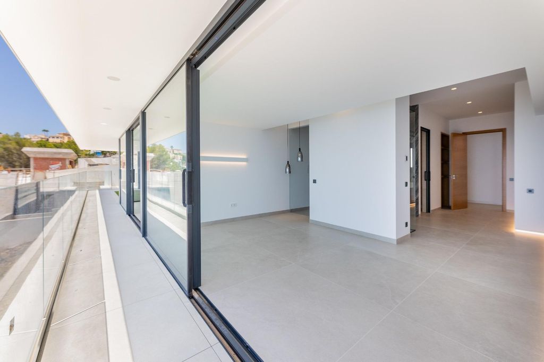
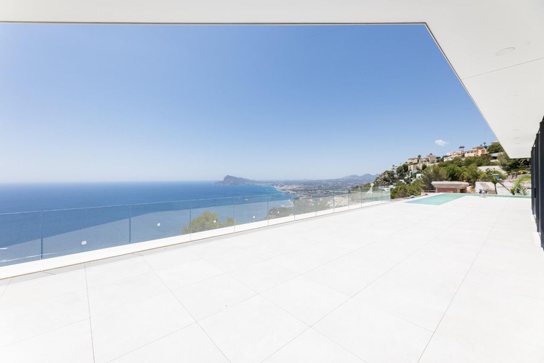
The large glass doors extend the interior to a wide outdoor terrace, where the infinity pool follows the villa's curved line and visually merges with the Mediterranean horizon. This outdoor level also includes several relaxation areas, an outdoor dining area, a summer kitchen, and an outdoor shower, creating an ideal environment to enjoy the Mediterranean climate year-round.
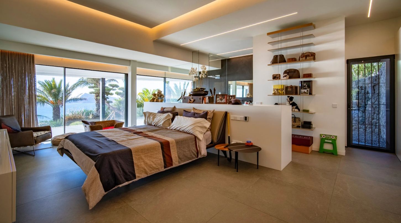
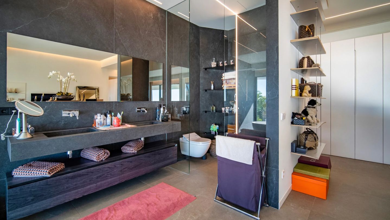
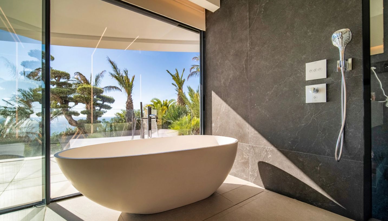
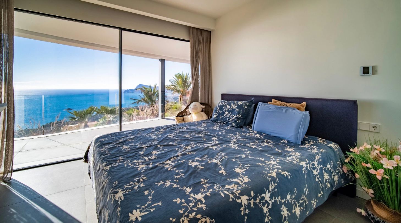
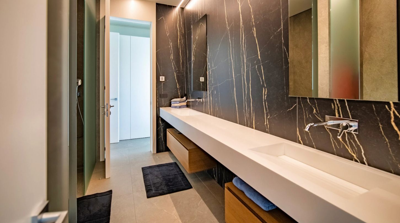
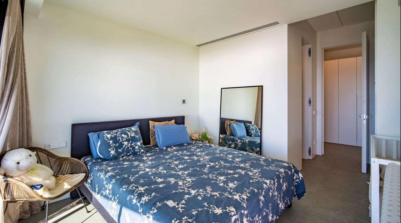
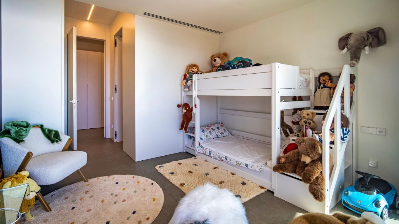
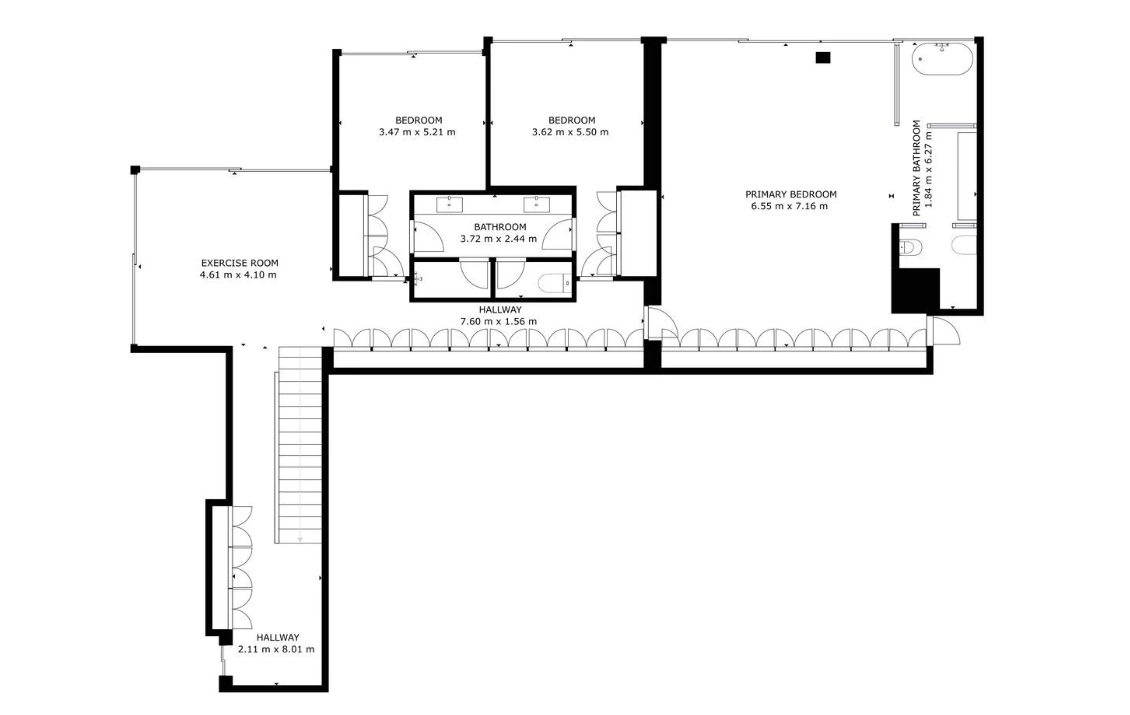
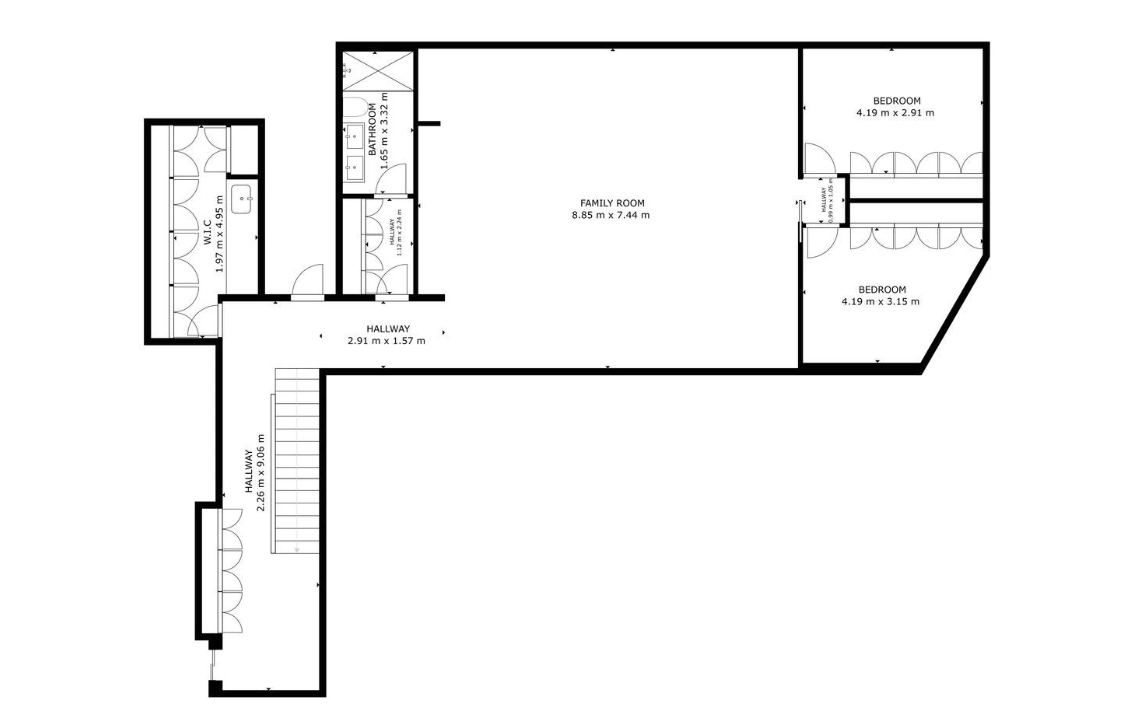
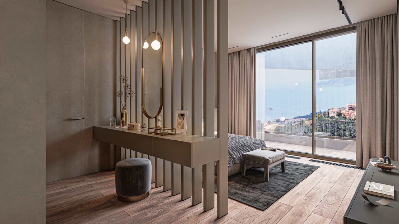
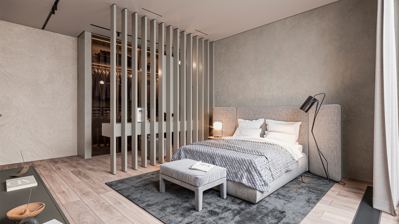
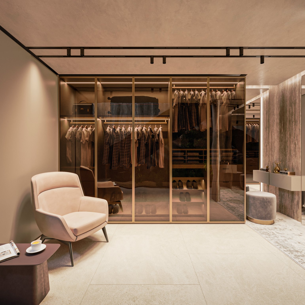
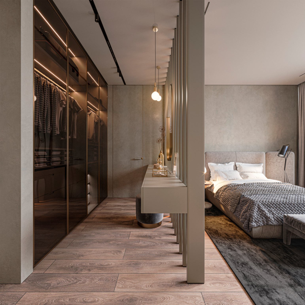
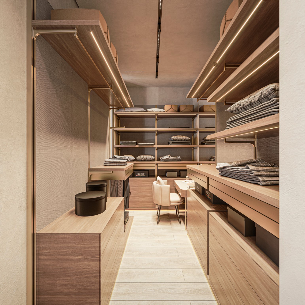
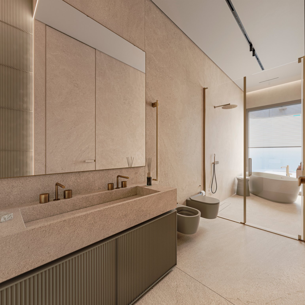
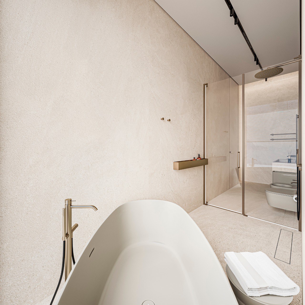
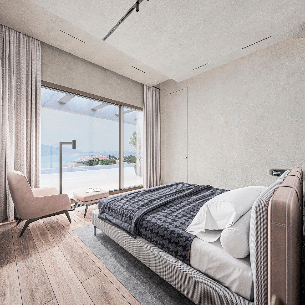
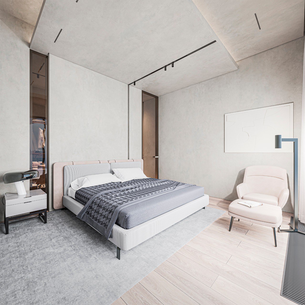
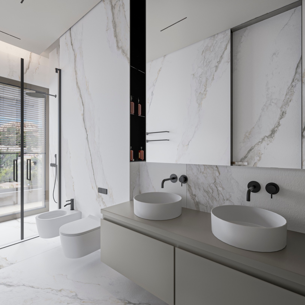
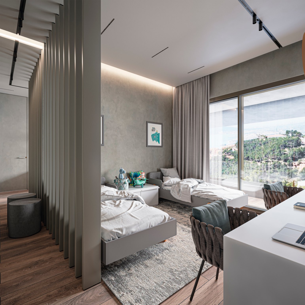
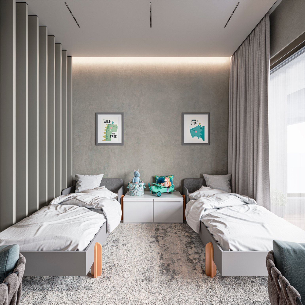
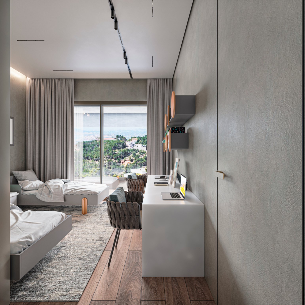
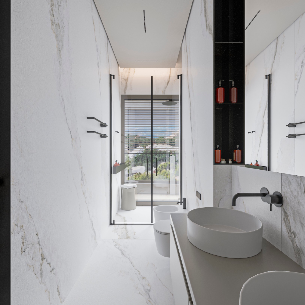
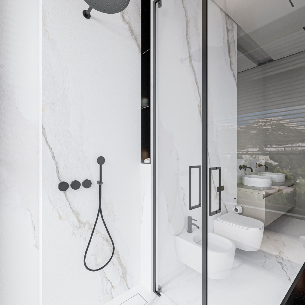
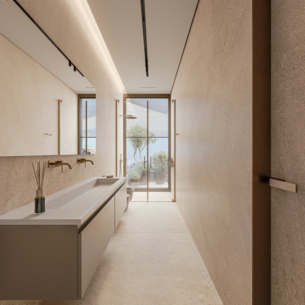
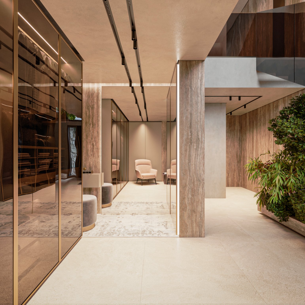
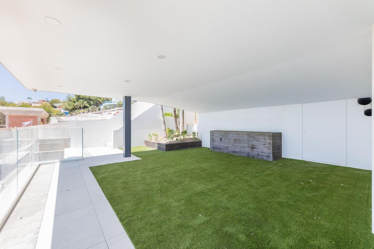
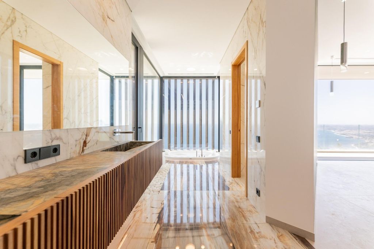
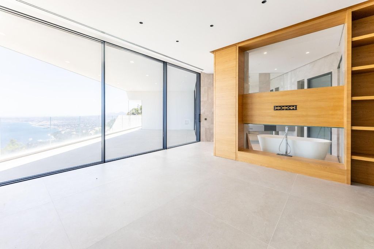
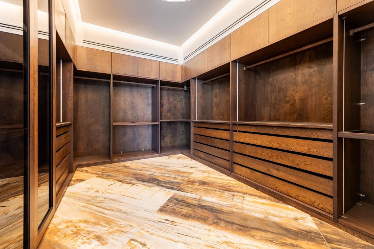
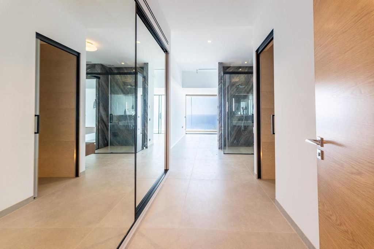
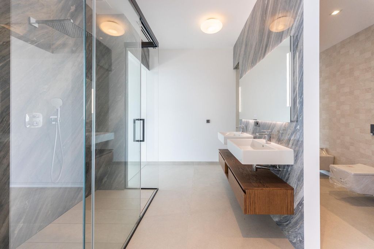
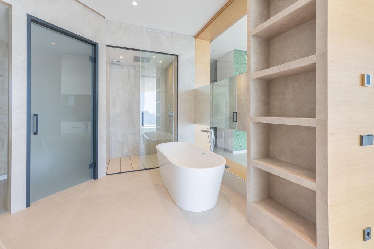
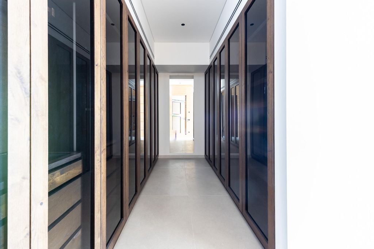
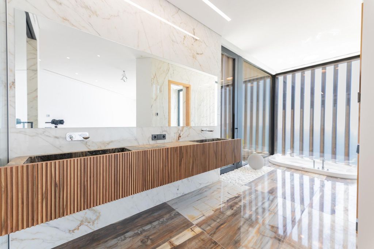
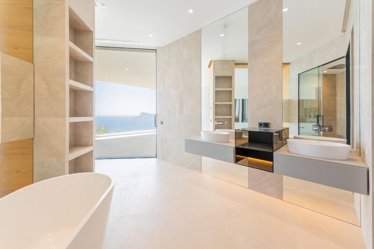
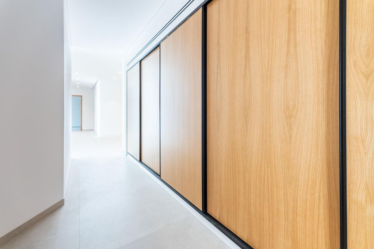
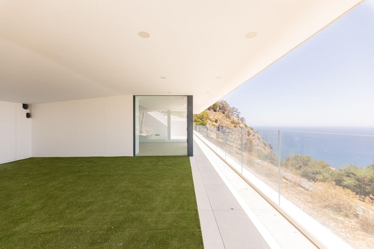
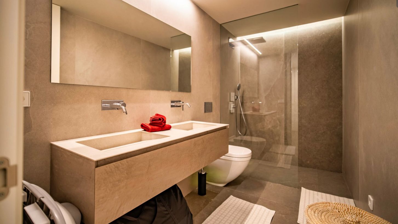
The lower floor is dedicated to rest, privacy, and comfort. At the front of the home are three main bedrooms, all with expansive sea views and direct access to the garden-level terrace. Two of them perfectly function as guest suites or children's bedrooms, while the master suite offers a particularly generous layout, with a private sitting area, a freestanding tub facing the sea, built-in wardrobes, and an elegant en suite bathroom.
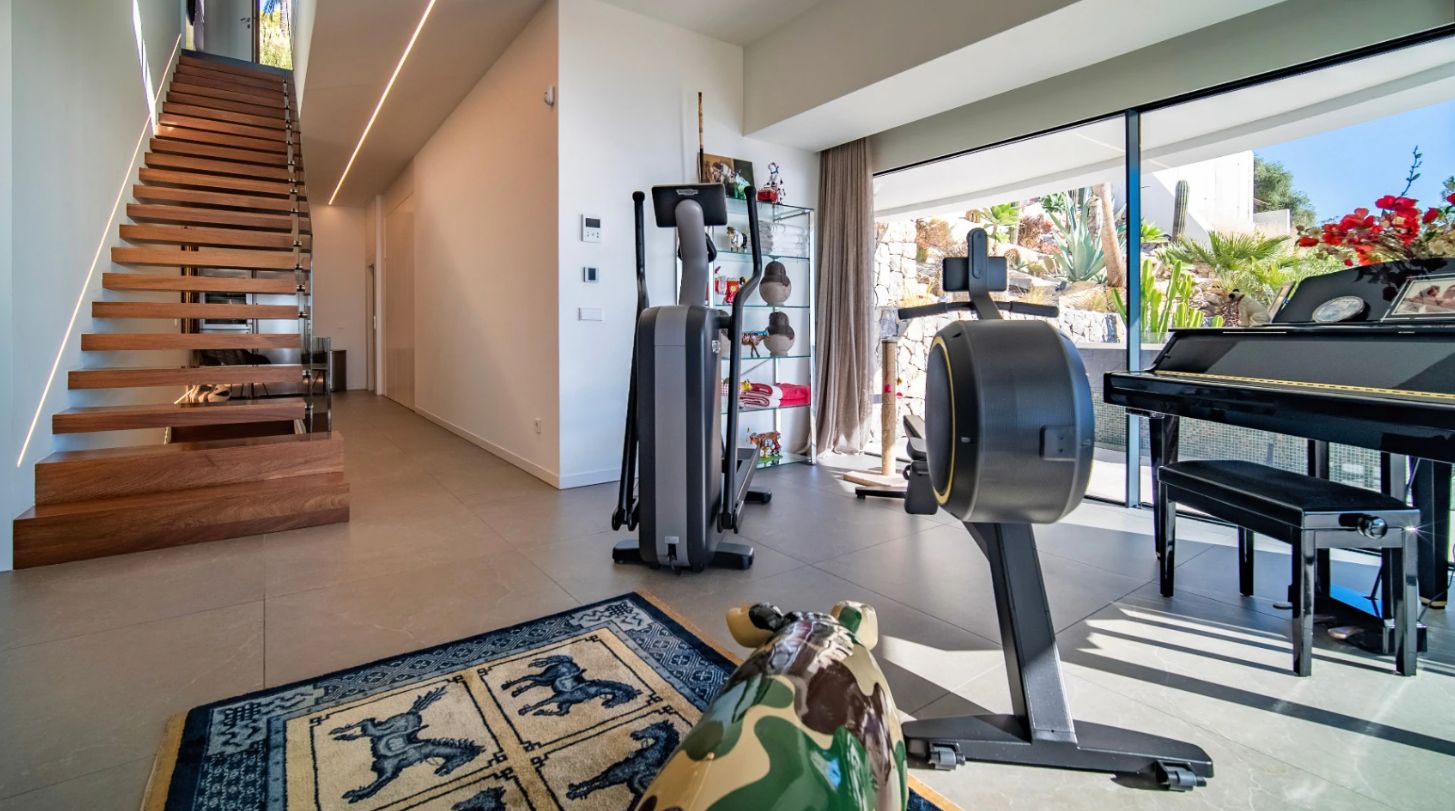
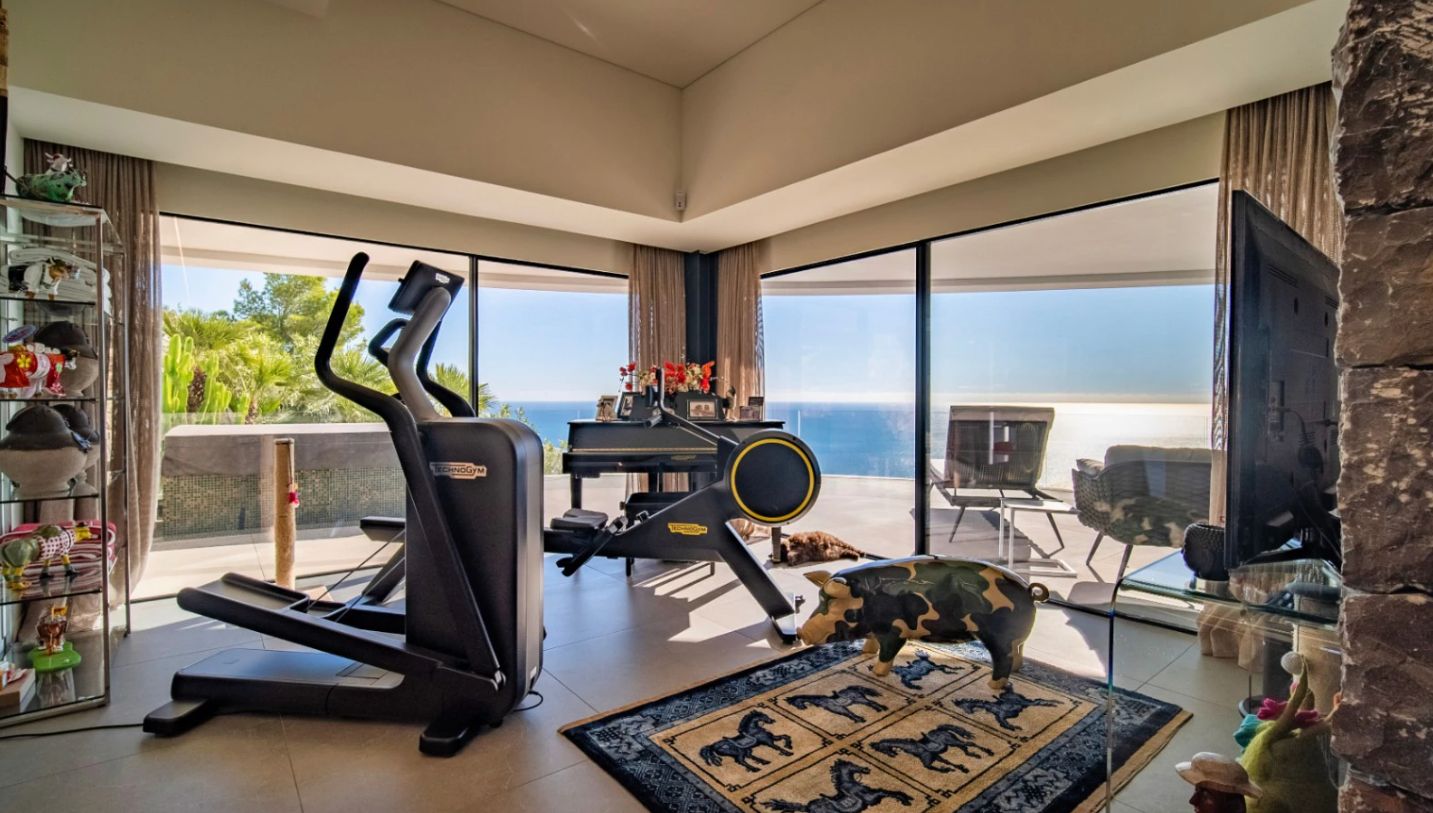

This level continues outdoors with a long terrace, an eight-person jacuzzi finished in Mediterranean green tiles, tranquil relaxation areas, direct access to the garden, and a gym with natural light and sea views.
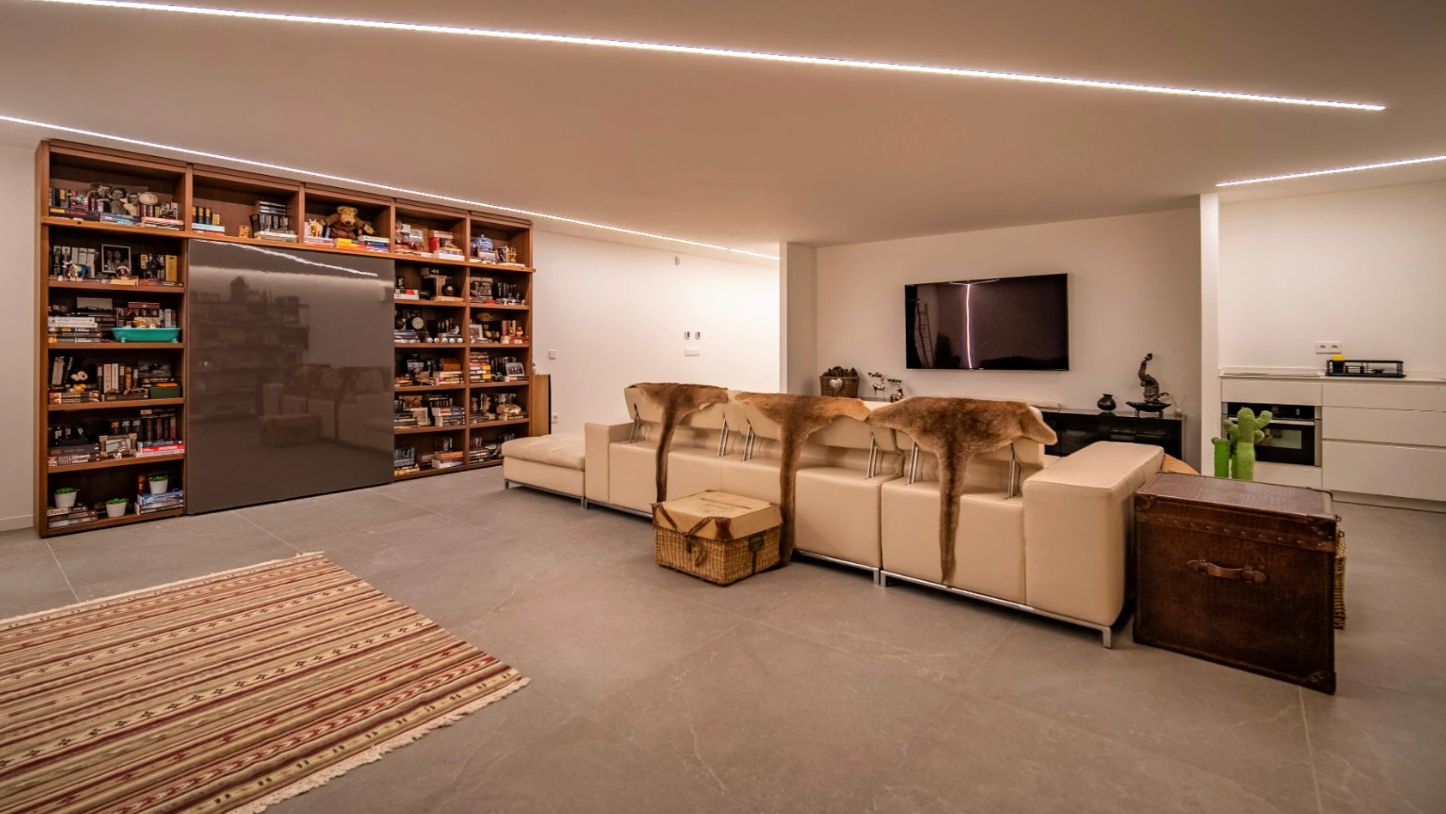
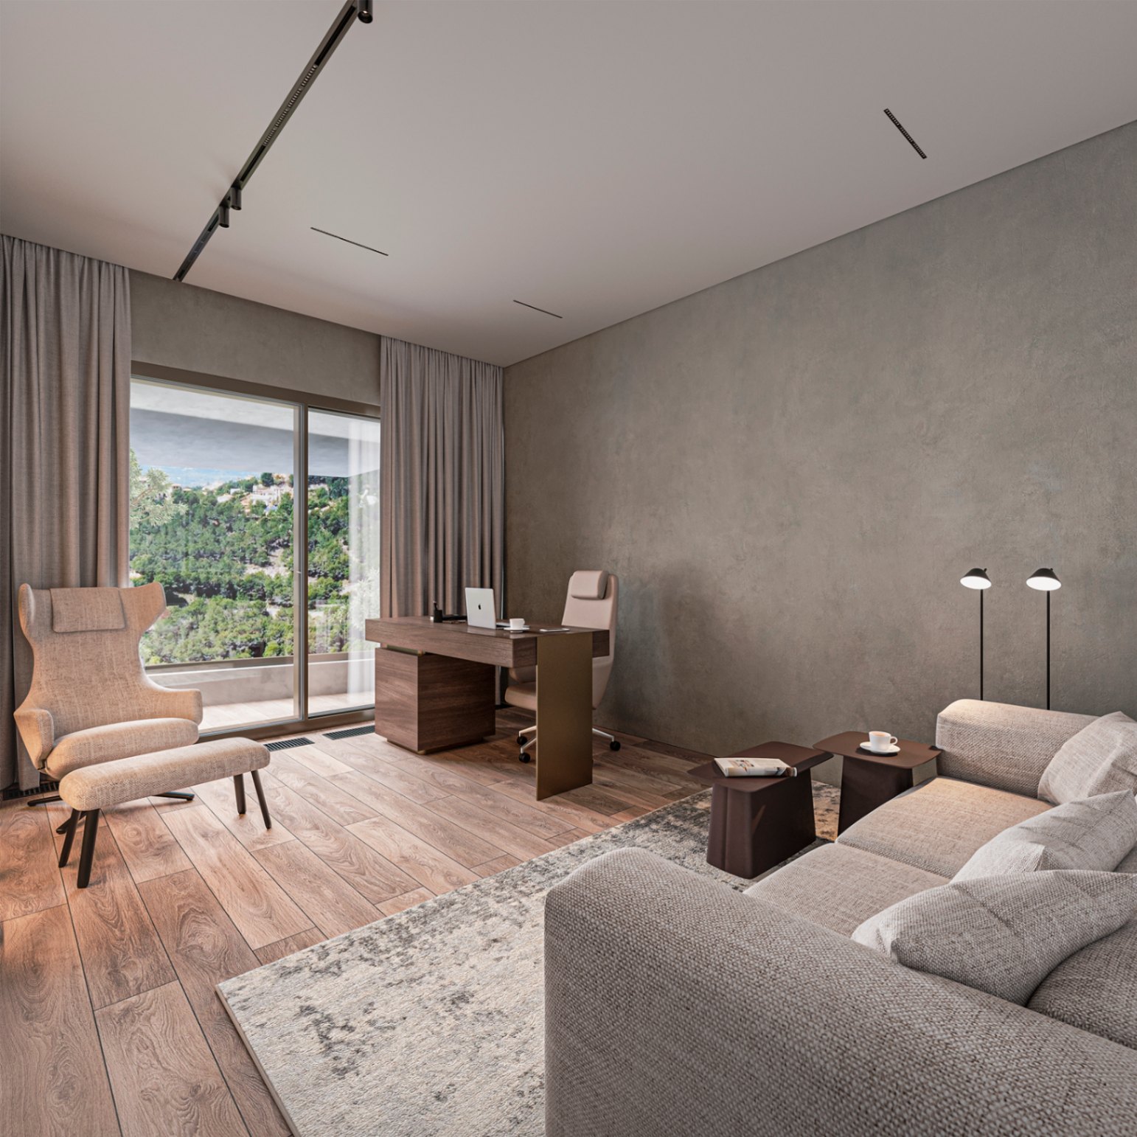
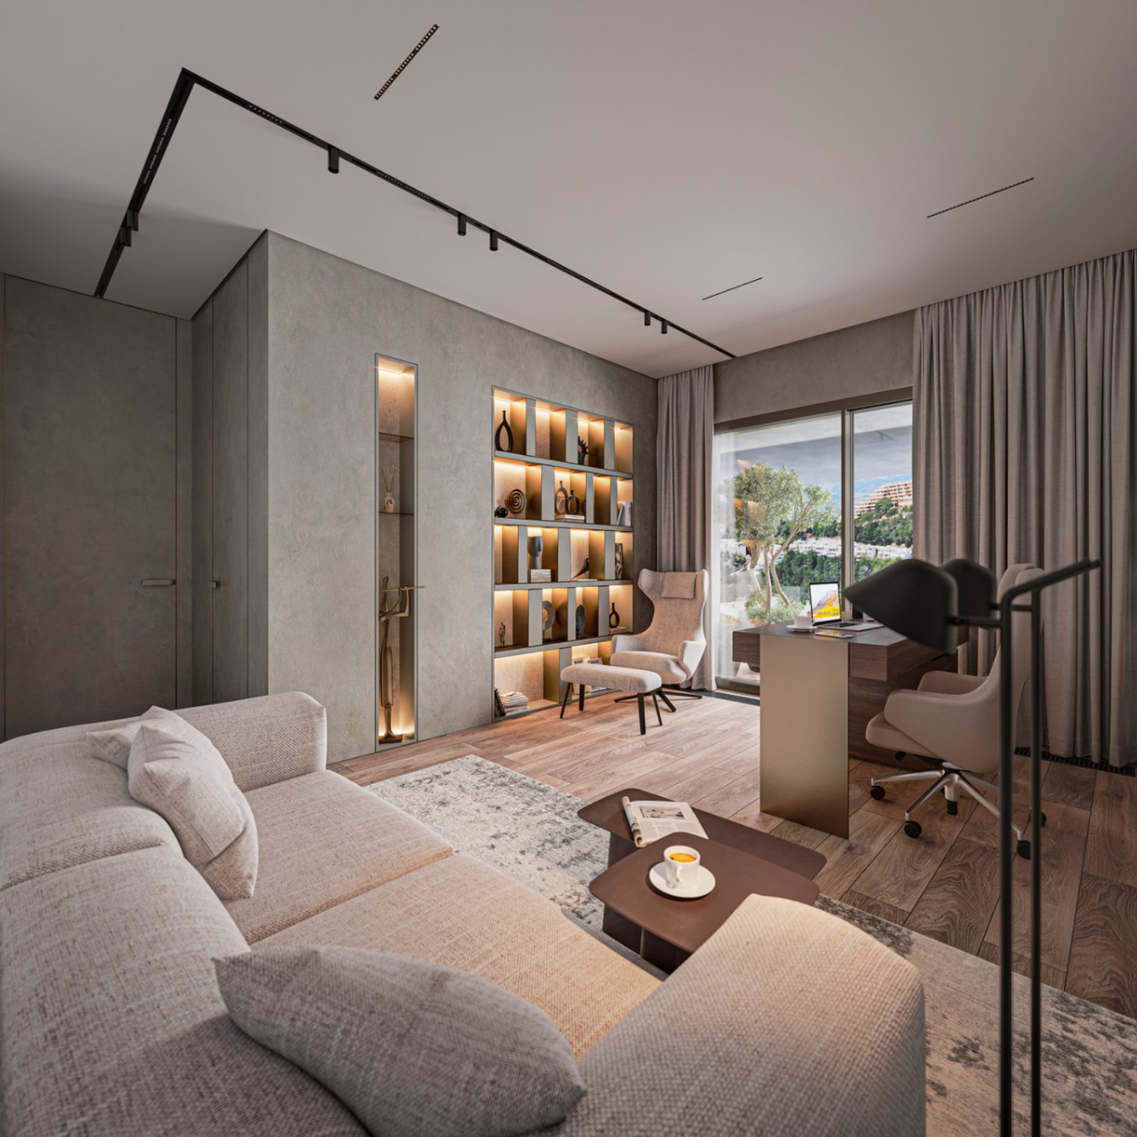
The lowest floor offers a versatile space designed to easily adapt to the future needs of the owner. It is currently configured as a second living room with a library wall, selected artworks, and a warm atmosphere thanks to the entry of natural light. It also includes a small auxiliary kitchen and two additional bedrooms with their own bathrooms. This level is ideal for family, guests, or staff, though it can also be transformed into a cinema room, wine cellar, art gallery, golf simulator, or any private leisure and wellness space.
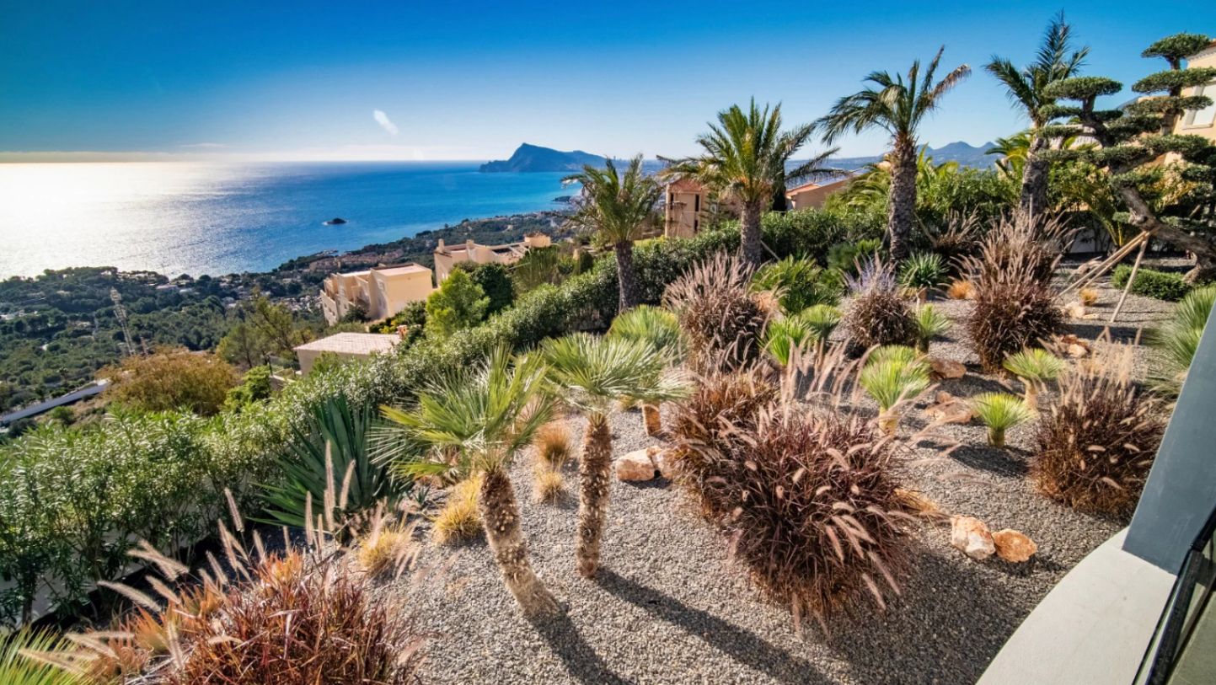
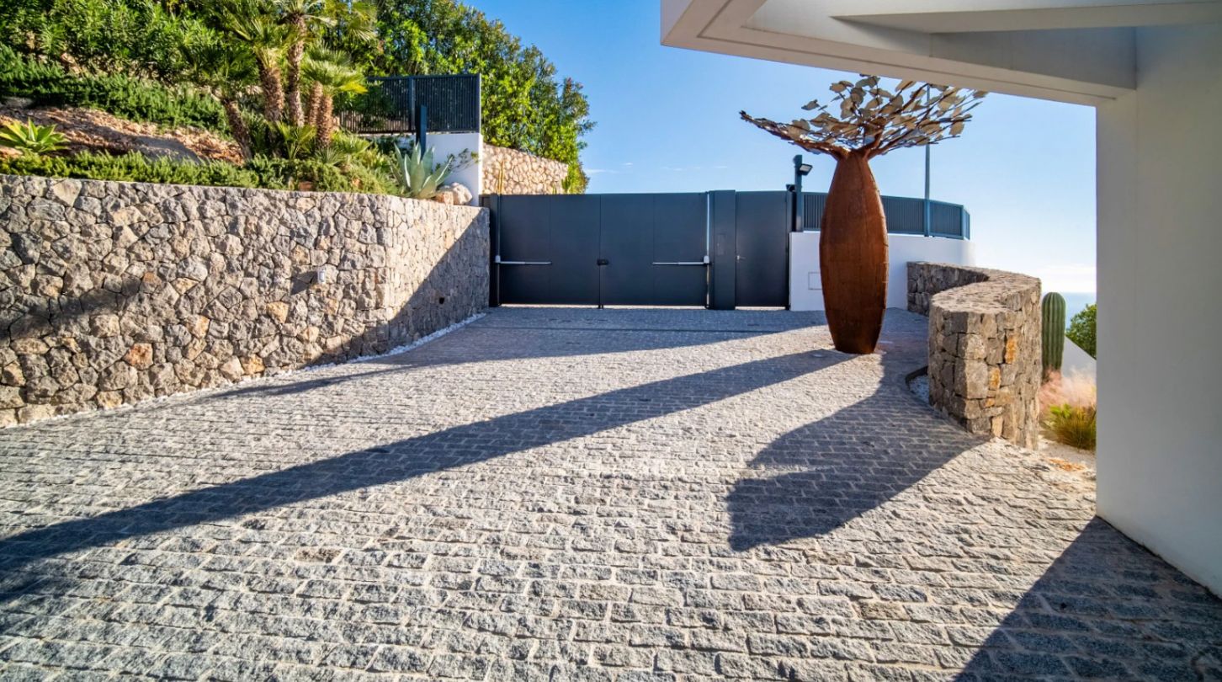
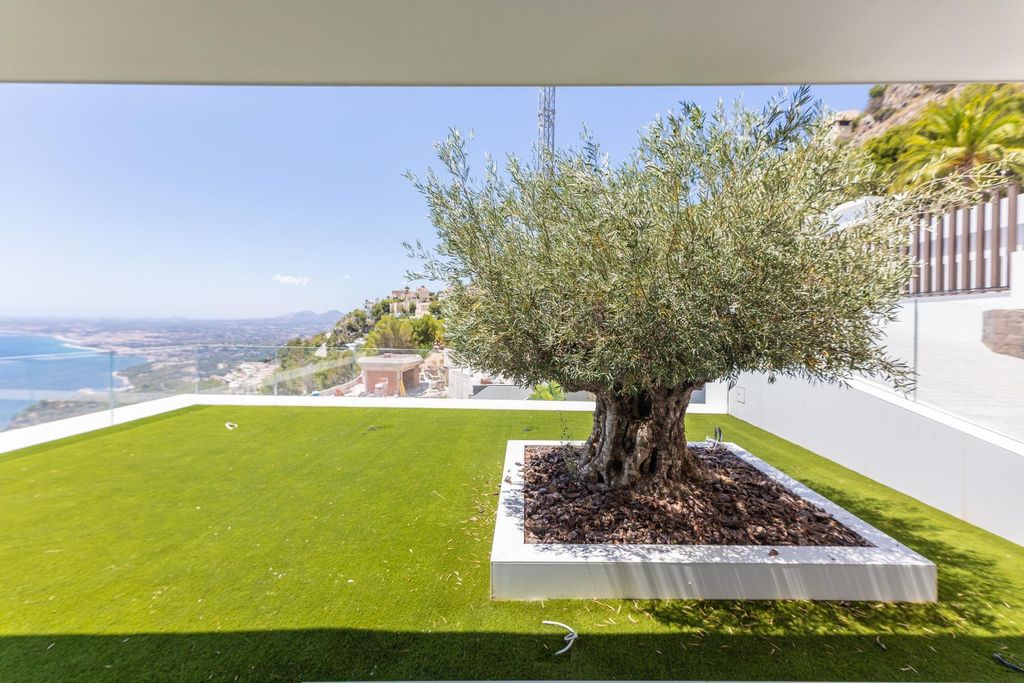
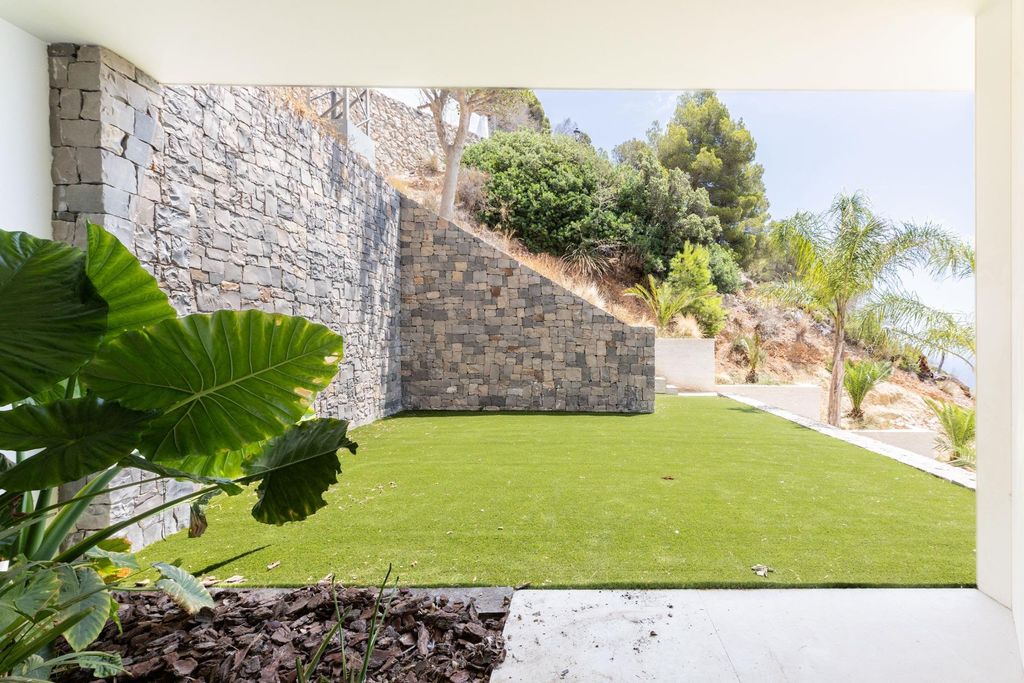
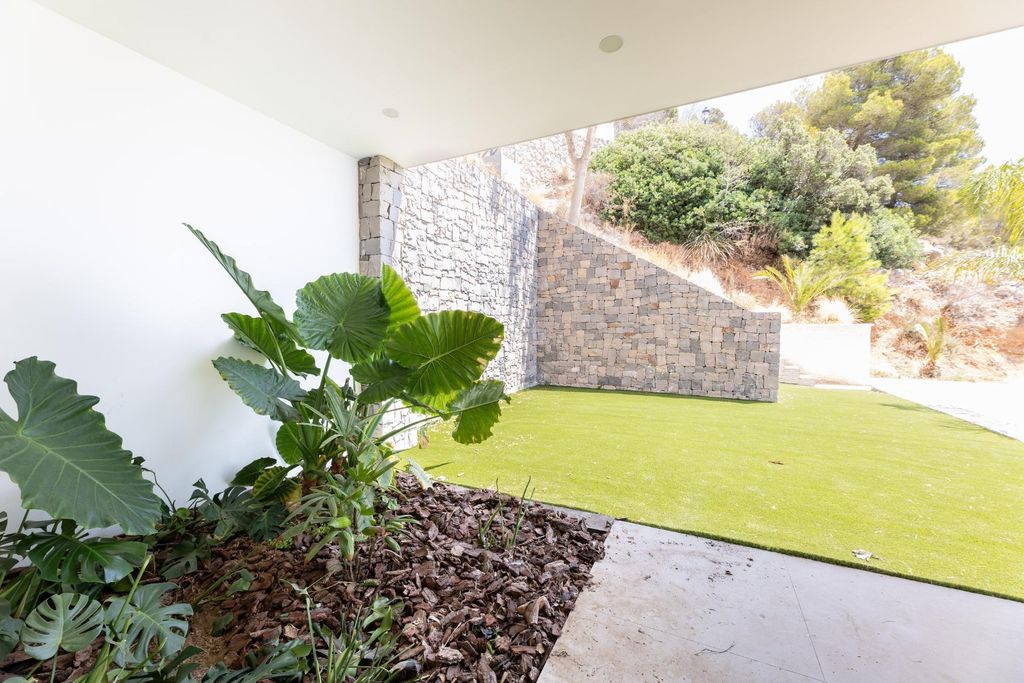
The gardens surrounding the villa enhance its Mediterranean character, combining palm trees, olive trees, cacti, and natural stone elements in an attractive and low-maintenance design. From the upper terraces or from within the home, the garden provides serenity, privacy, and a strong sense of coastal living.
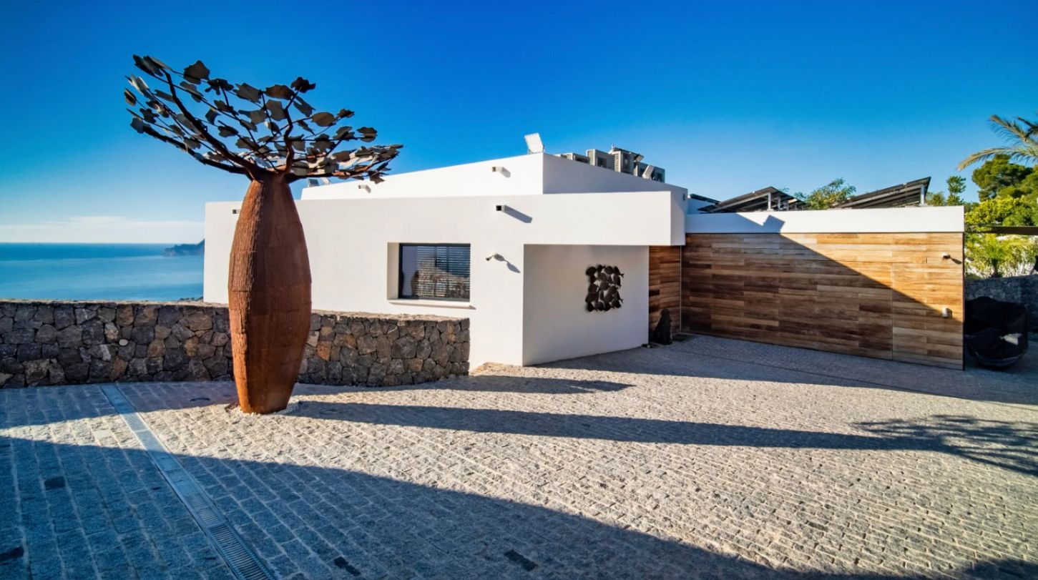
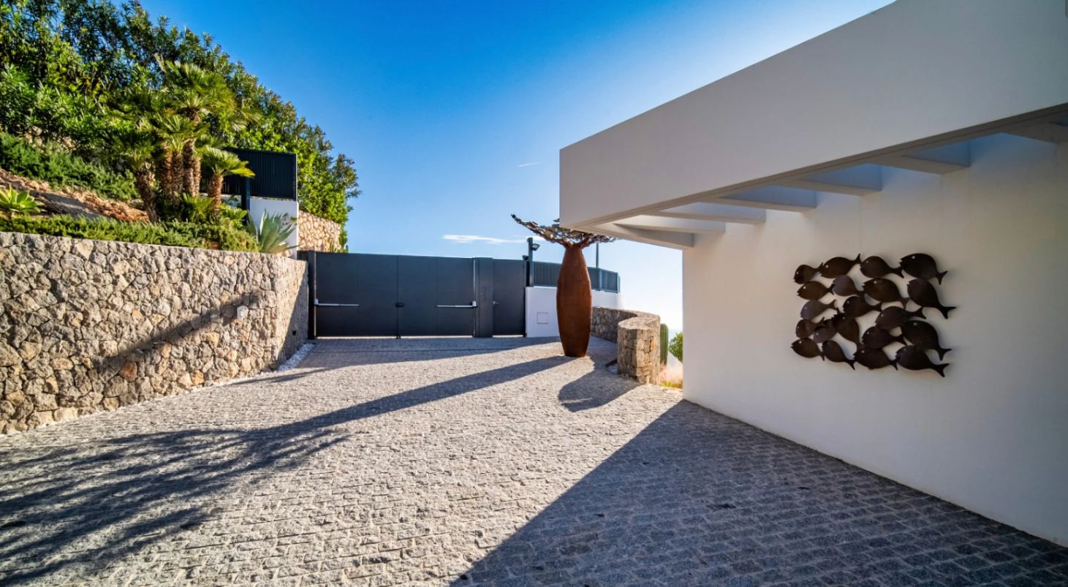
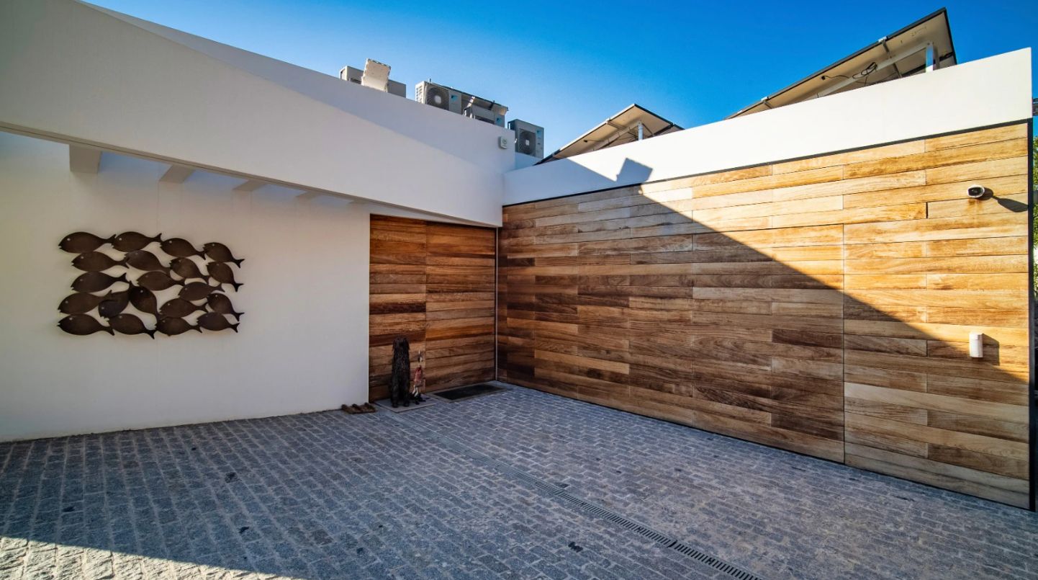
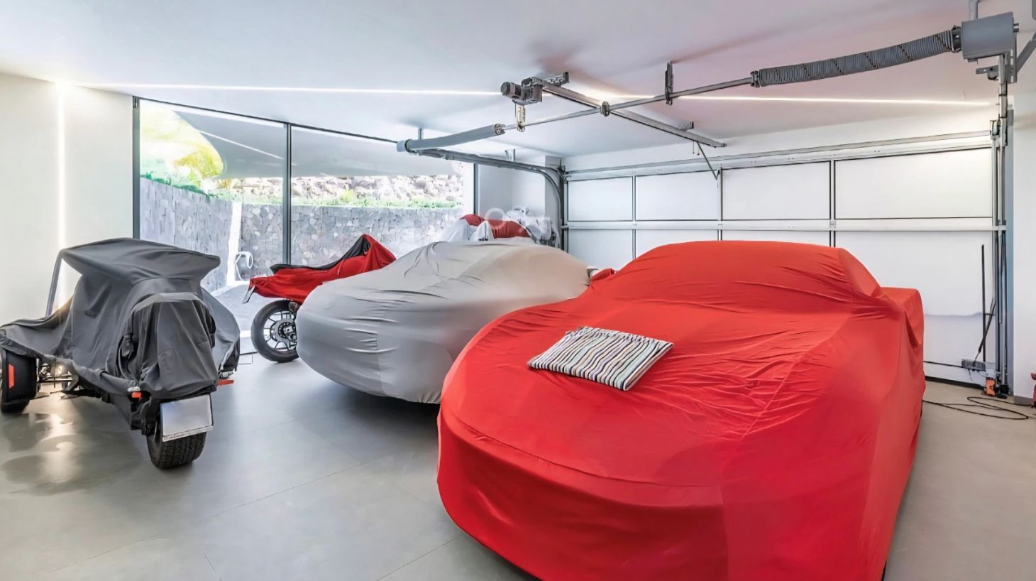
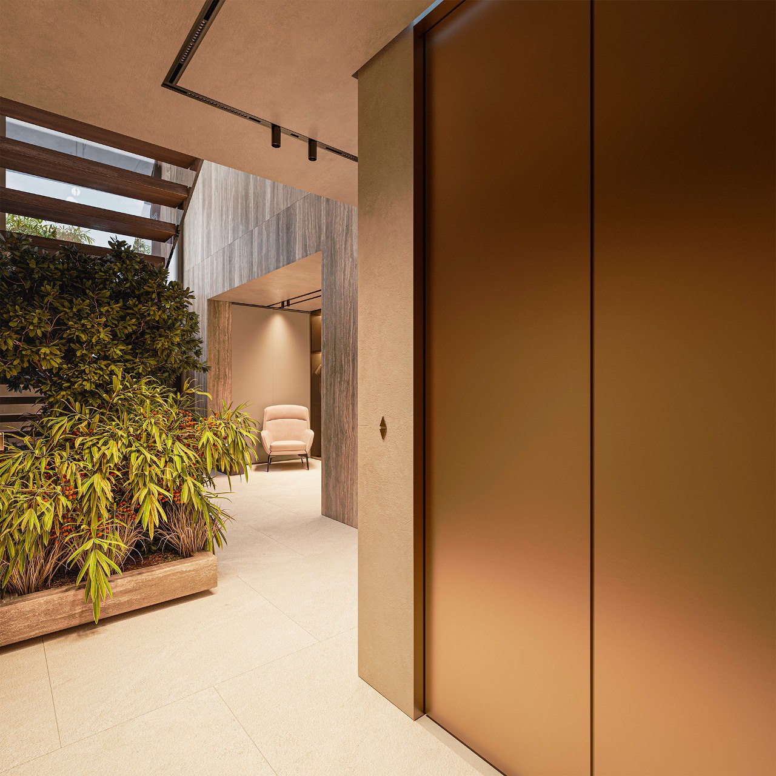
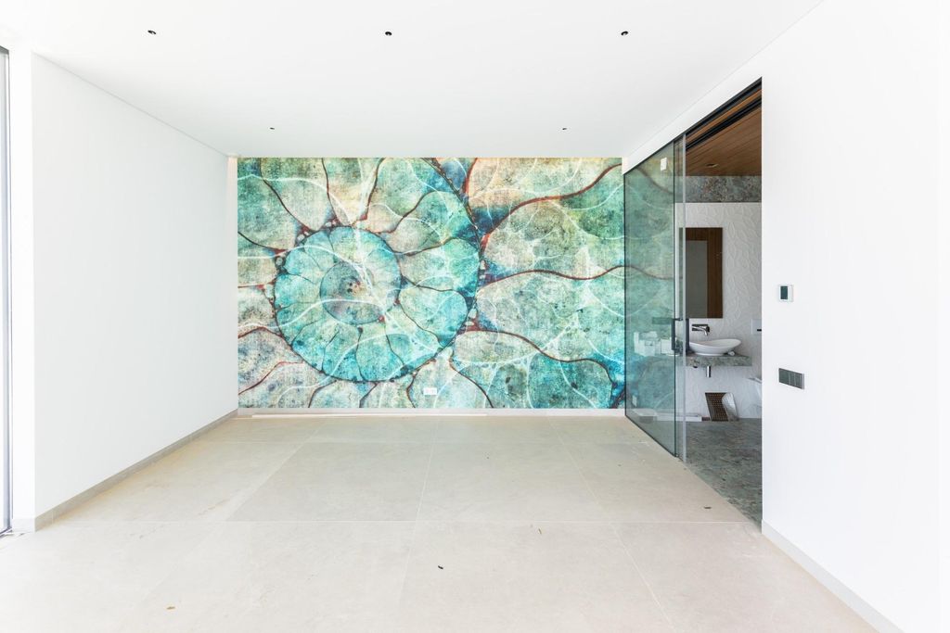
Among its additional features are the private elevator connecting the three floors, smart home system for lighting, climate control, blinds, and security, ample entry access suitable for supercars, gym, eight-person jacuzzi, commissioned artworks by local artist Toni Marí, and fully integrated technical equipment designed discreetly to preserve the home's clean and elegant aesthetic.
An exceptional villa that combines contemporary architecture, comfort, privacy, and flexibility, designed to make the most of its privileged location overlooking the Mediterranean and to offer an exclusive lifestyle in one of the most desired areas of the Costa Blanca.