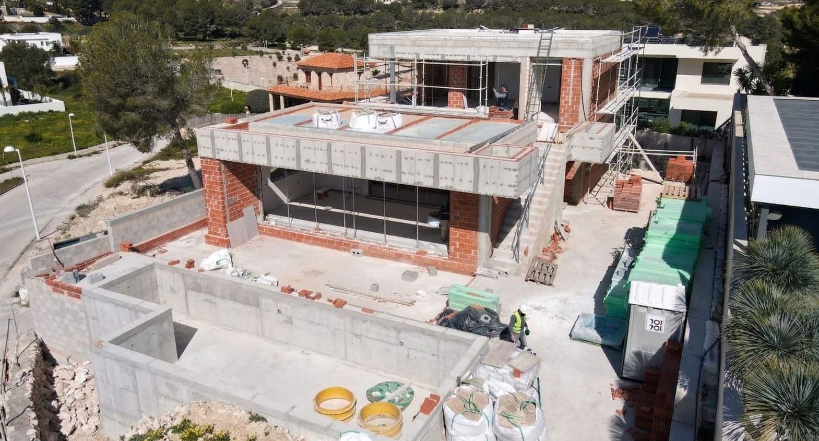
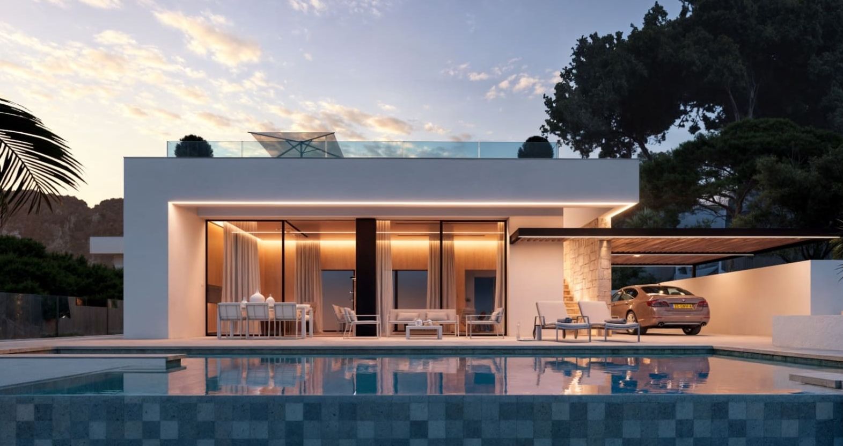
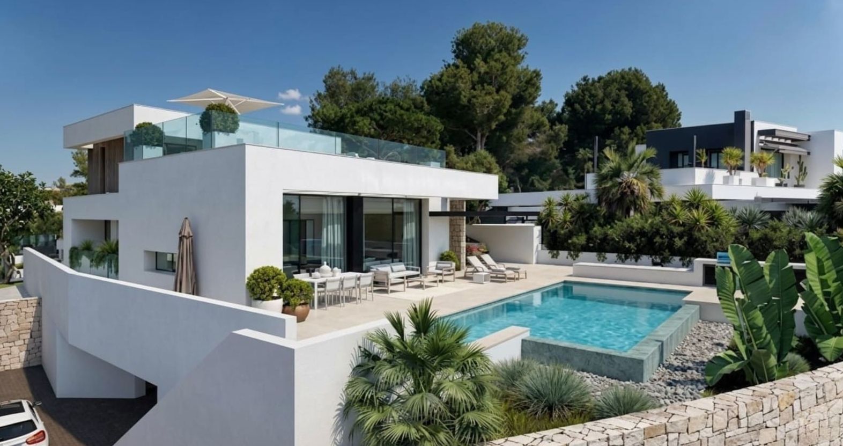
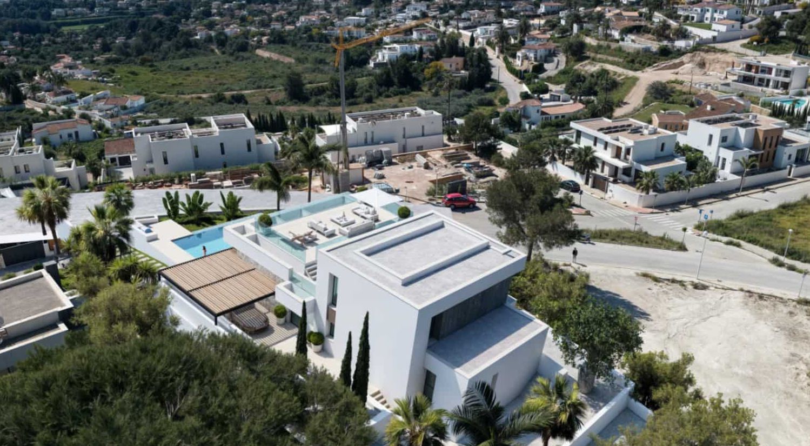
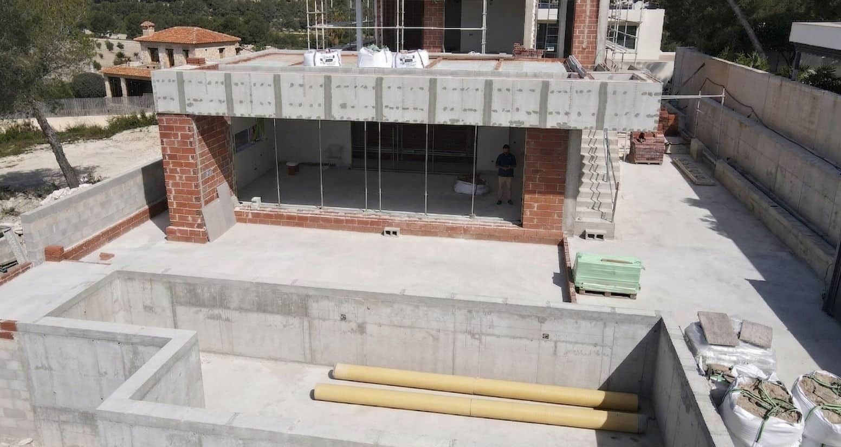
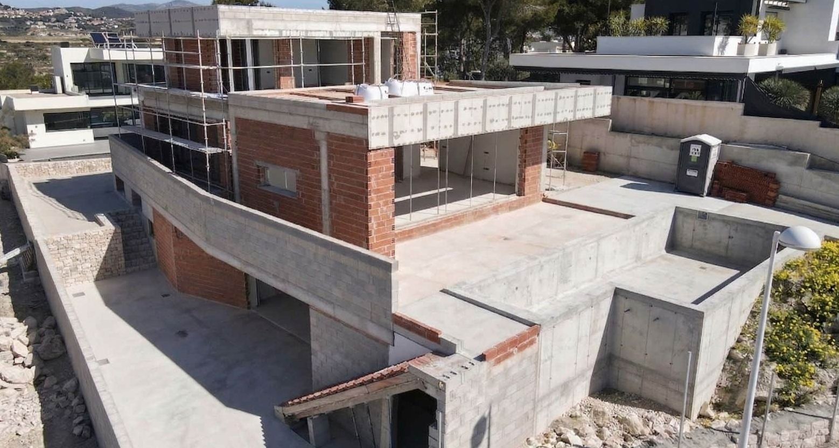
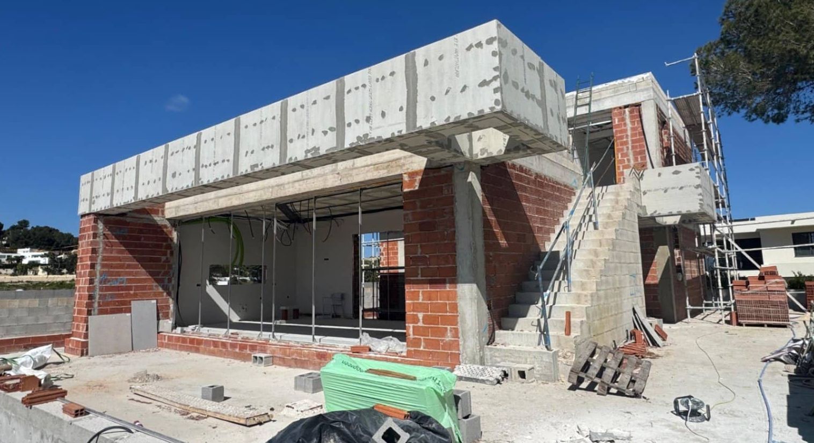
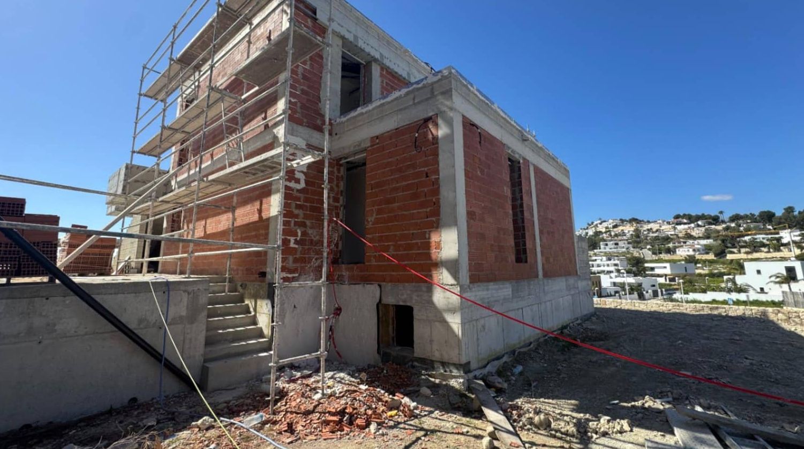
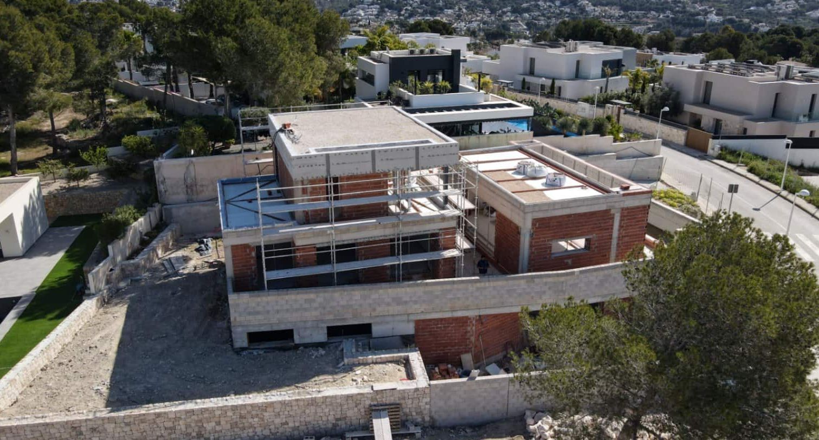
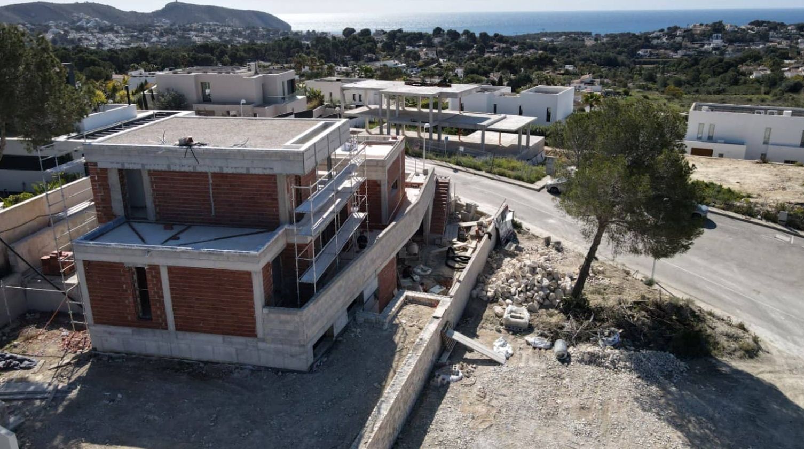
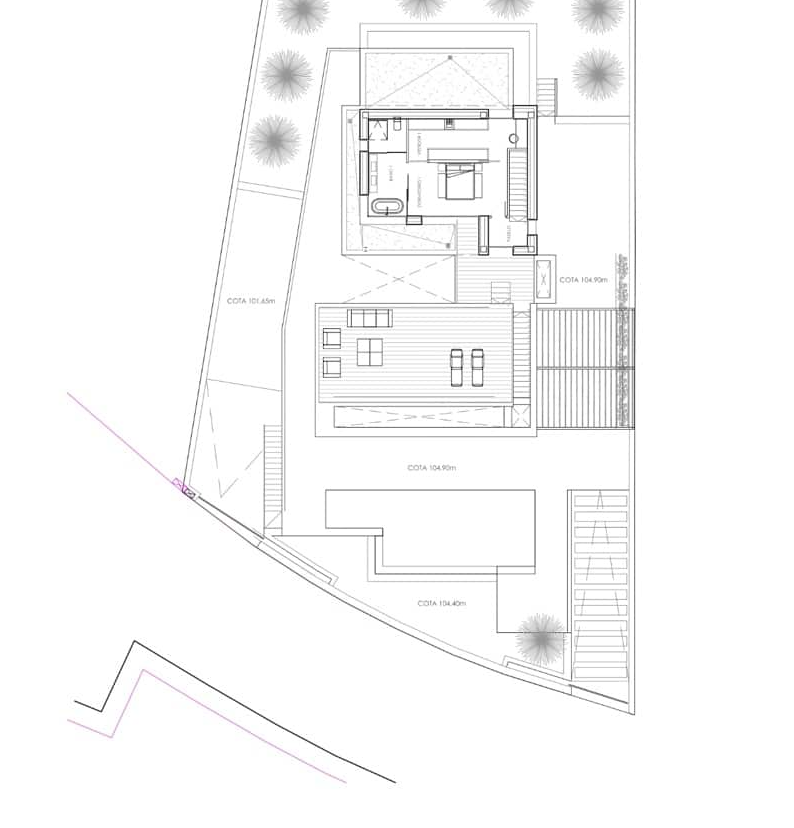
We present this new villa project with granted license, ready to start construction immediately, located in Benissa.
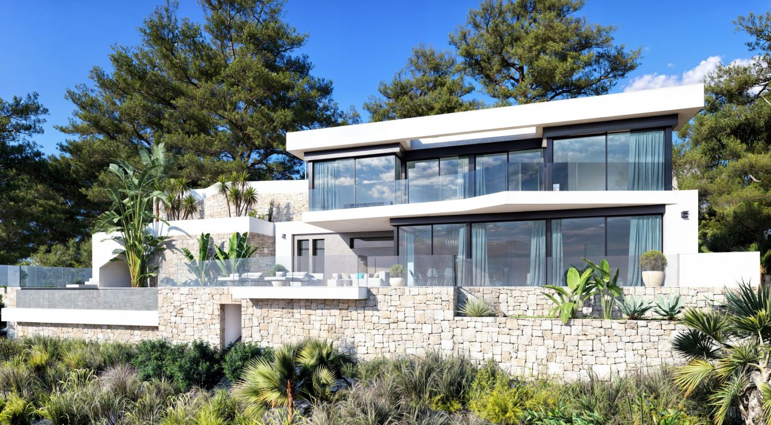
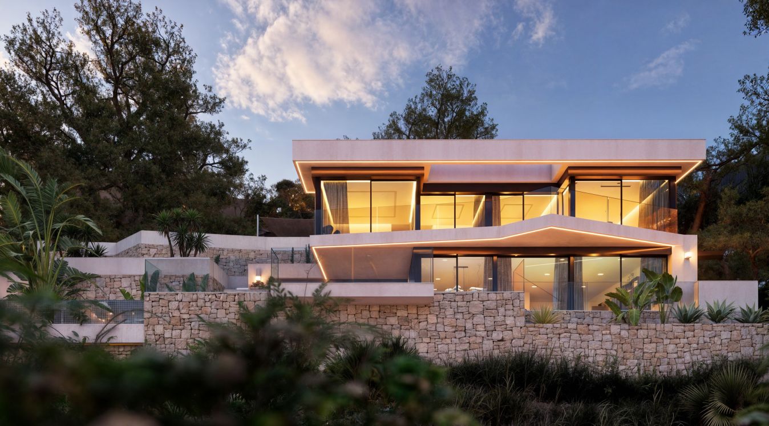
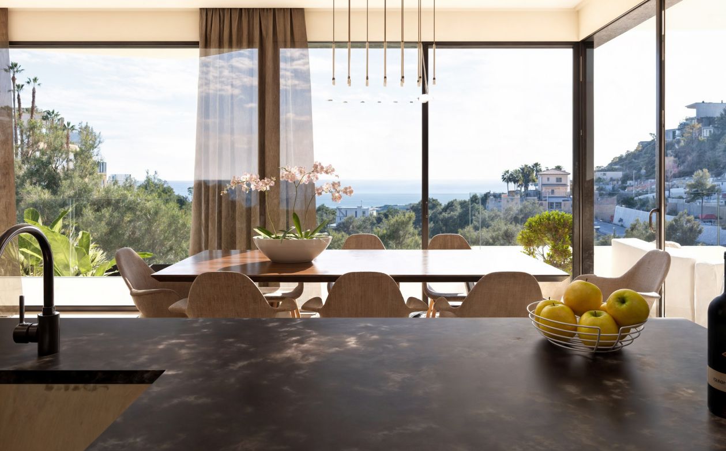
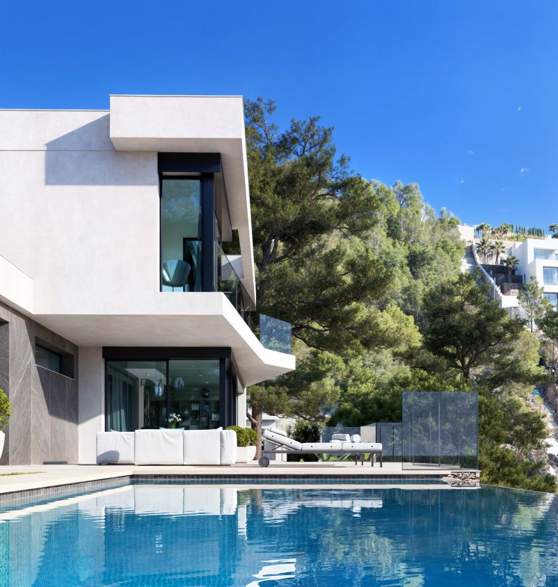
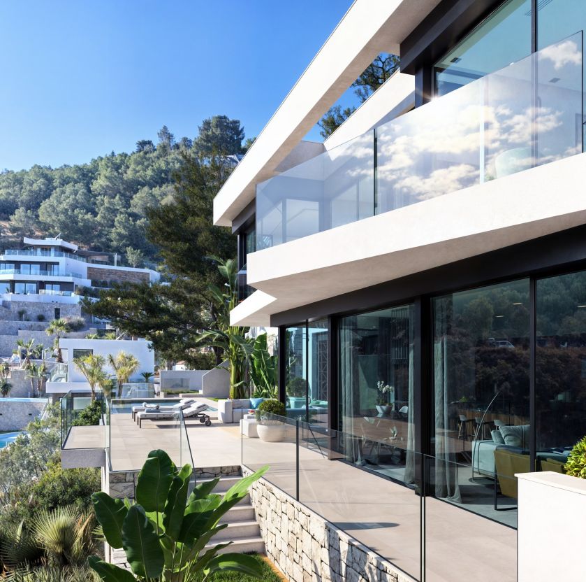
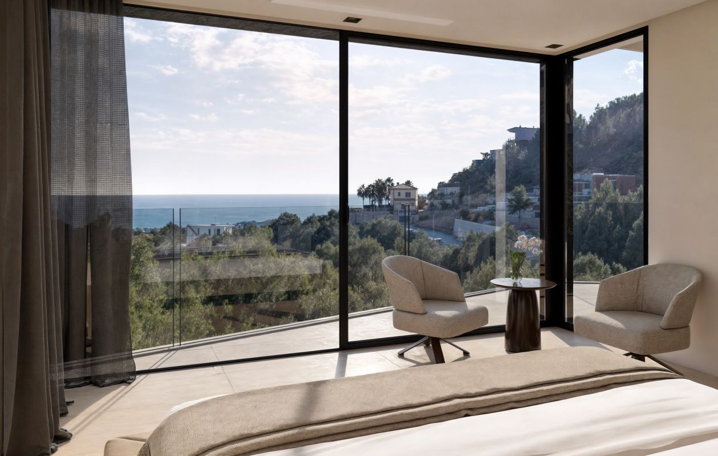
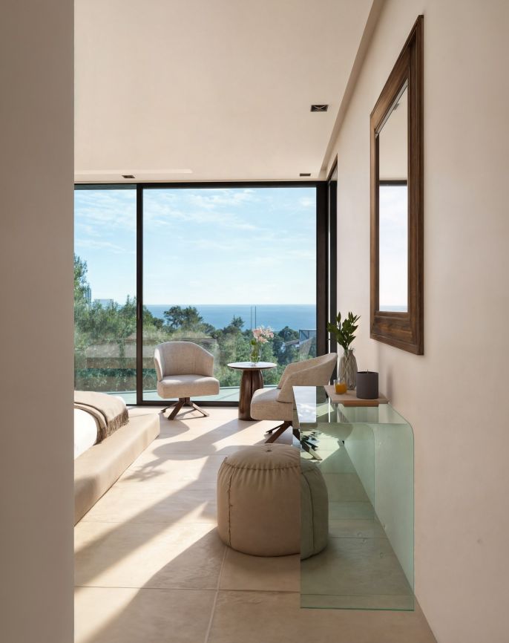
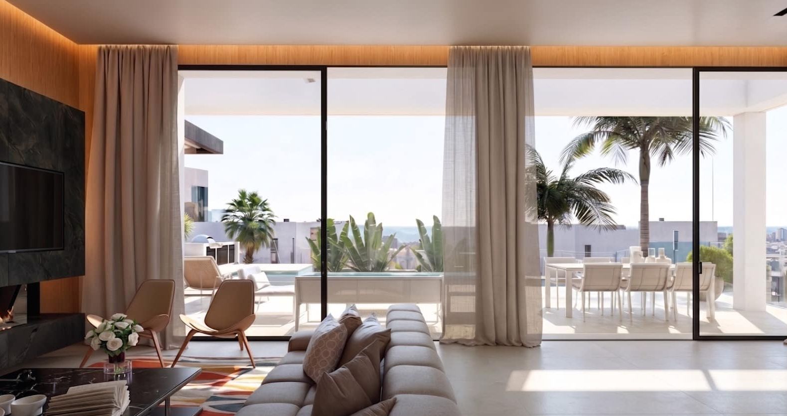
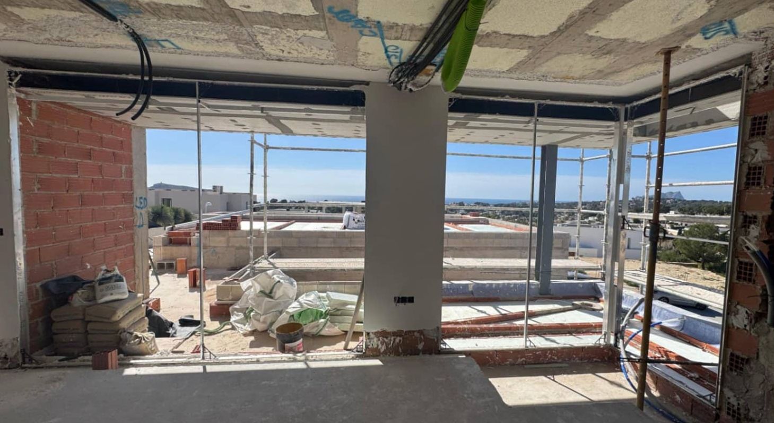
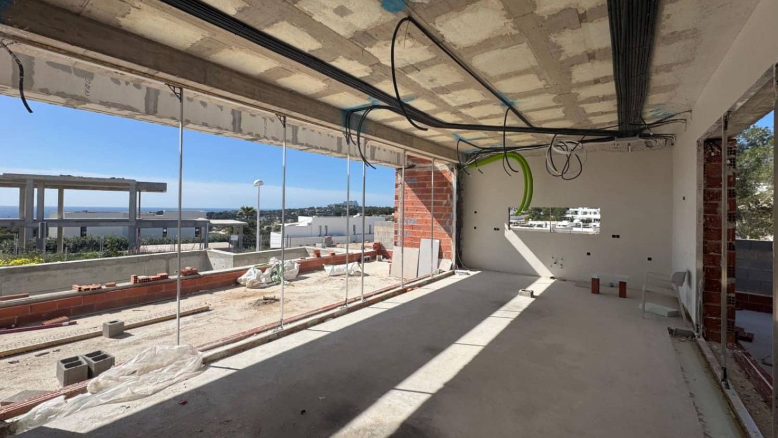
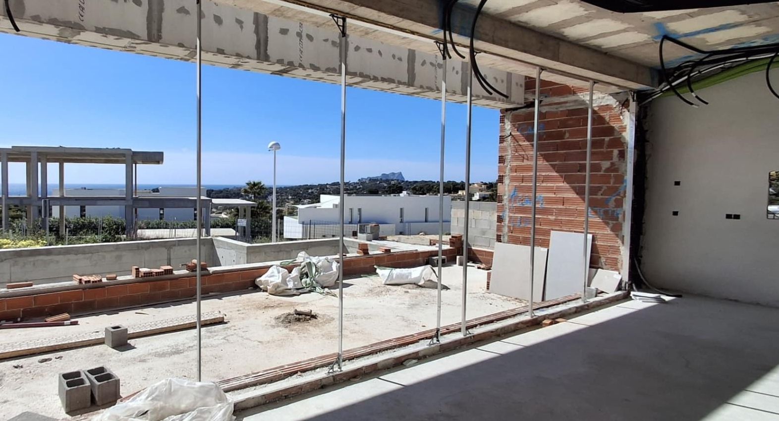
The house is set on a spacious plot of 1,530 m² and has been designed to offer a balanced combination of contemporary architecture, Mediterranean elegance, and maximum comfort. Its design features clean lines, large panoramic windows, and natural stone walls that allow for harmonious integration with the surroundings and enhance the open sea views.
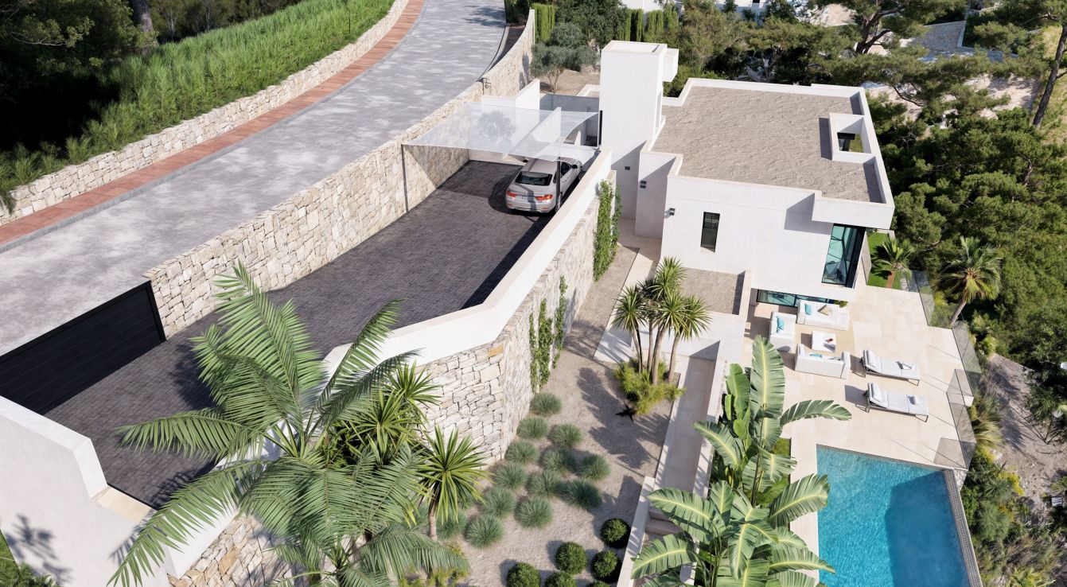
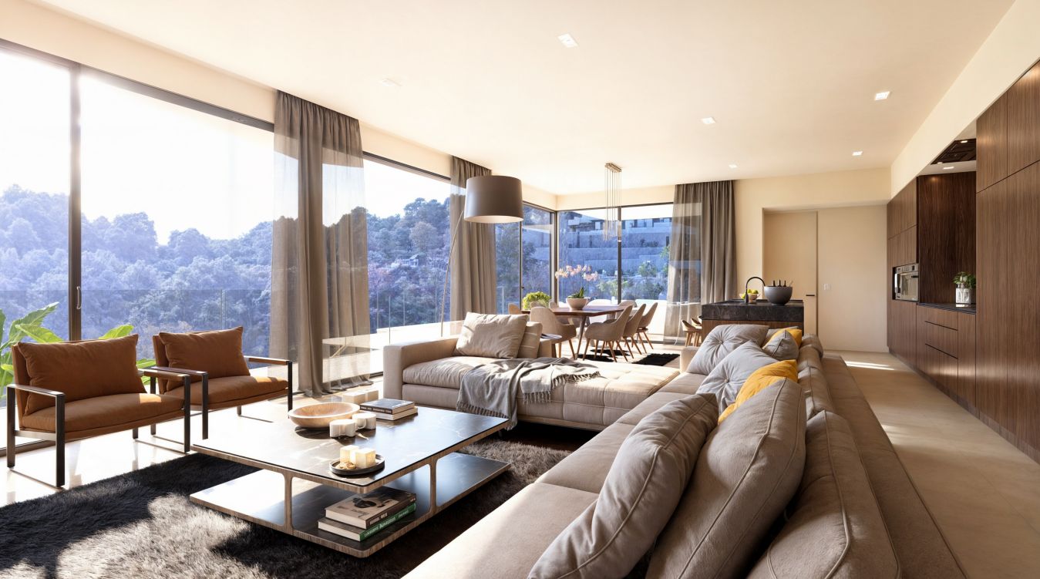
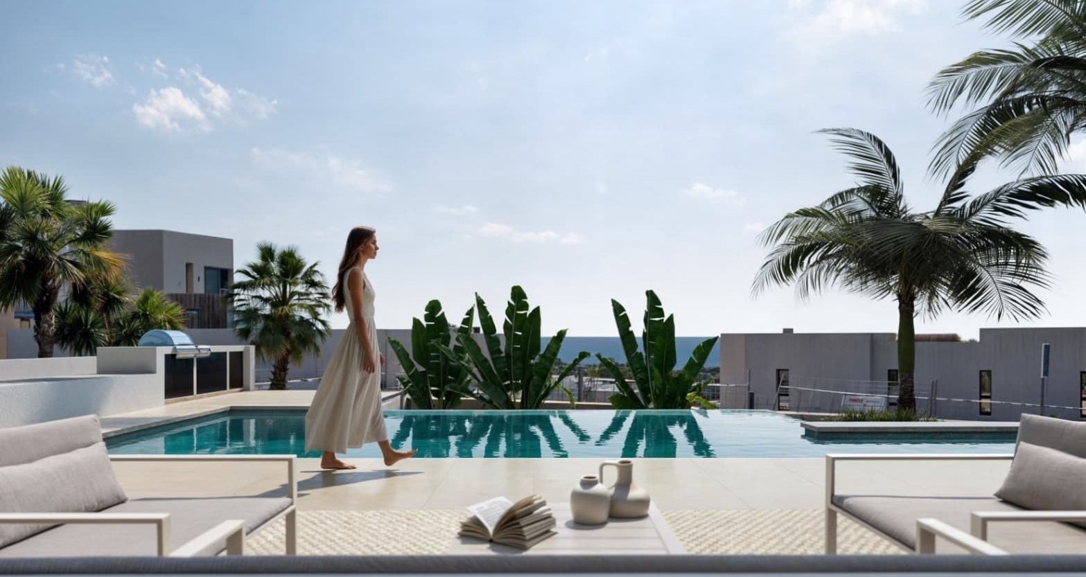
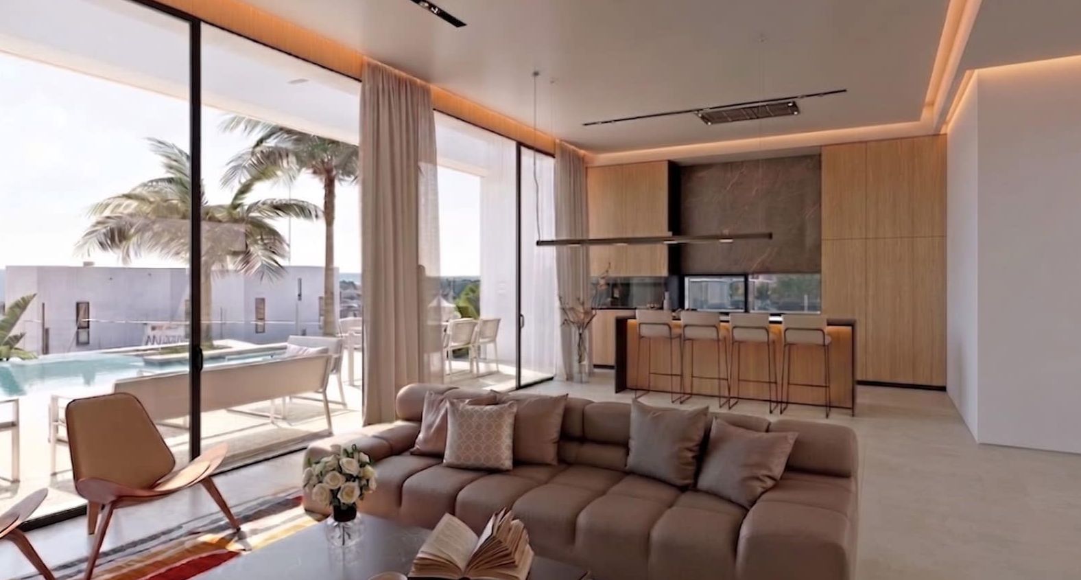
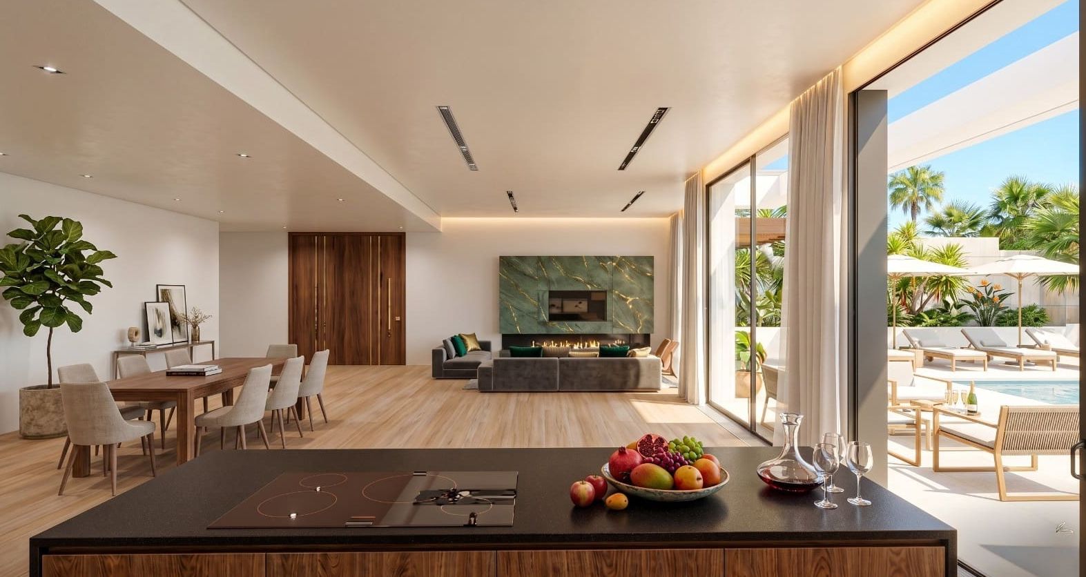
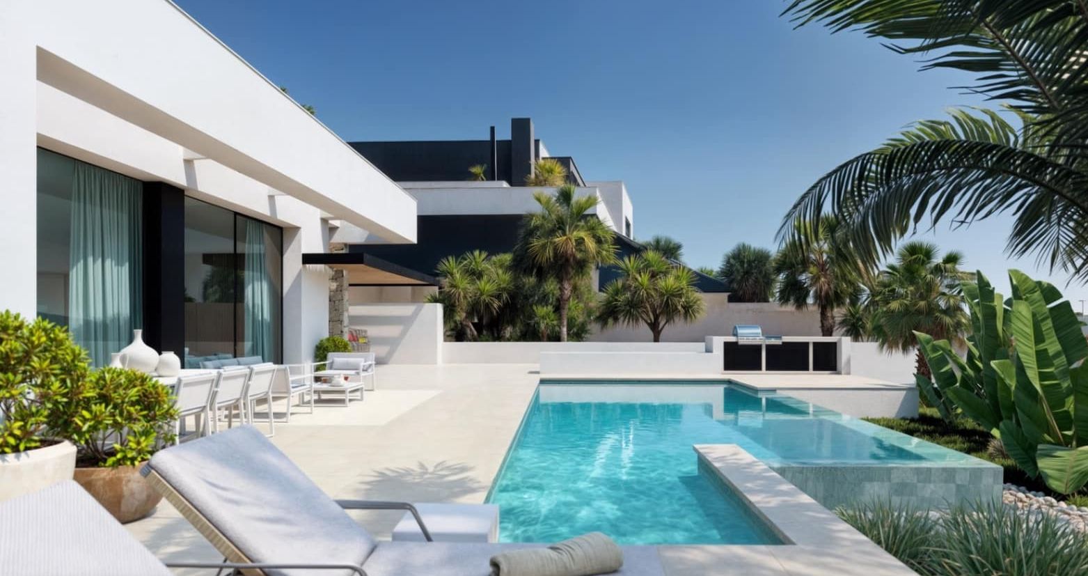
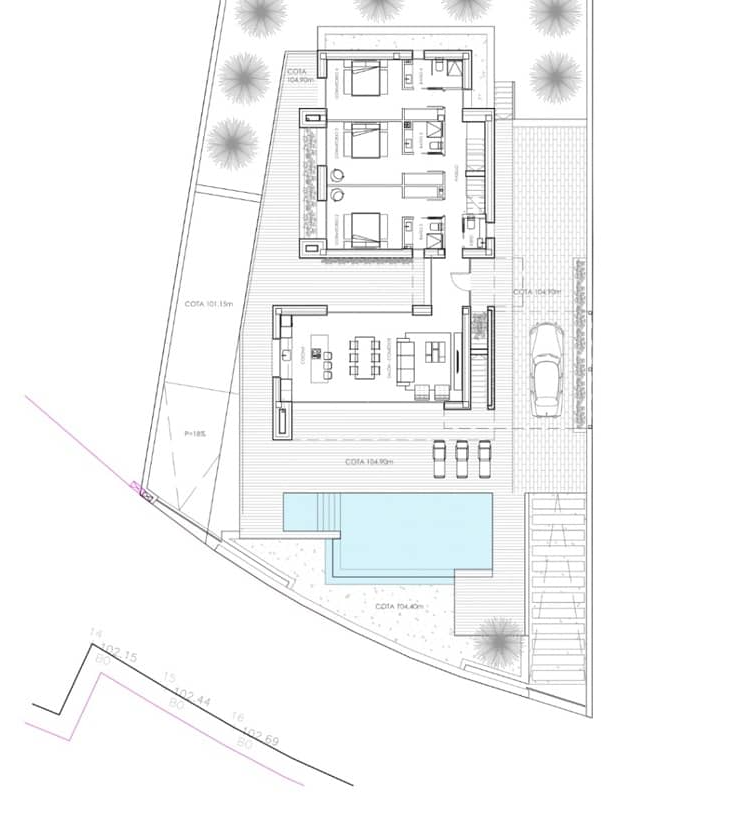
With a total built area of 436 m², complemented by 350 m² of auxiliary spaces, the villa offers wide and bright interior spaces designed to enjoy a fluid indoor and outdoor living experience. The day area is organized in an open concept, connecting the living room, dining room, and kitchen with generous outdoor terraces and an infinity pool, ideal for enjoying the Mediterranean climate yearround.
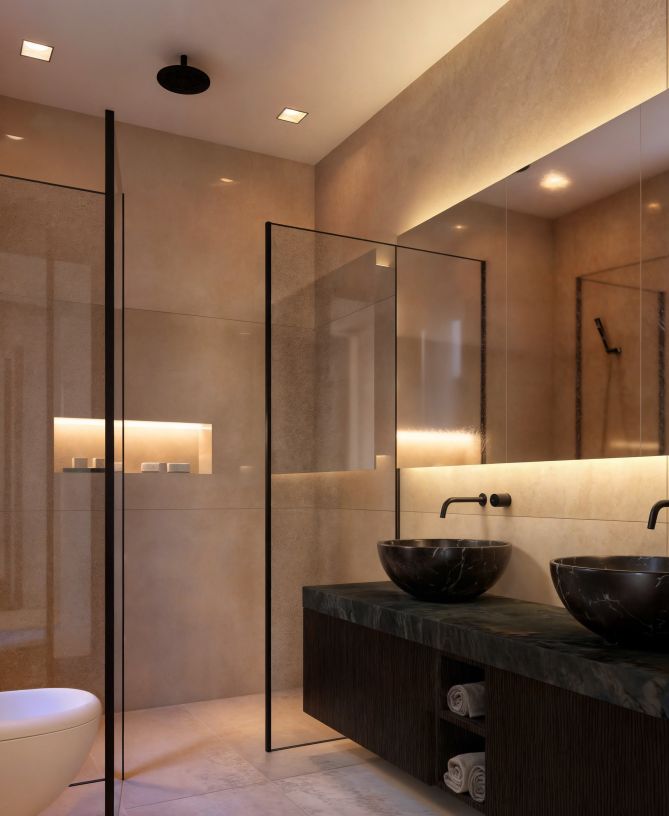
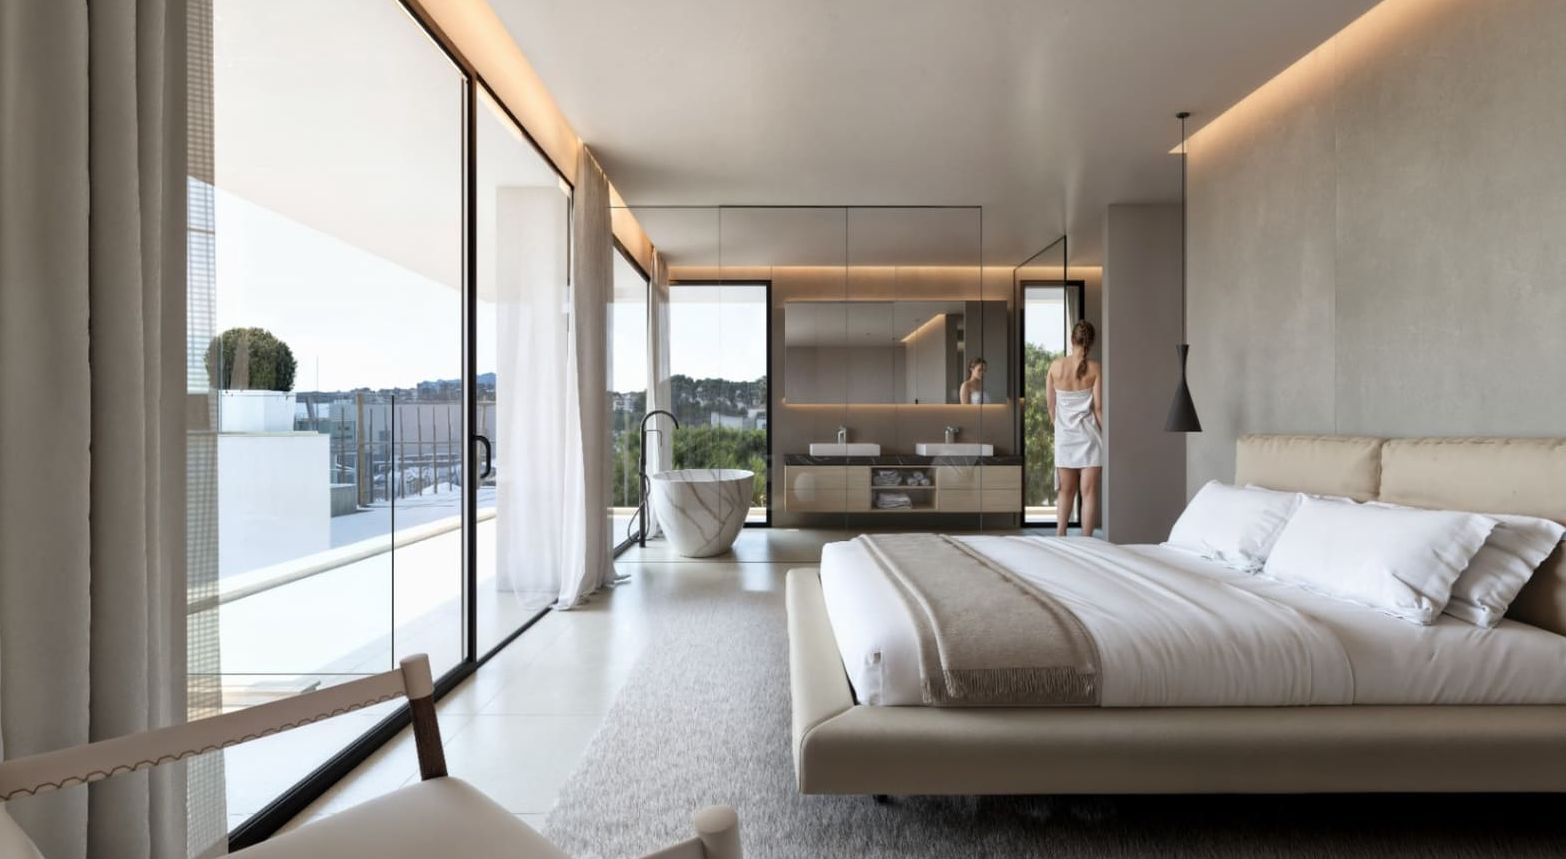
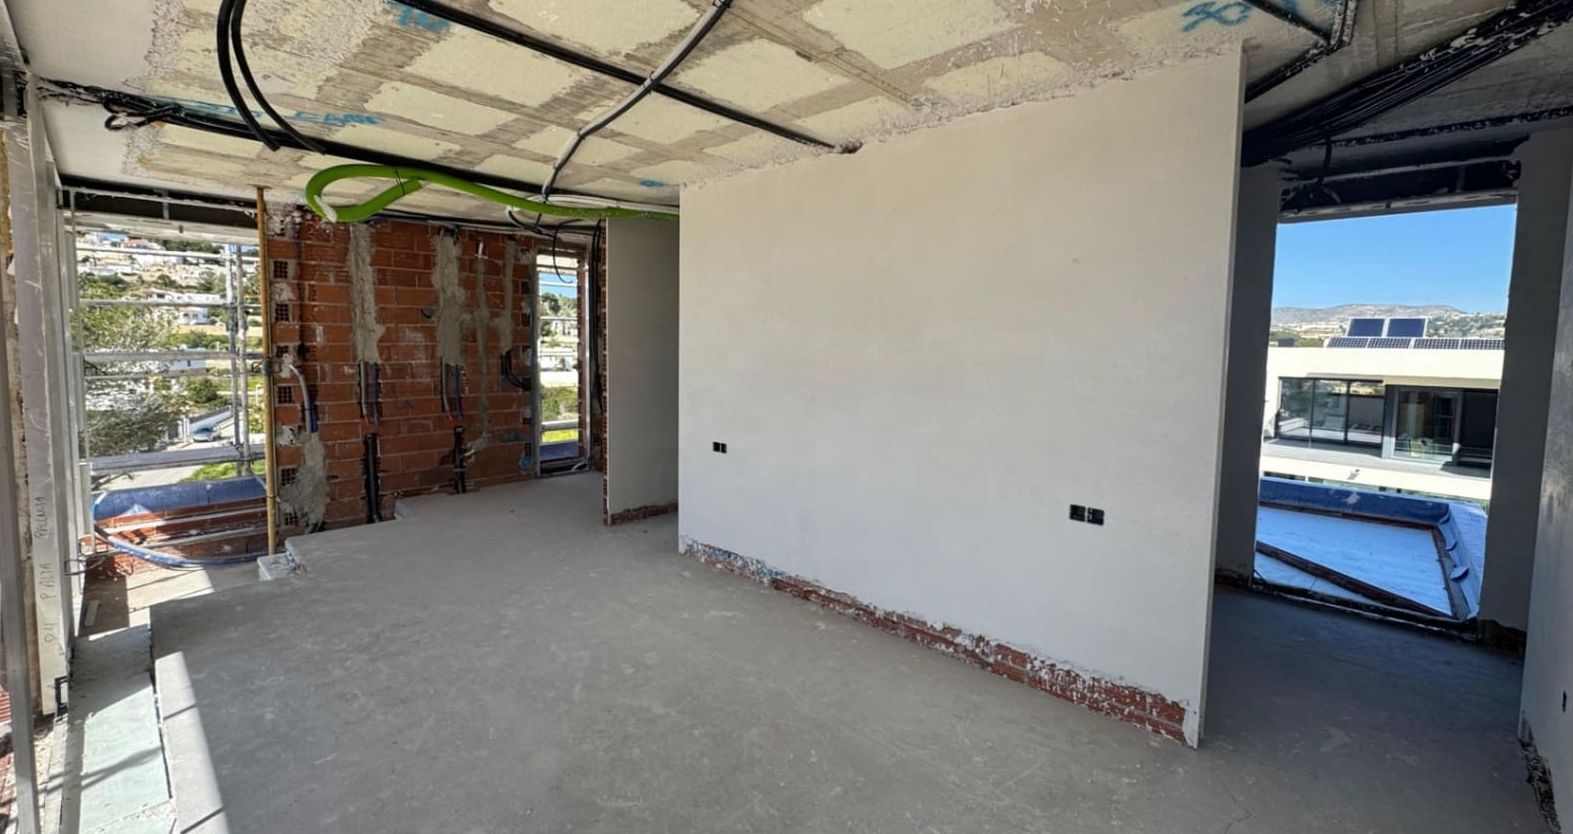
The property includes 4 bedrooms and 5 bathrooms, functionally distributed to ensure privacy and comfort for both owners and guests. Each room has been projected with special attention to orientation, natural light, and views.
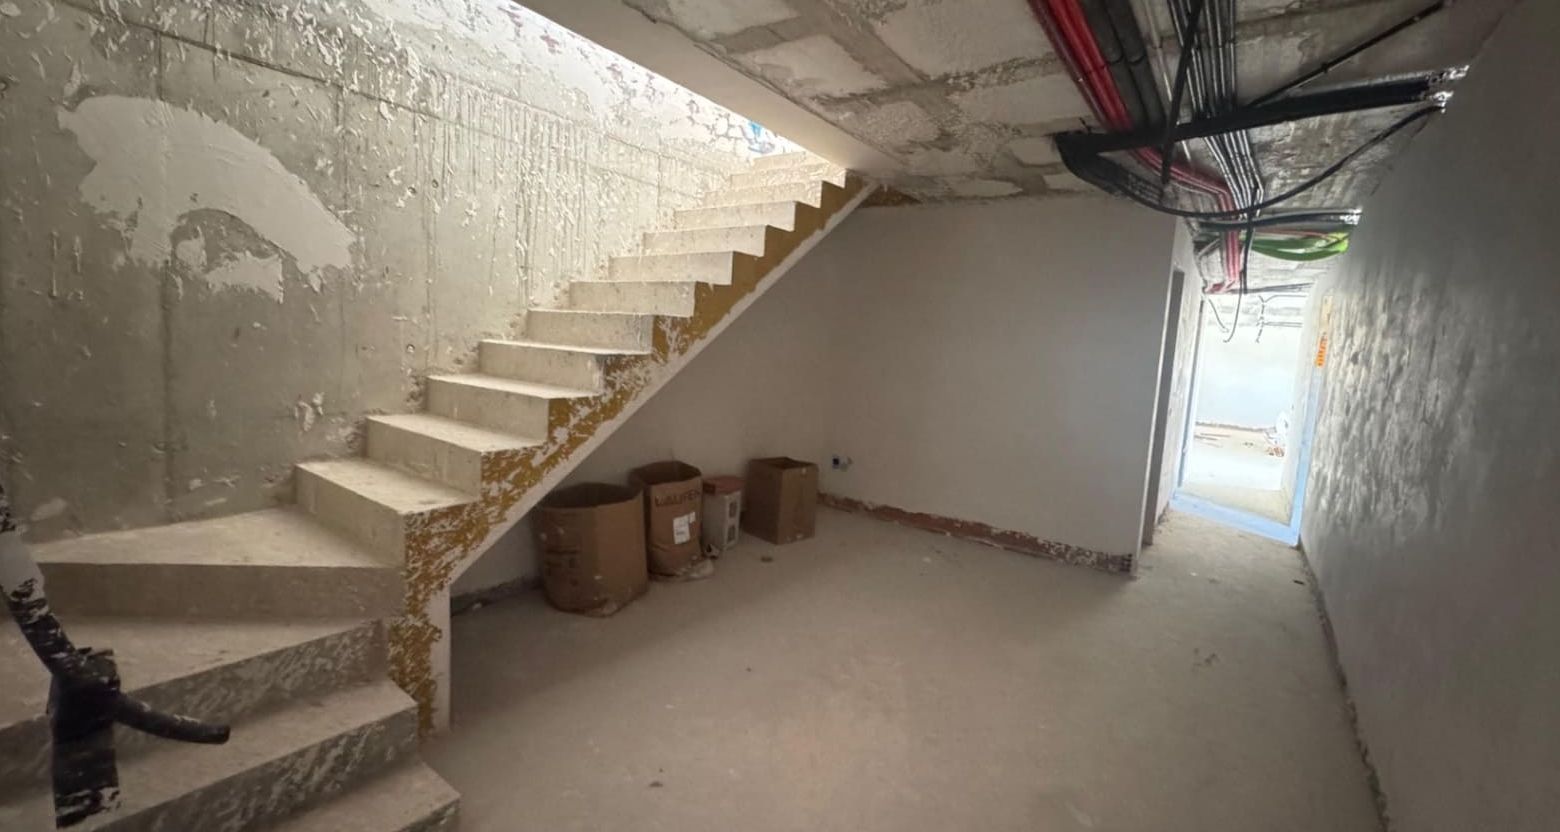
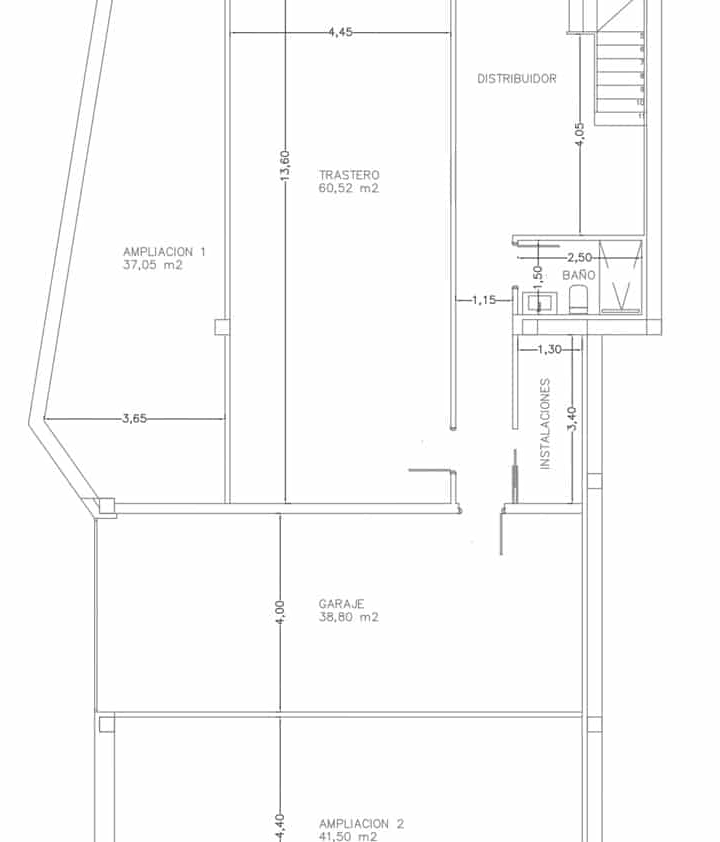
The project incorporates highquality materials, modern construction solutions, and systems designed for energy efficiency and daily comfort. Additionally, there is the possibility of expanding the house with an additional basement level, providing an excellent margin for customization to create leisure areas, gym, cinema, spa, or spaces tailored to the future owner's needs.
A property designed for those seeking an exclusive villa on the Costa Blanca, in a privileged location, with sea views, a high level of design, and a project ready to materialize.