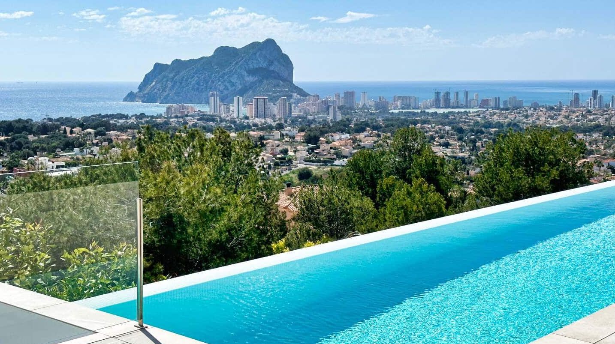
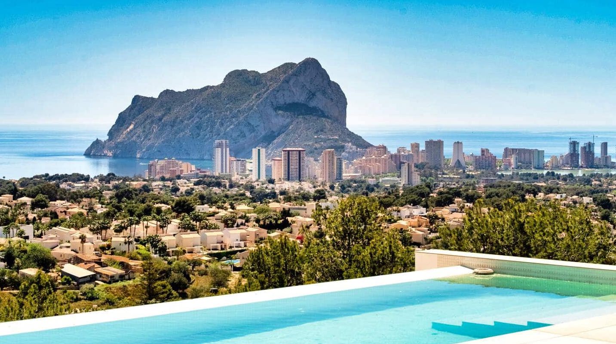
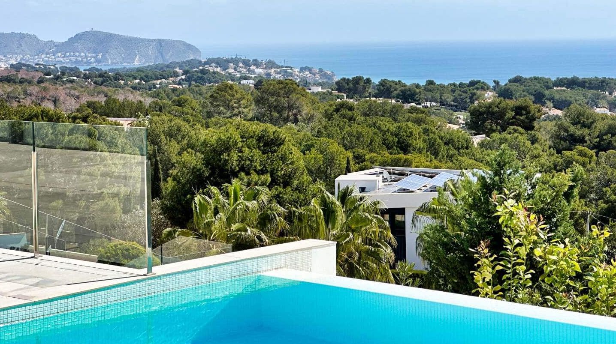
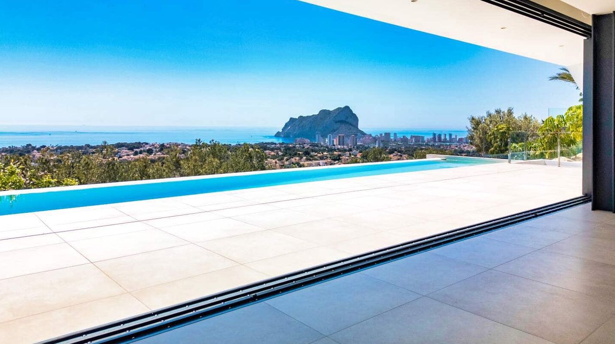
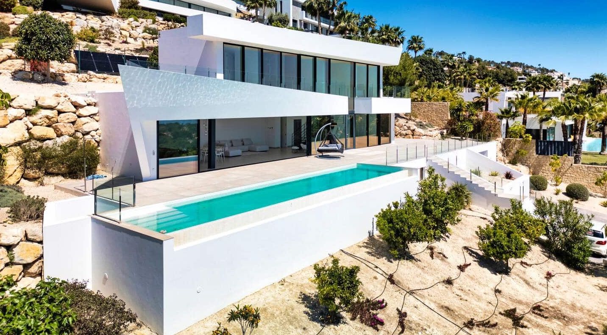
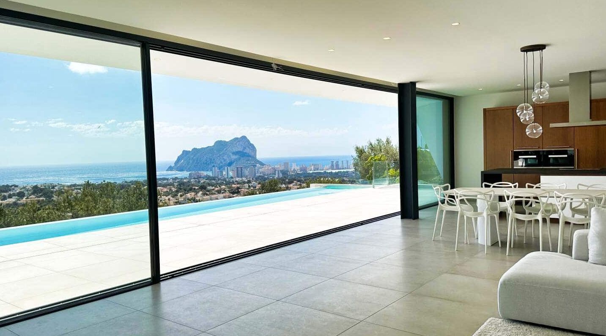
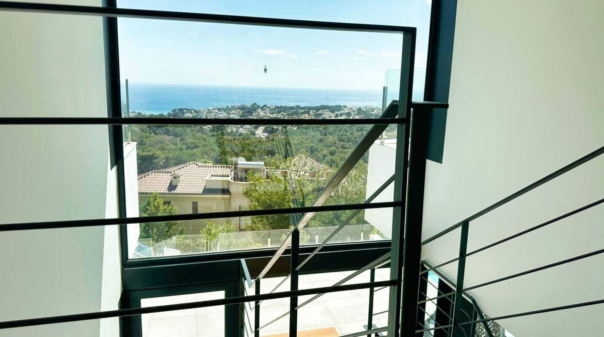
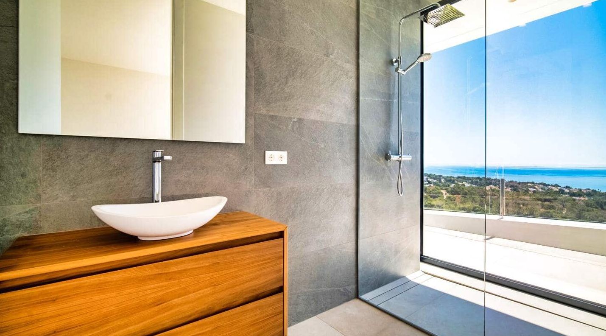
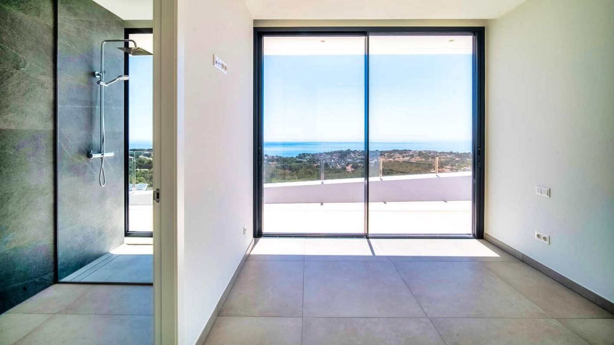
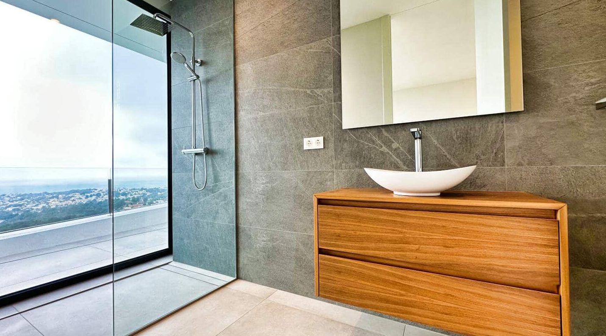
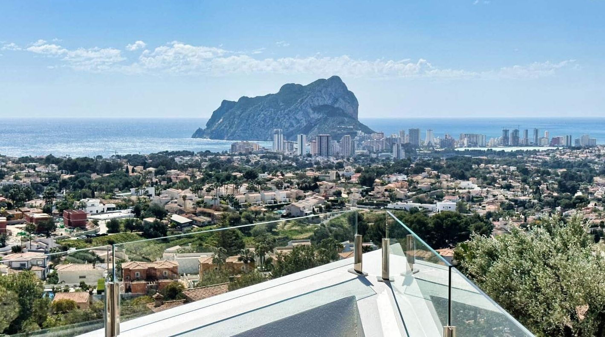
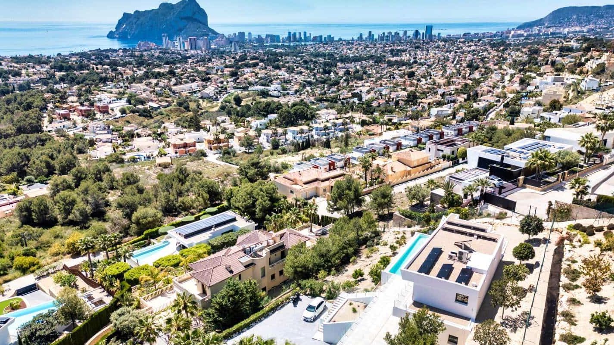
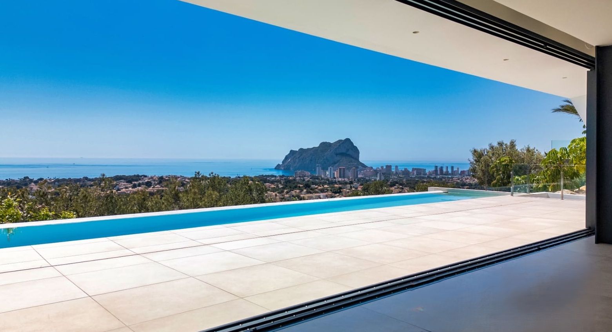
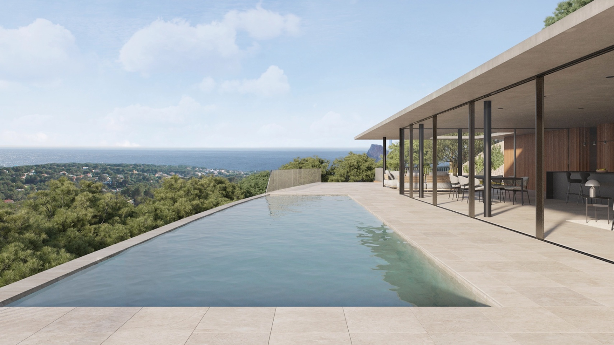
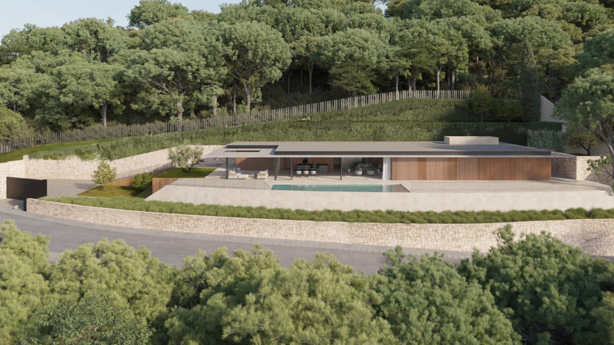
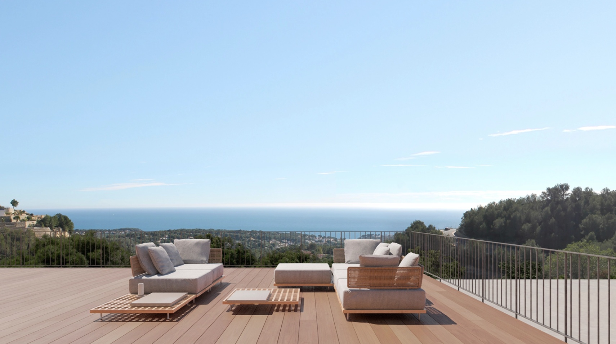
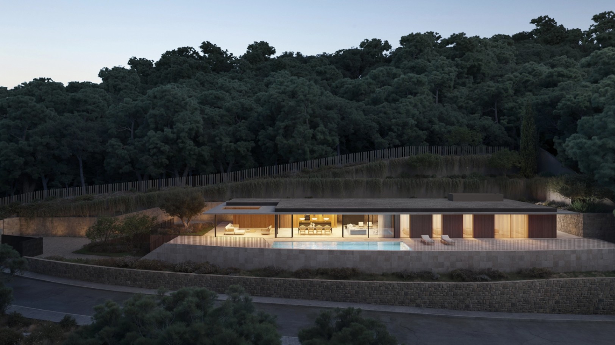
In the prestigious residential area of Benissa, an exclusive villa of contemporary architecture is being designed that perfectly combines design, nature, and the Mediterranean. Situated in an elevated location, the residence becomes a true viewpoint with open views of the sea and the indigenous vegetation of the Costa Blanca.
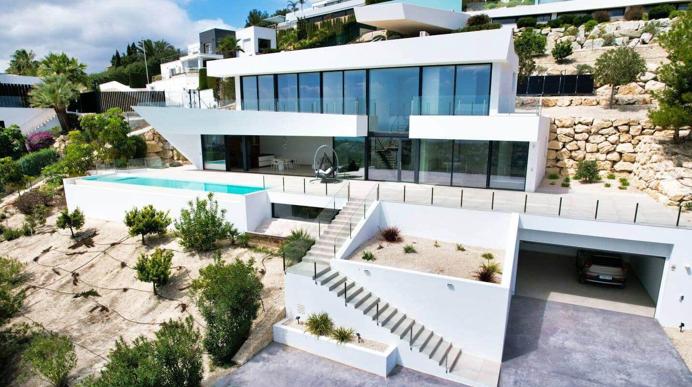
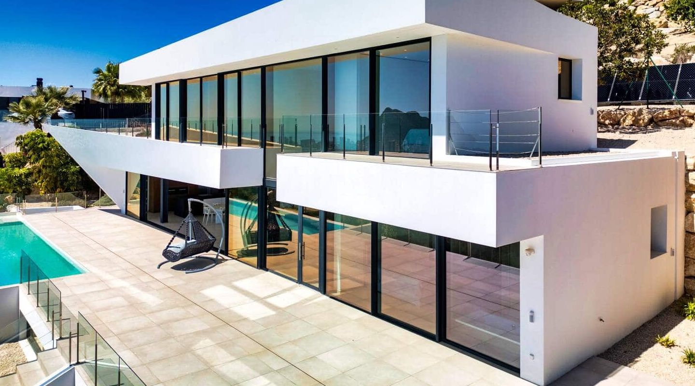
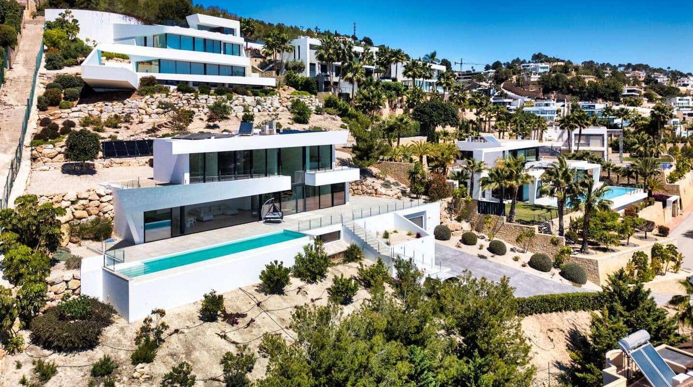
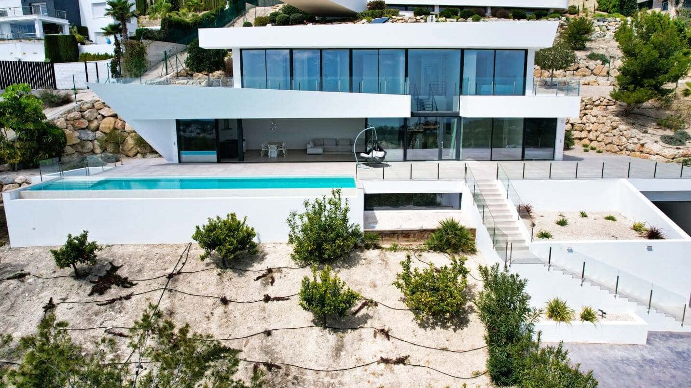
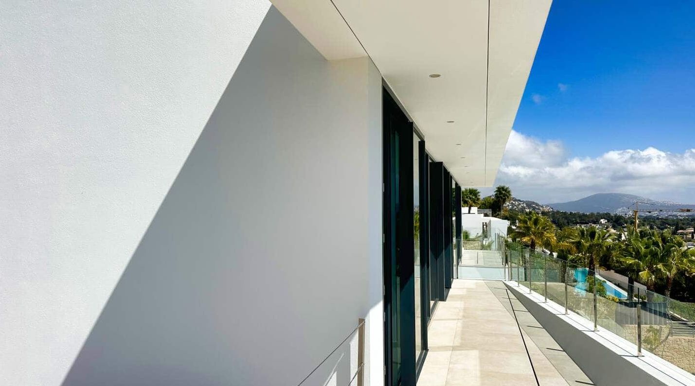
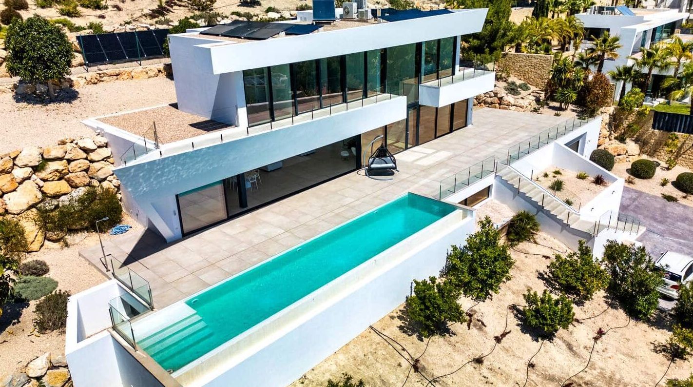
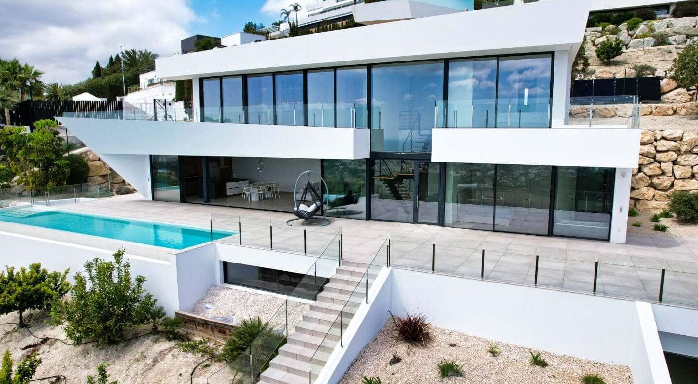
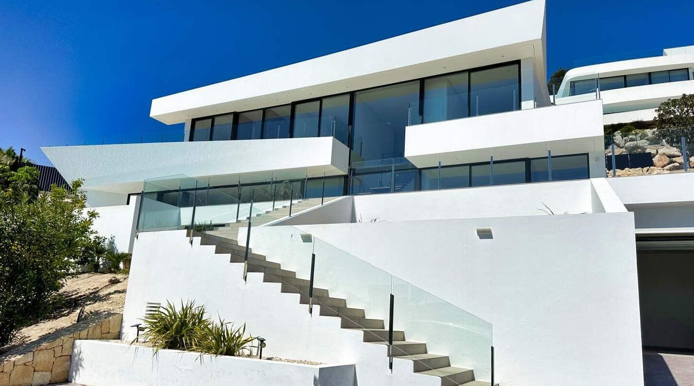
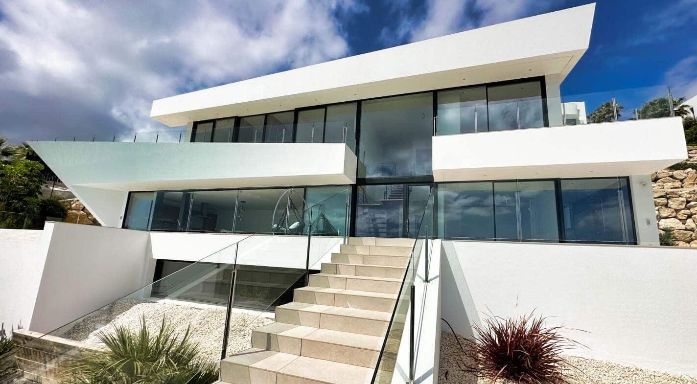
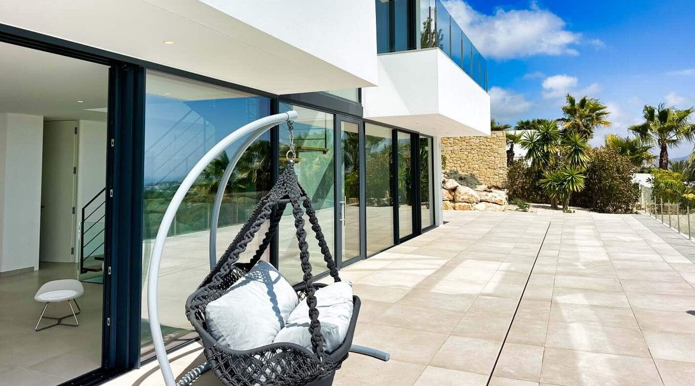
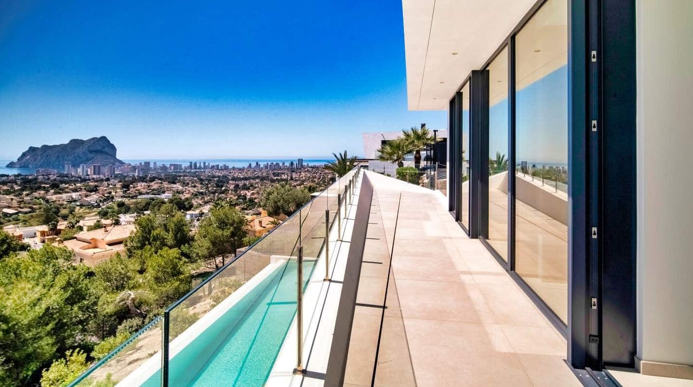
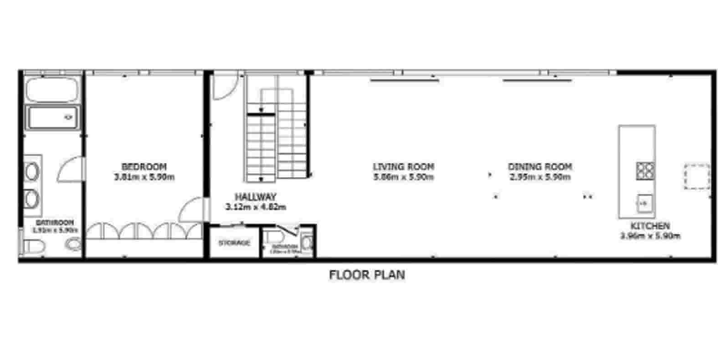
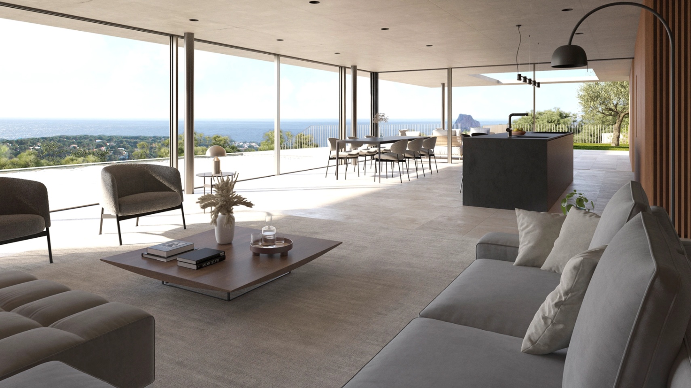
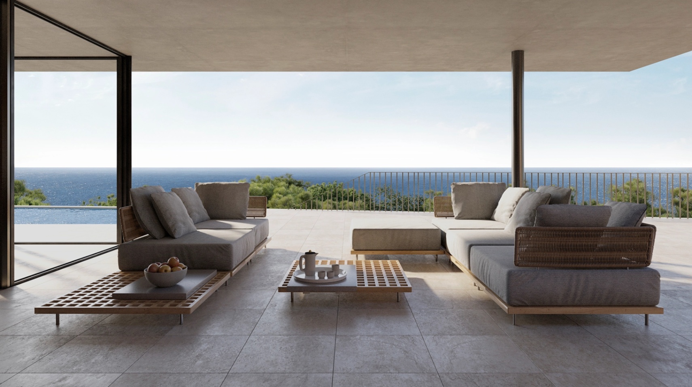
The house, with 434 m² built on a plot of 1,510 m², stands out for its white facade with pure lines and large floortoceiling windows that integrate the interior and exterior. The central space opens up to a wide terrace with an infinity pool, generating visual continuity between the living room, dining room, and the blue horizon of the Mediterranean.
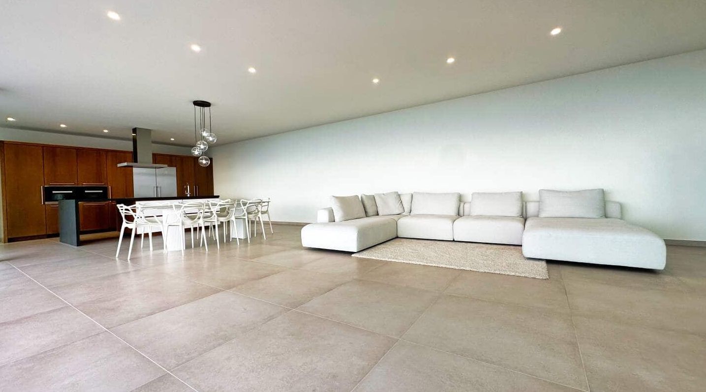
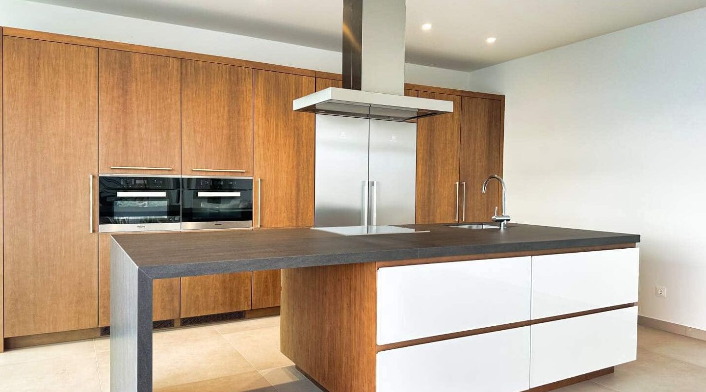
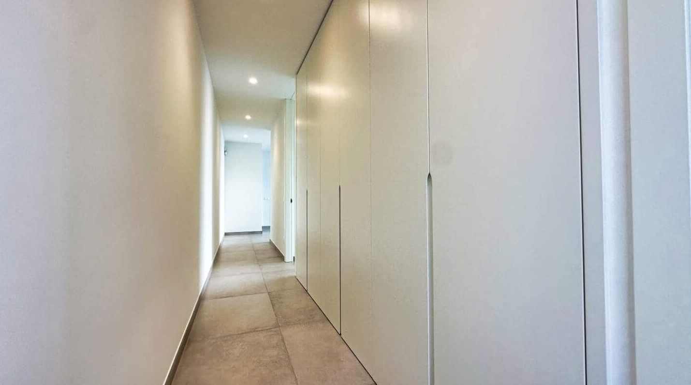
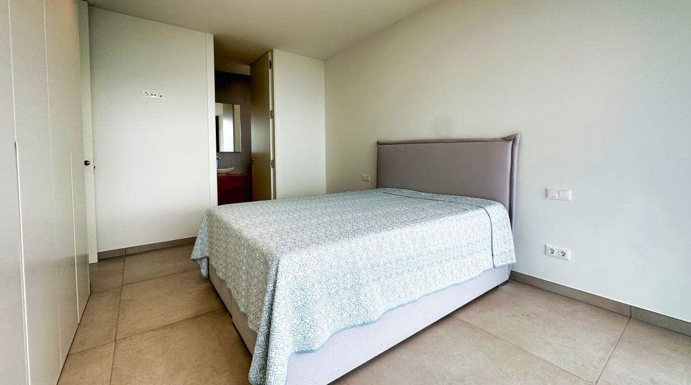
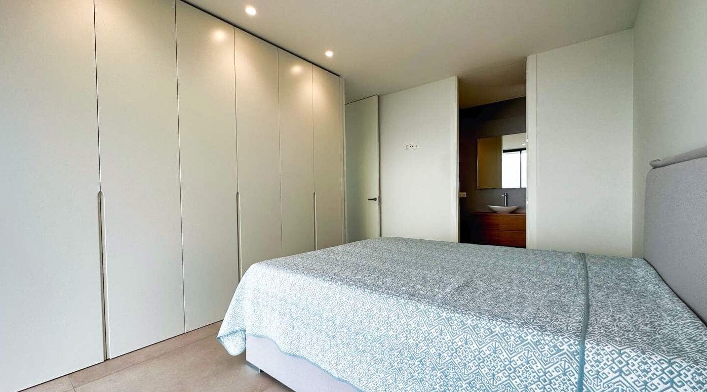
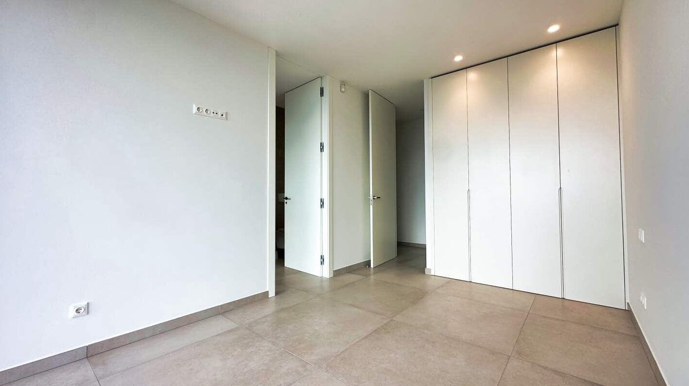
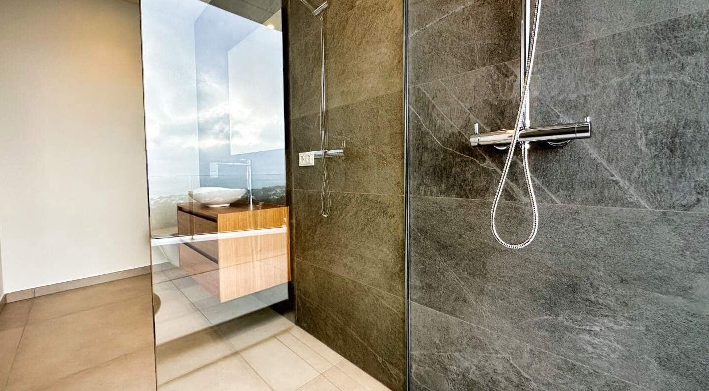
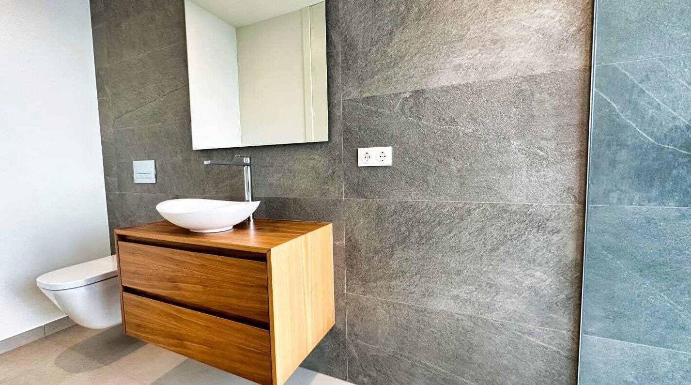
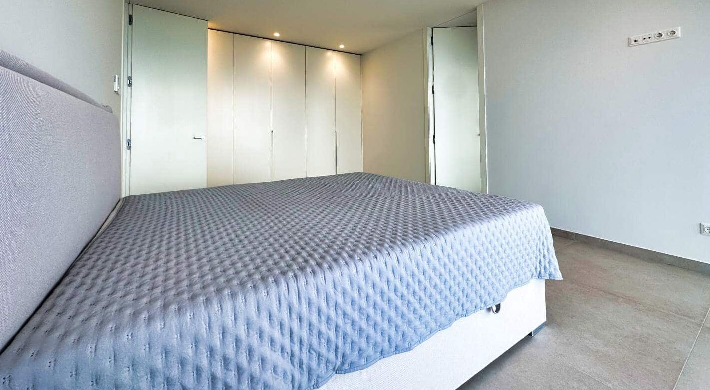
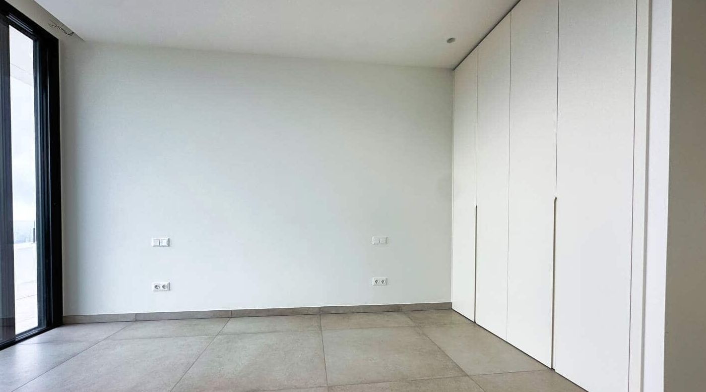
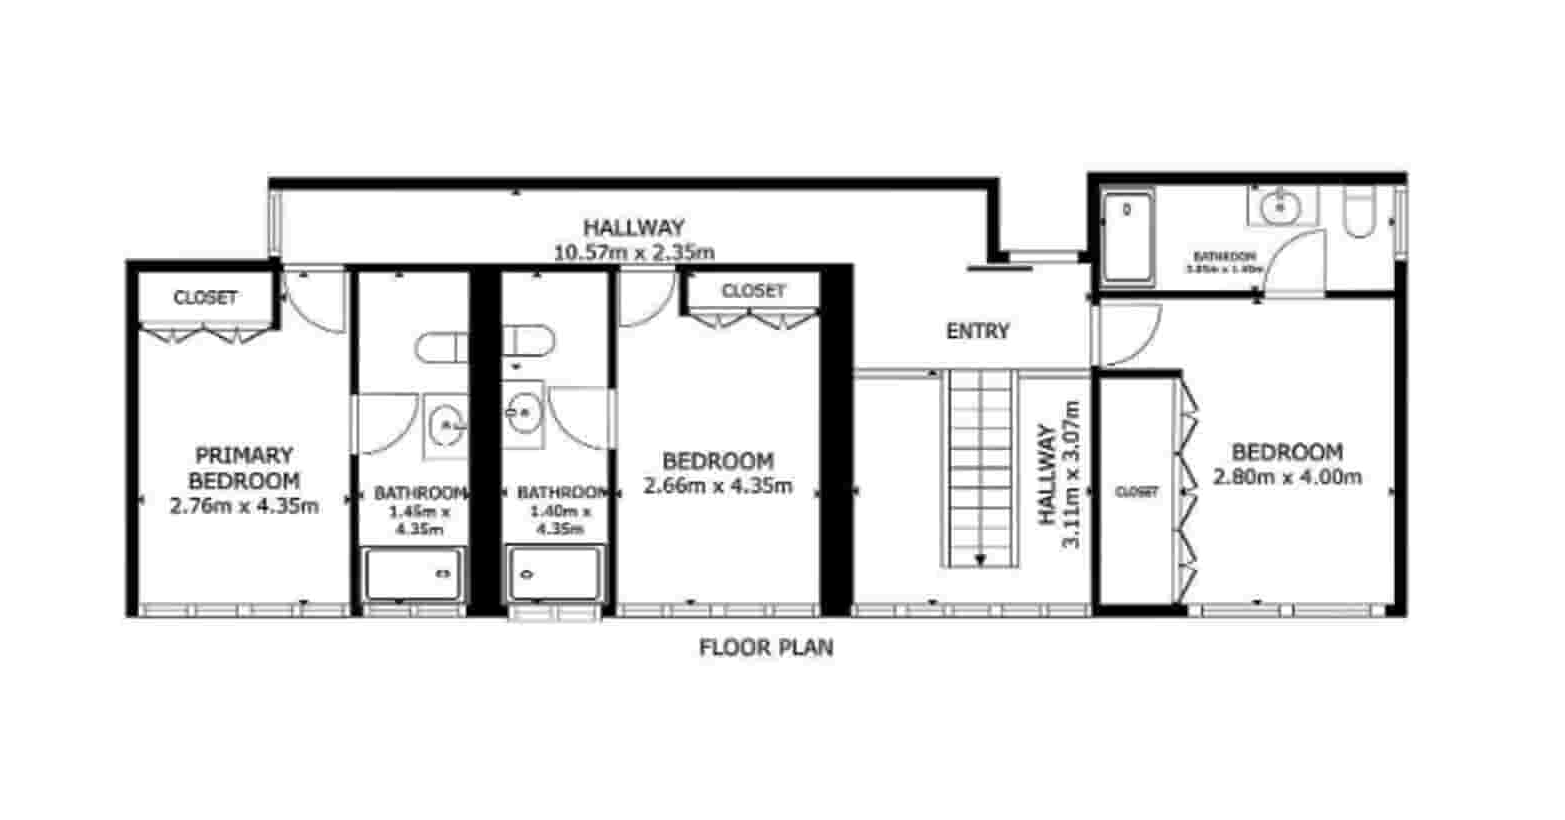
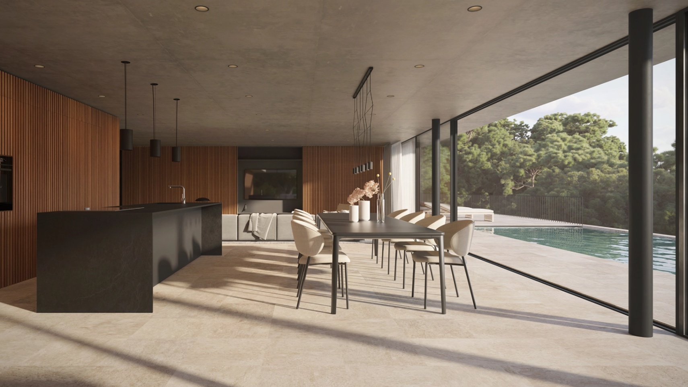
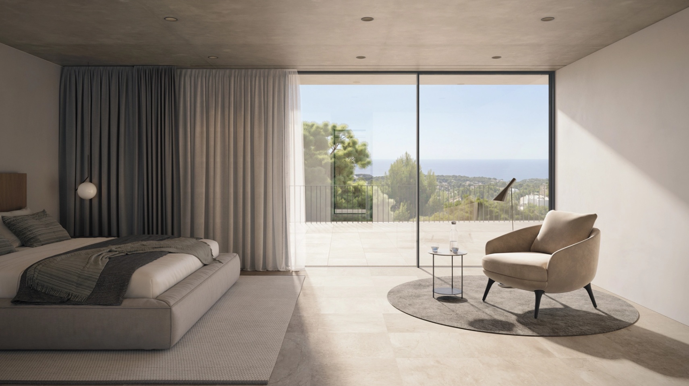
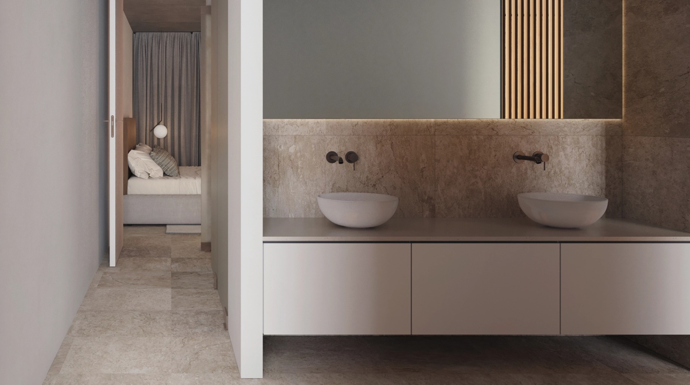
The interior has been designed with noble materials, soft tones, and carefully considered natural lighting. The main living room offers several seating areas and connects to the dining room and designer kitchen in an open, elegant, and bright space. The upper floor houses the bedrooms, all with access to private terraces where waking up to the sea is an everyday luxury.
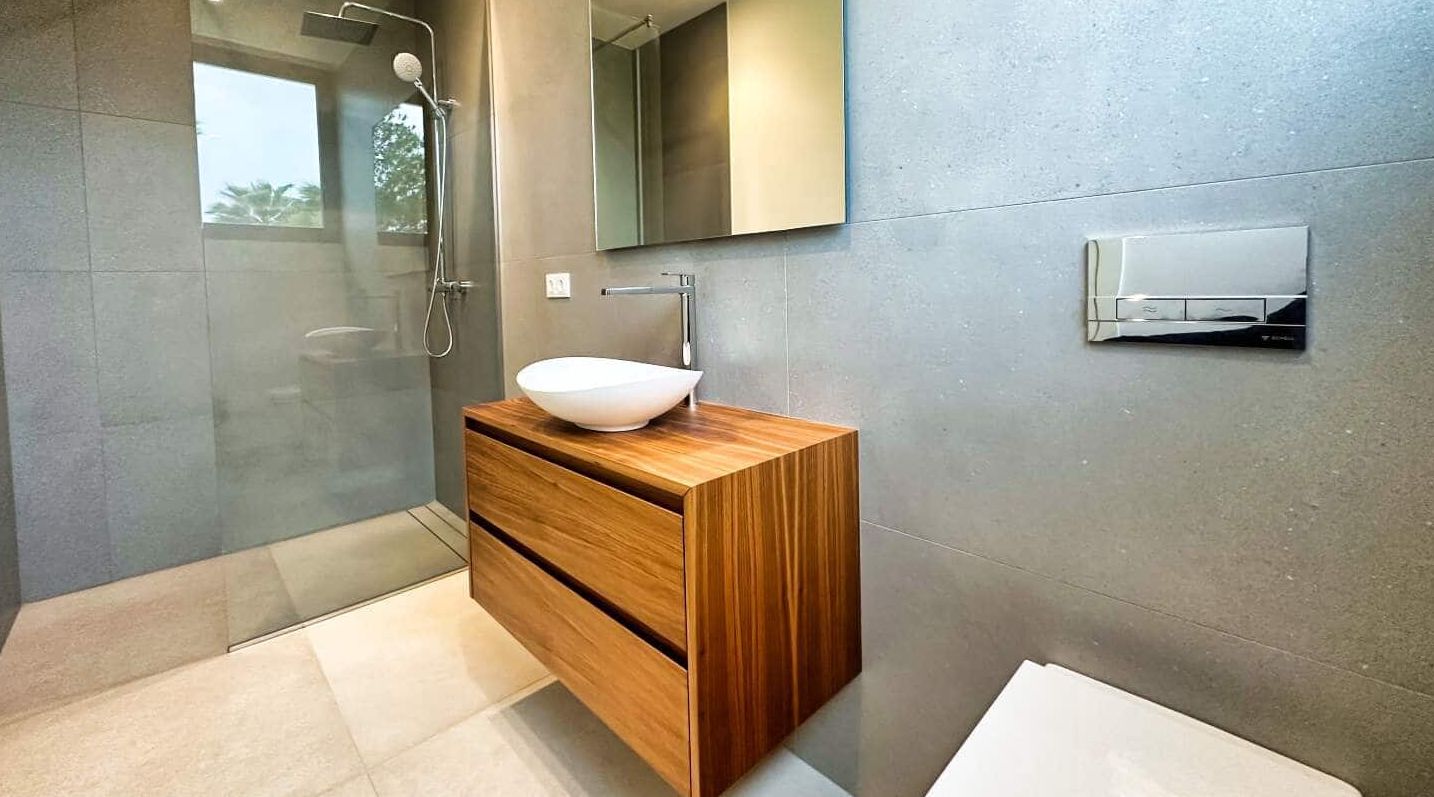
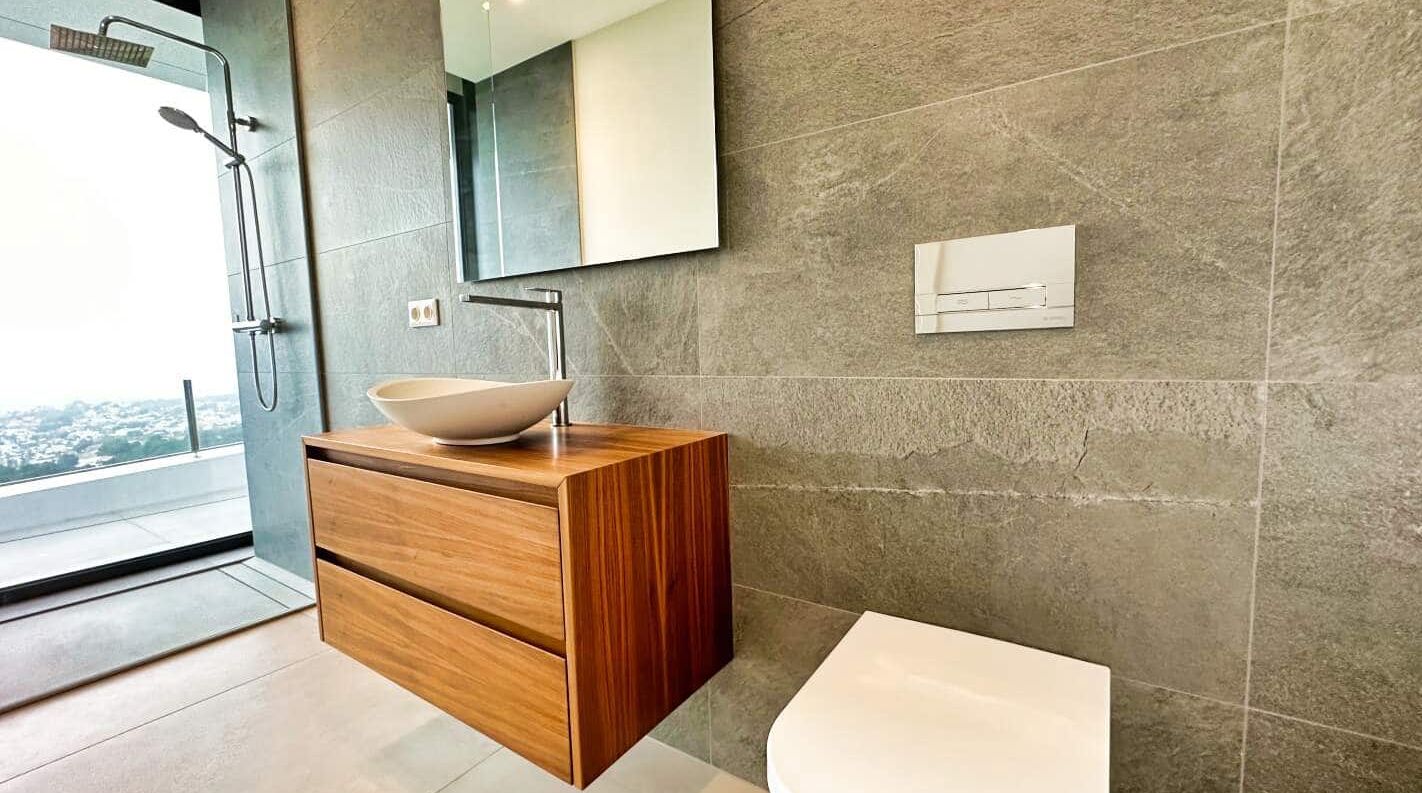
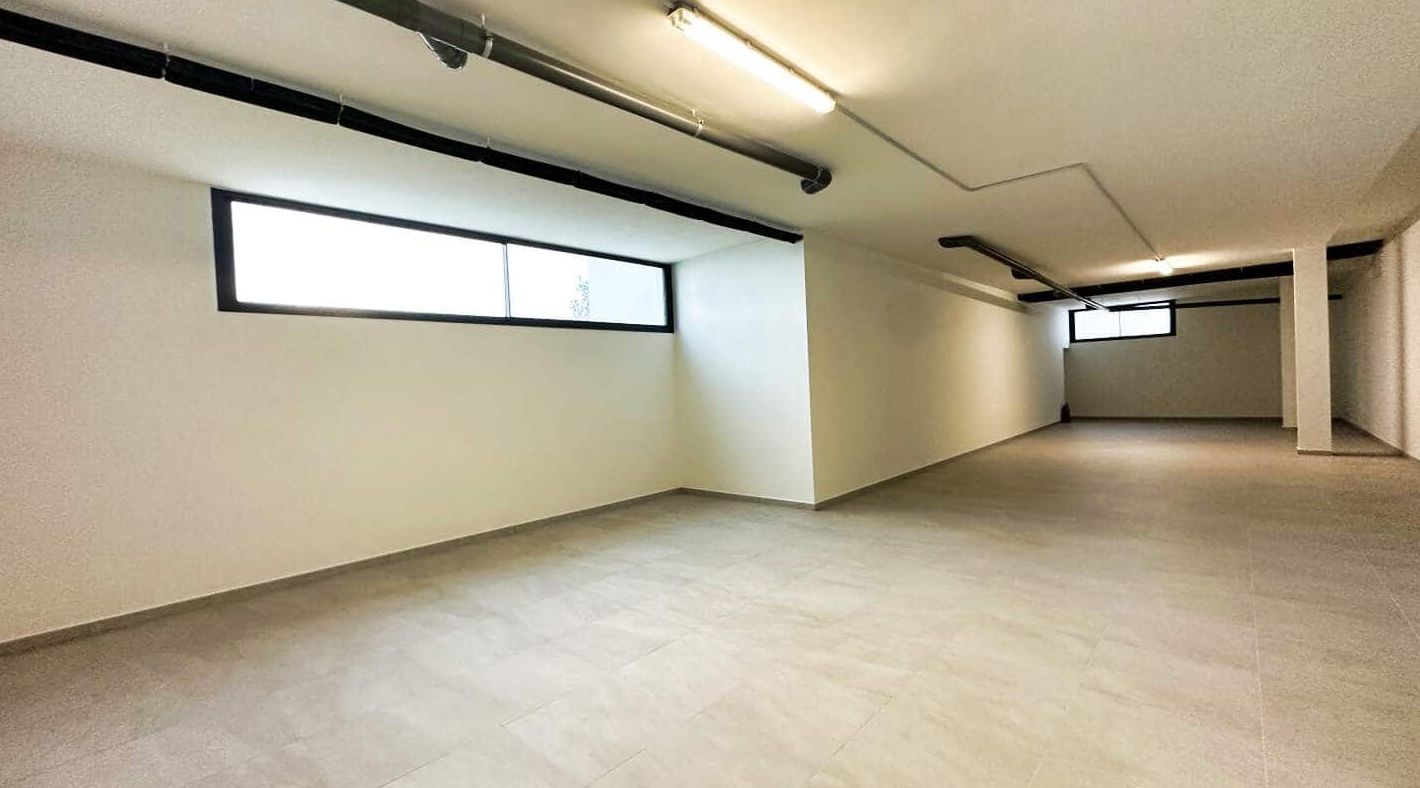
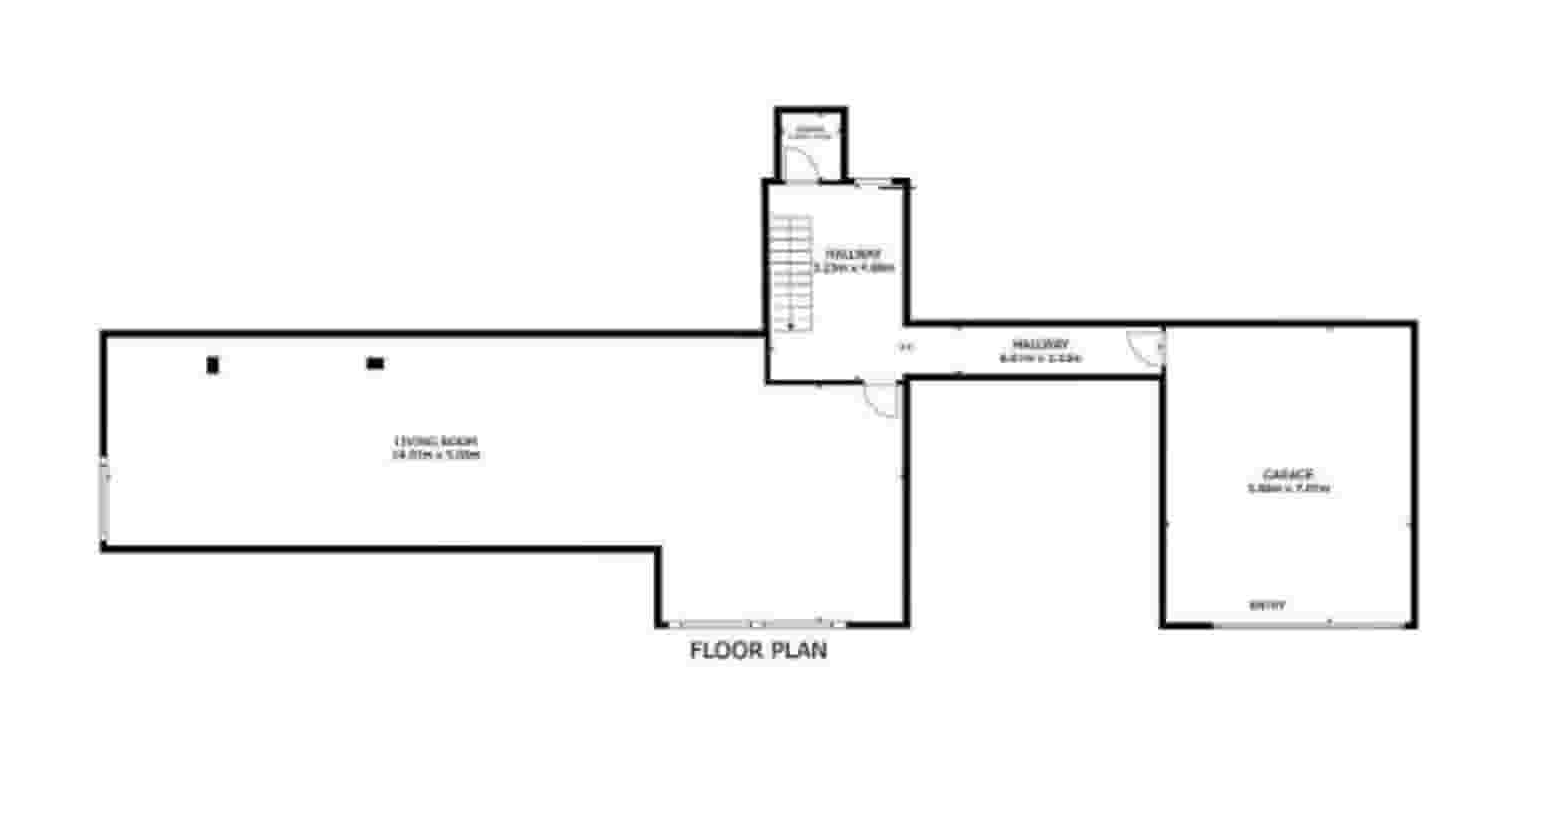
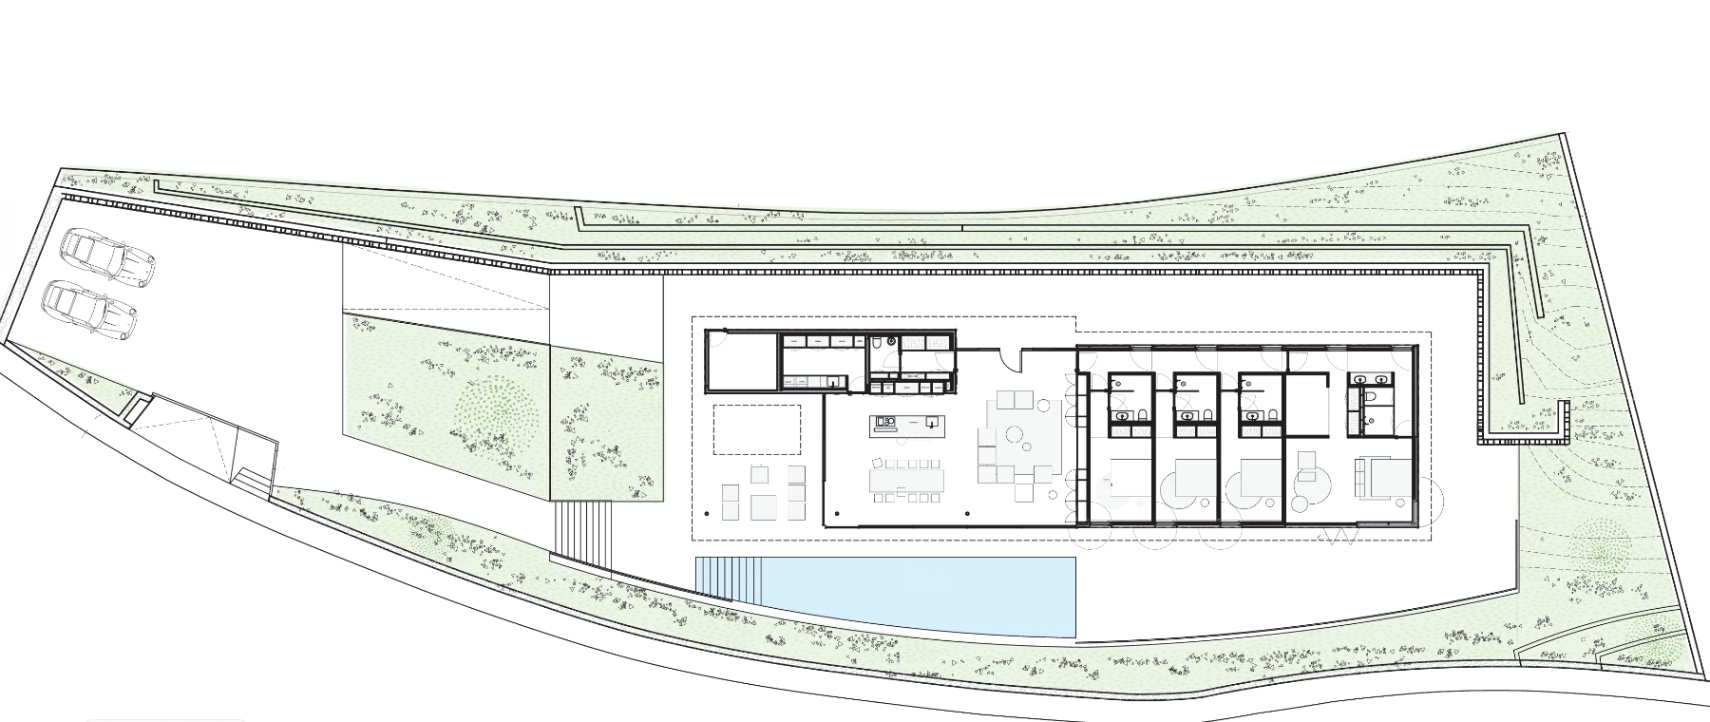
The property features four bedrooms and six bathrooms, as well as a versatile basement that can be adapted as a gym, cinema room, wine cellar, or additional bedroom. The exterior includes Mediterranean gardens, covered terraces, and an outdoor kitchen, designed to enjoy the climate and unique evenings by the pool.

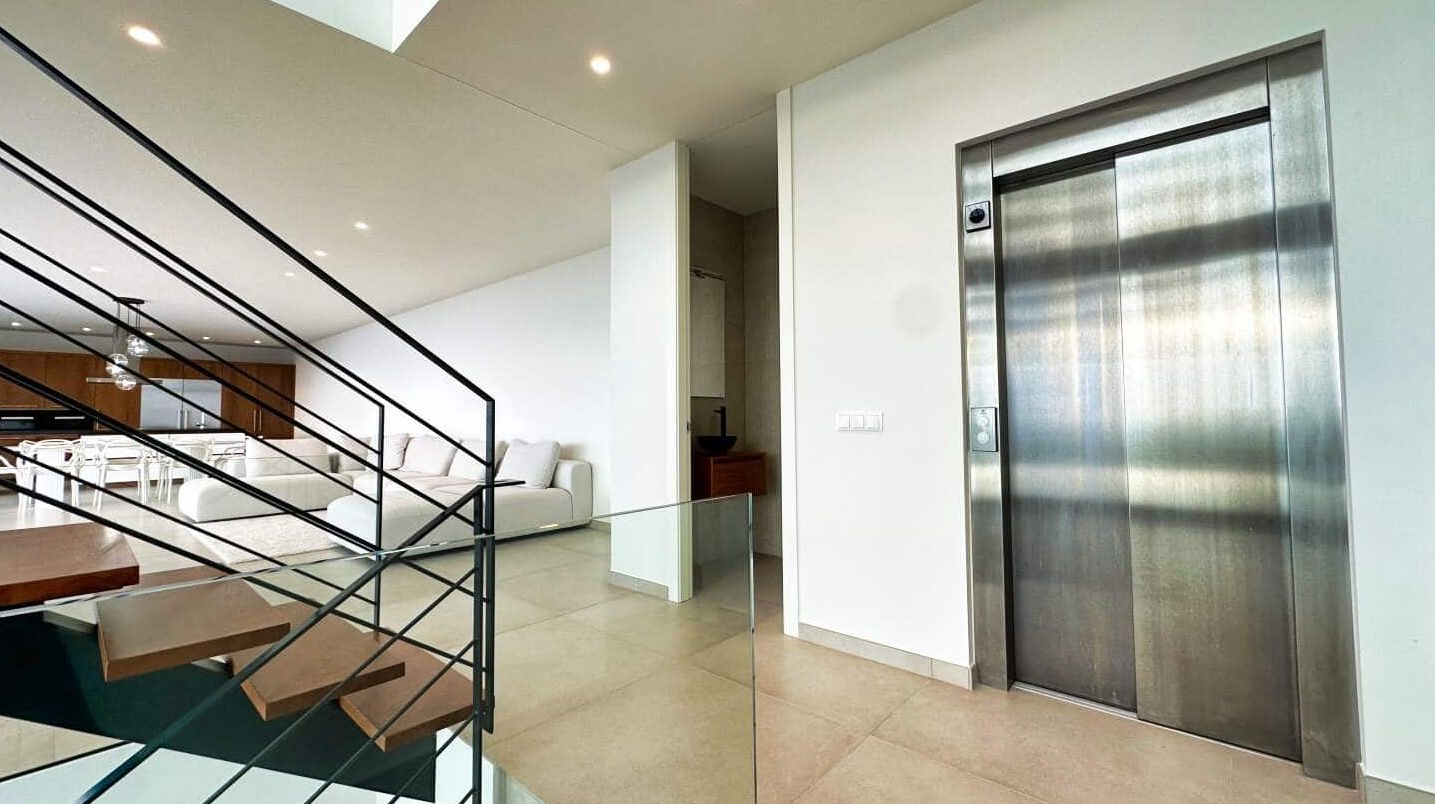
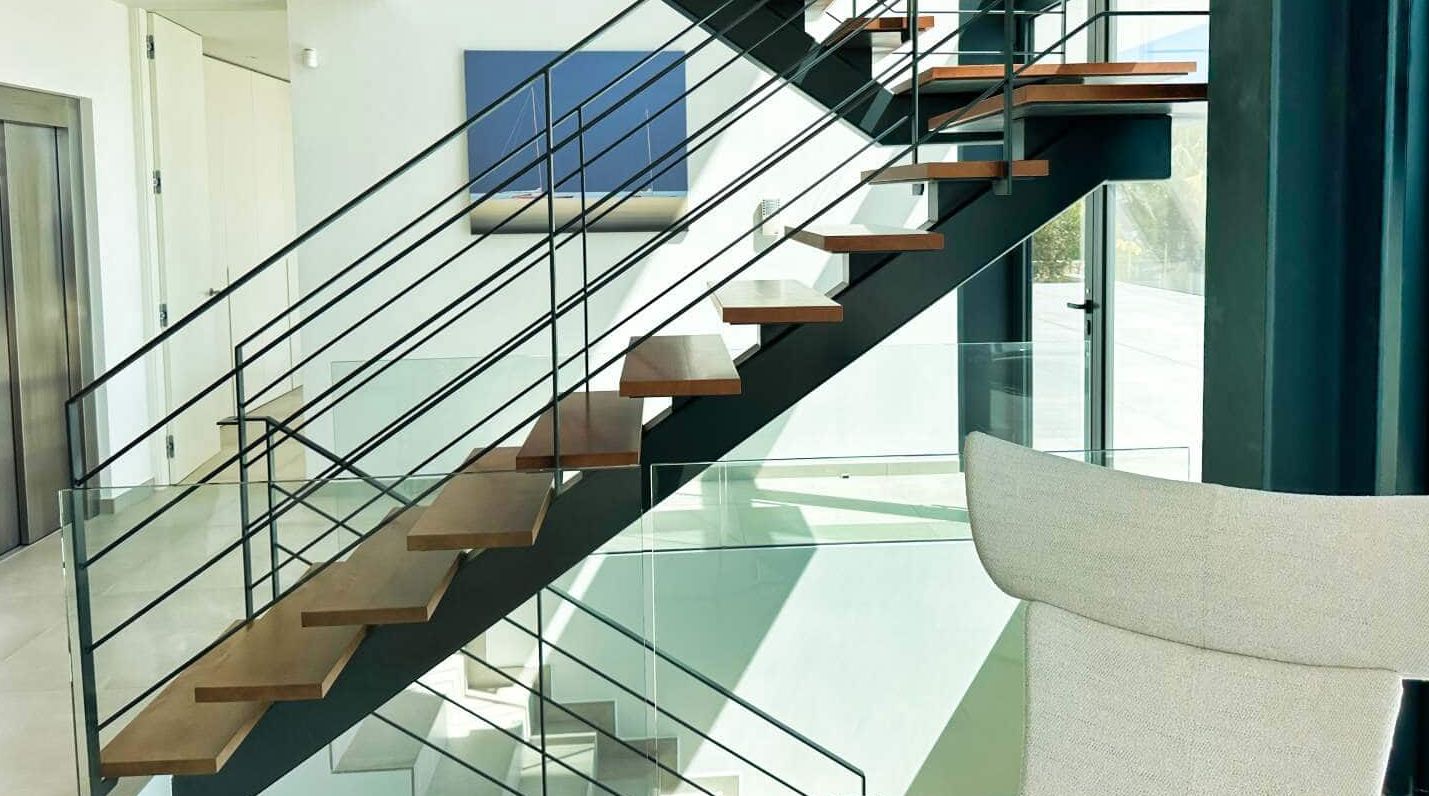
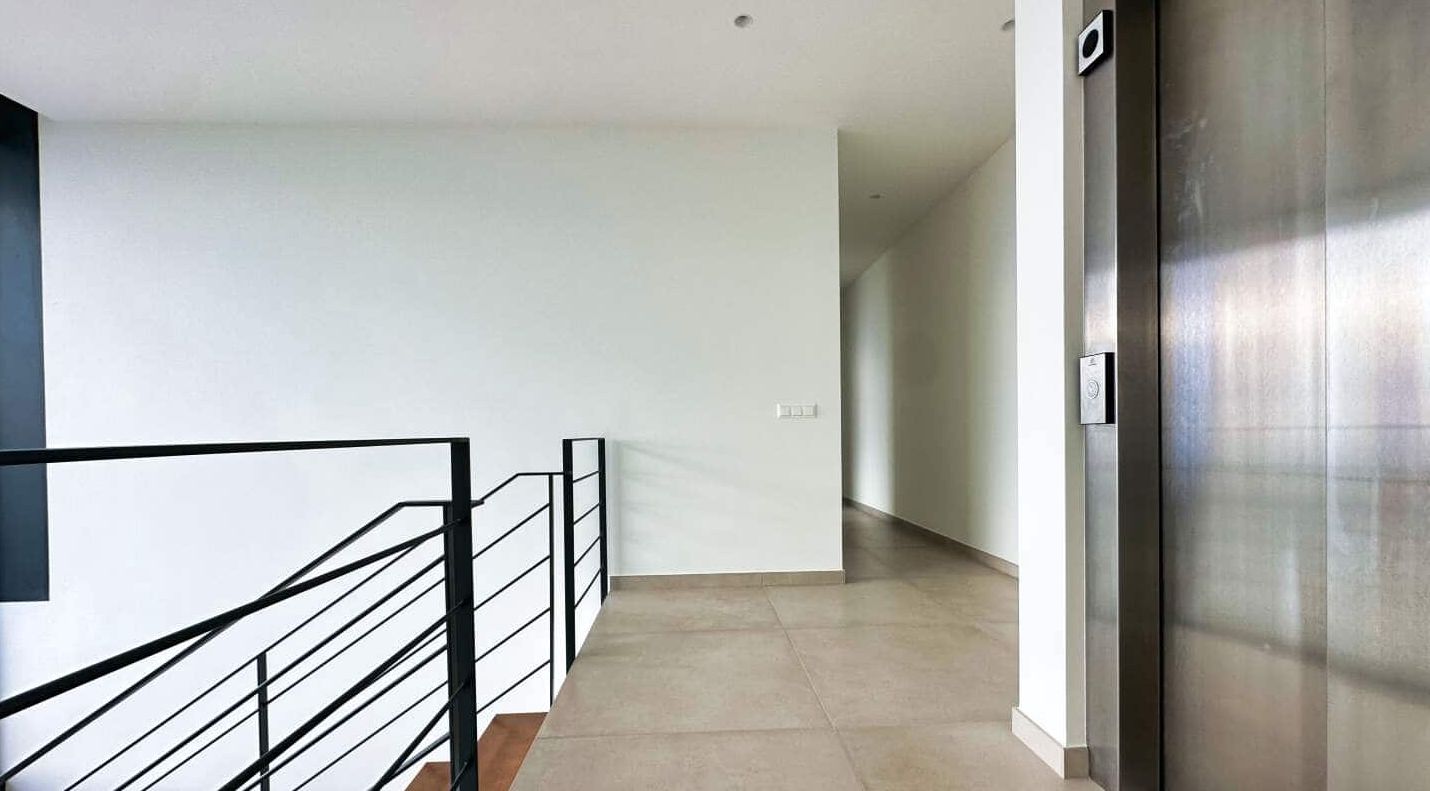
Access to the home is from the upper part of the plot, with a pedestrian entrance and a covered garage for two vehicles. An interior elevator connects all levels, ensuring comfort and accessibility without sacrificing design.
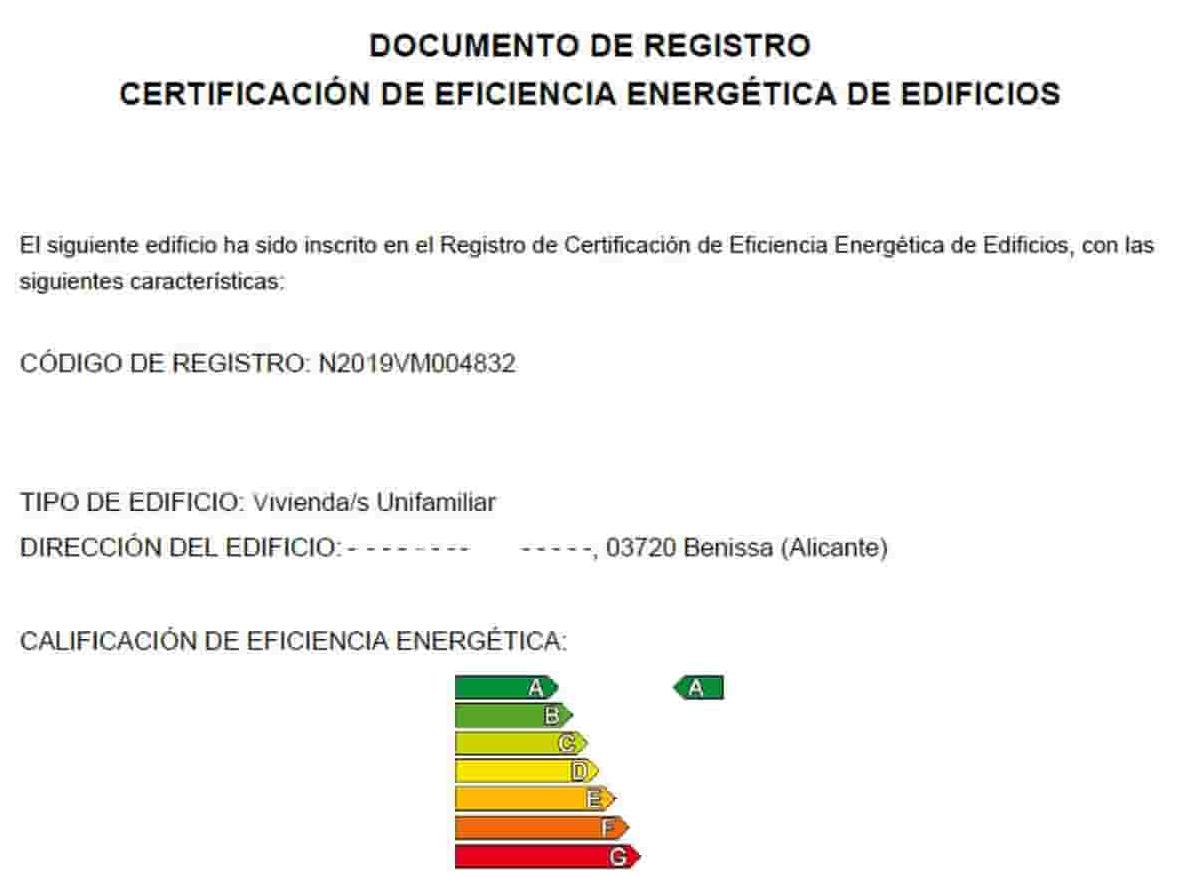
In terms of amenities, the villa incorporates underfloor heating, an aerothermal system, solar panels, advanced home automation, a home cinema, preinstallation for an electric vehicle charger, and stateoftheart security systems.
A residence designed for those seeking exclusivity, contemporary design, and unparalleled views in one of the most prestigious enclaves of the North Costa Blanca.