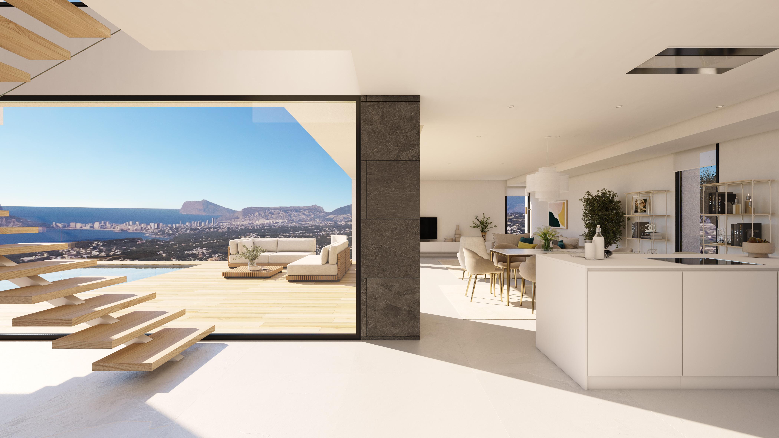
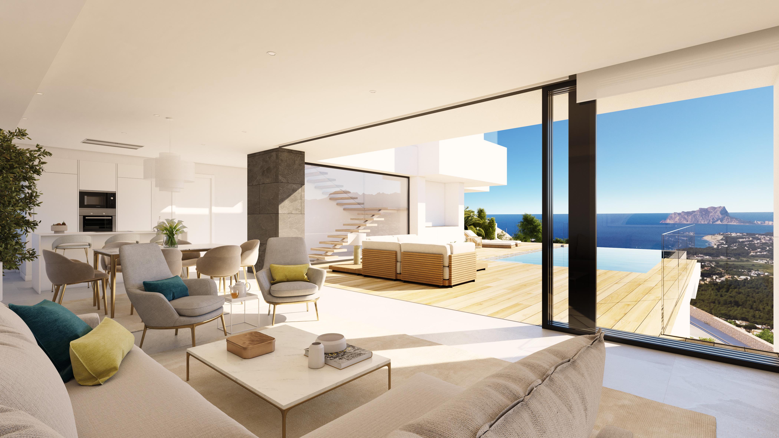
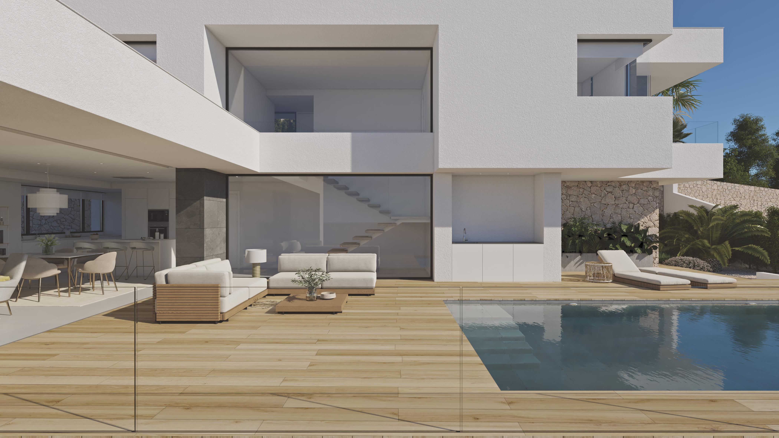
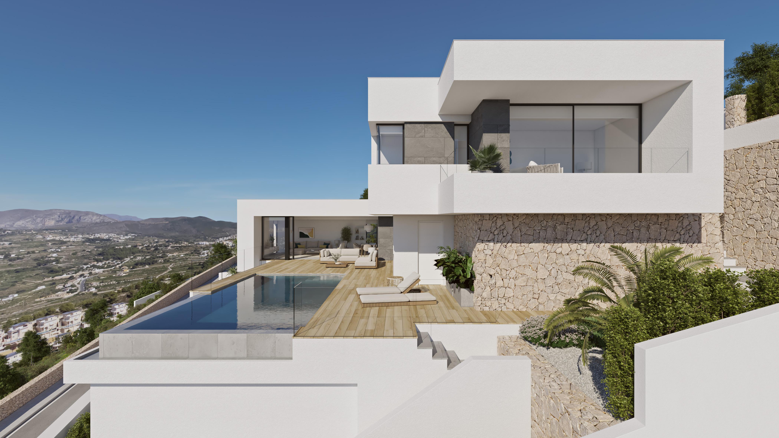
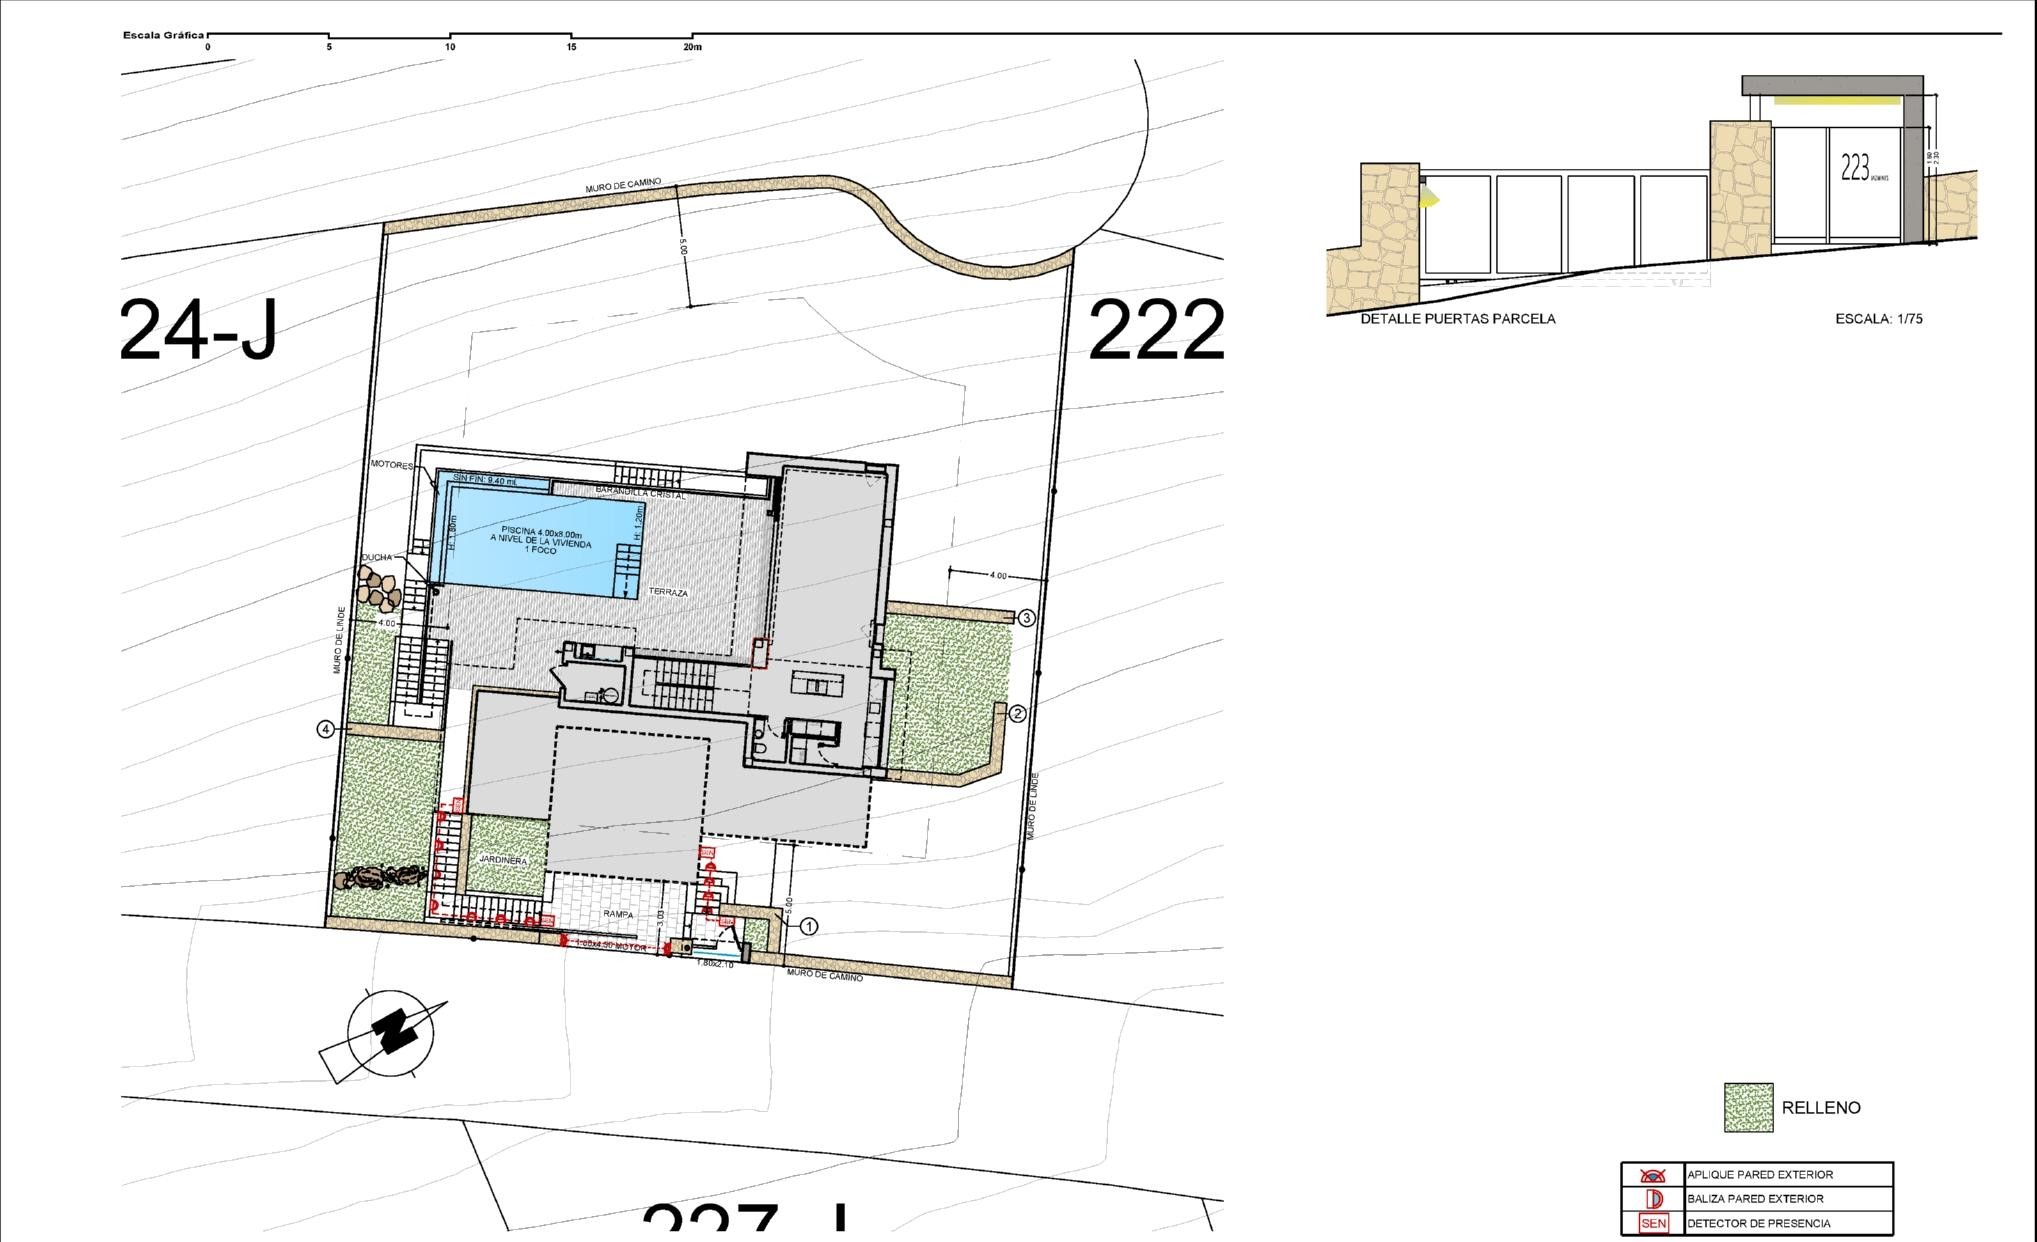
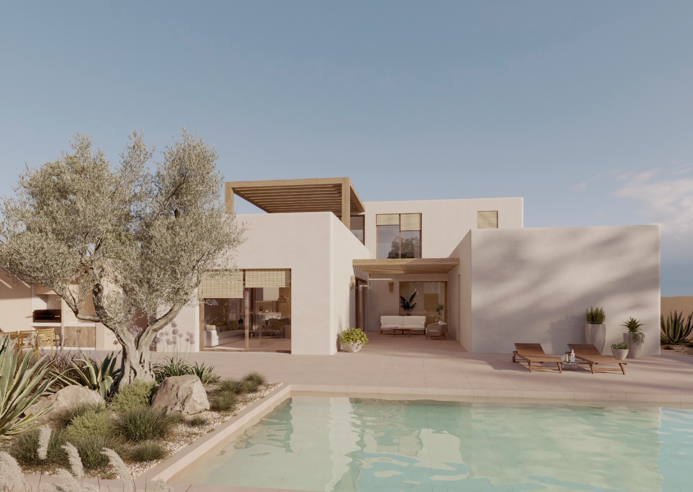
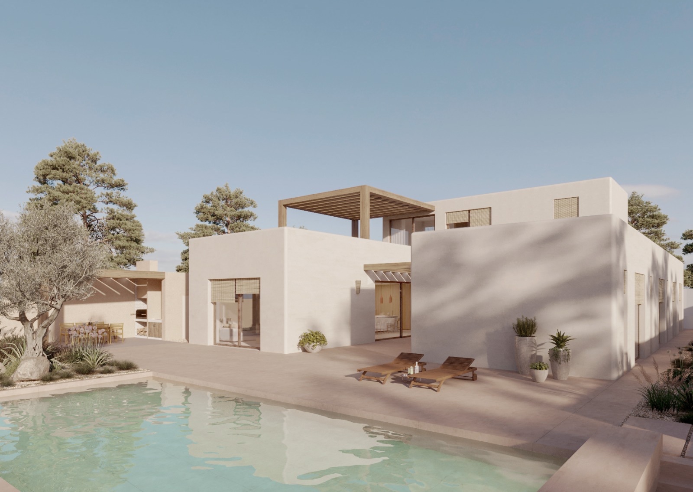
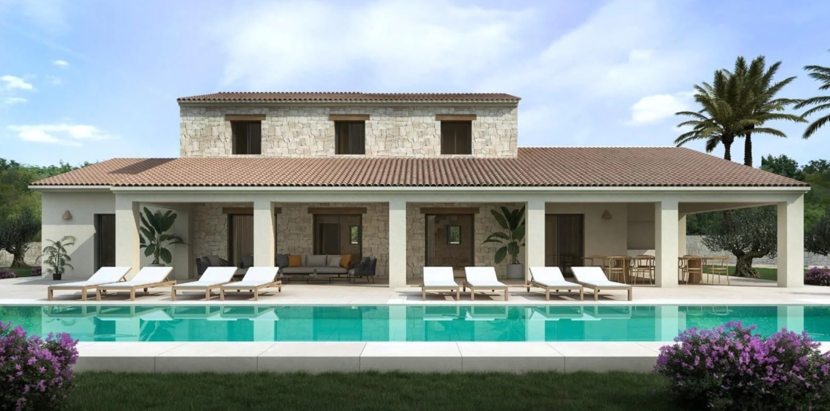
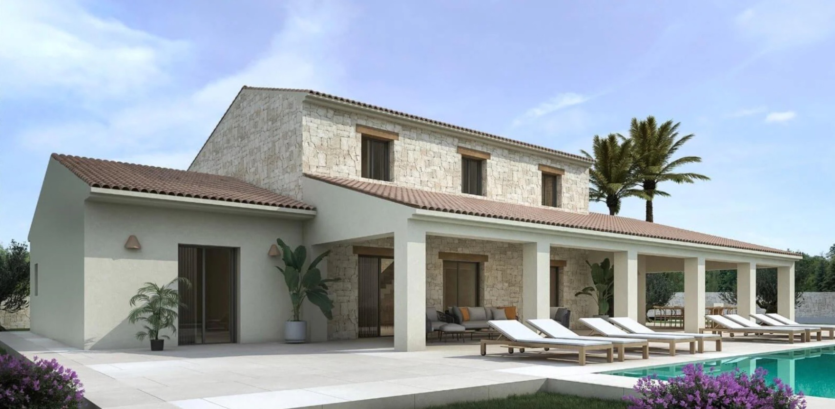
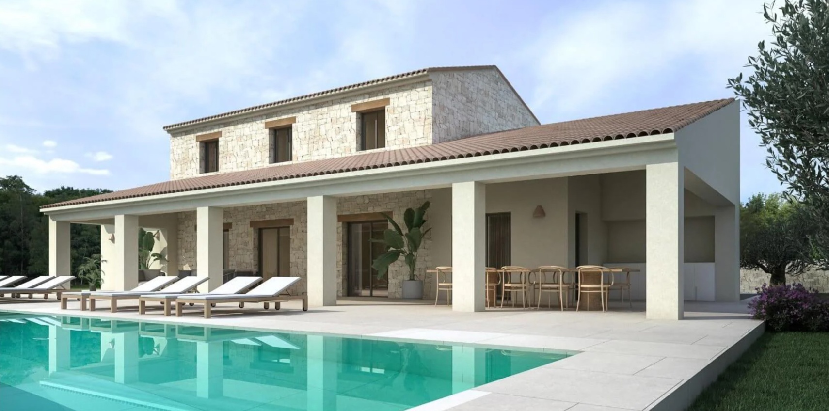
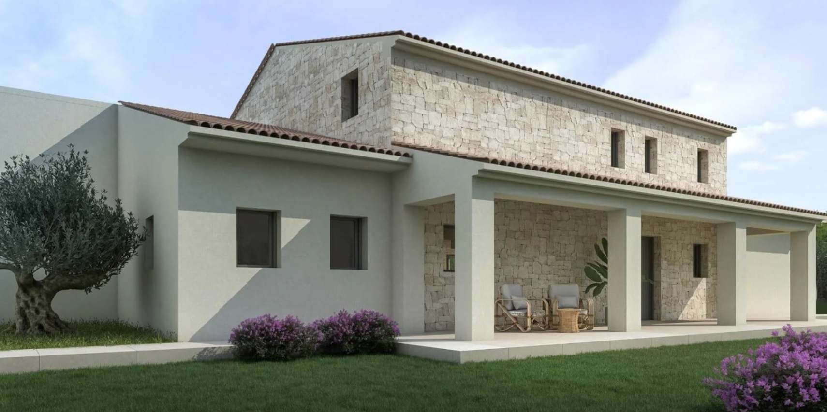
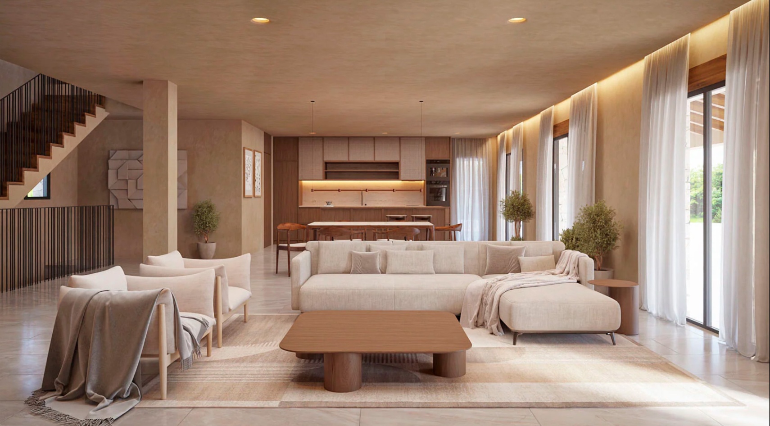
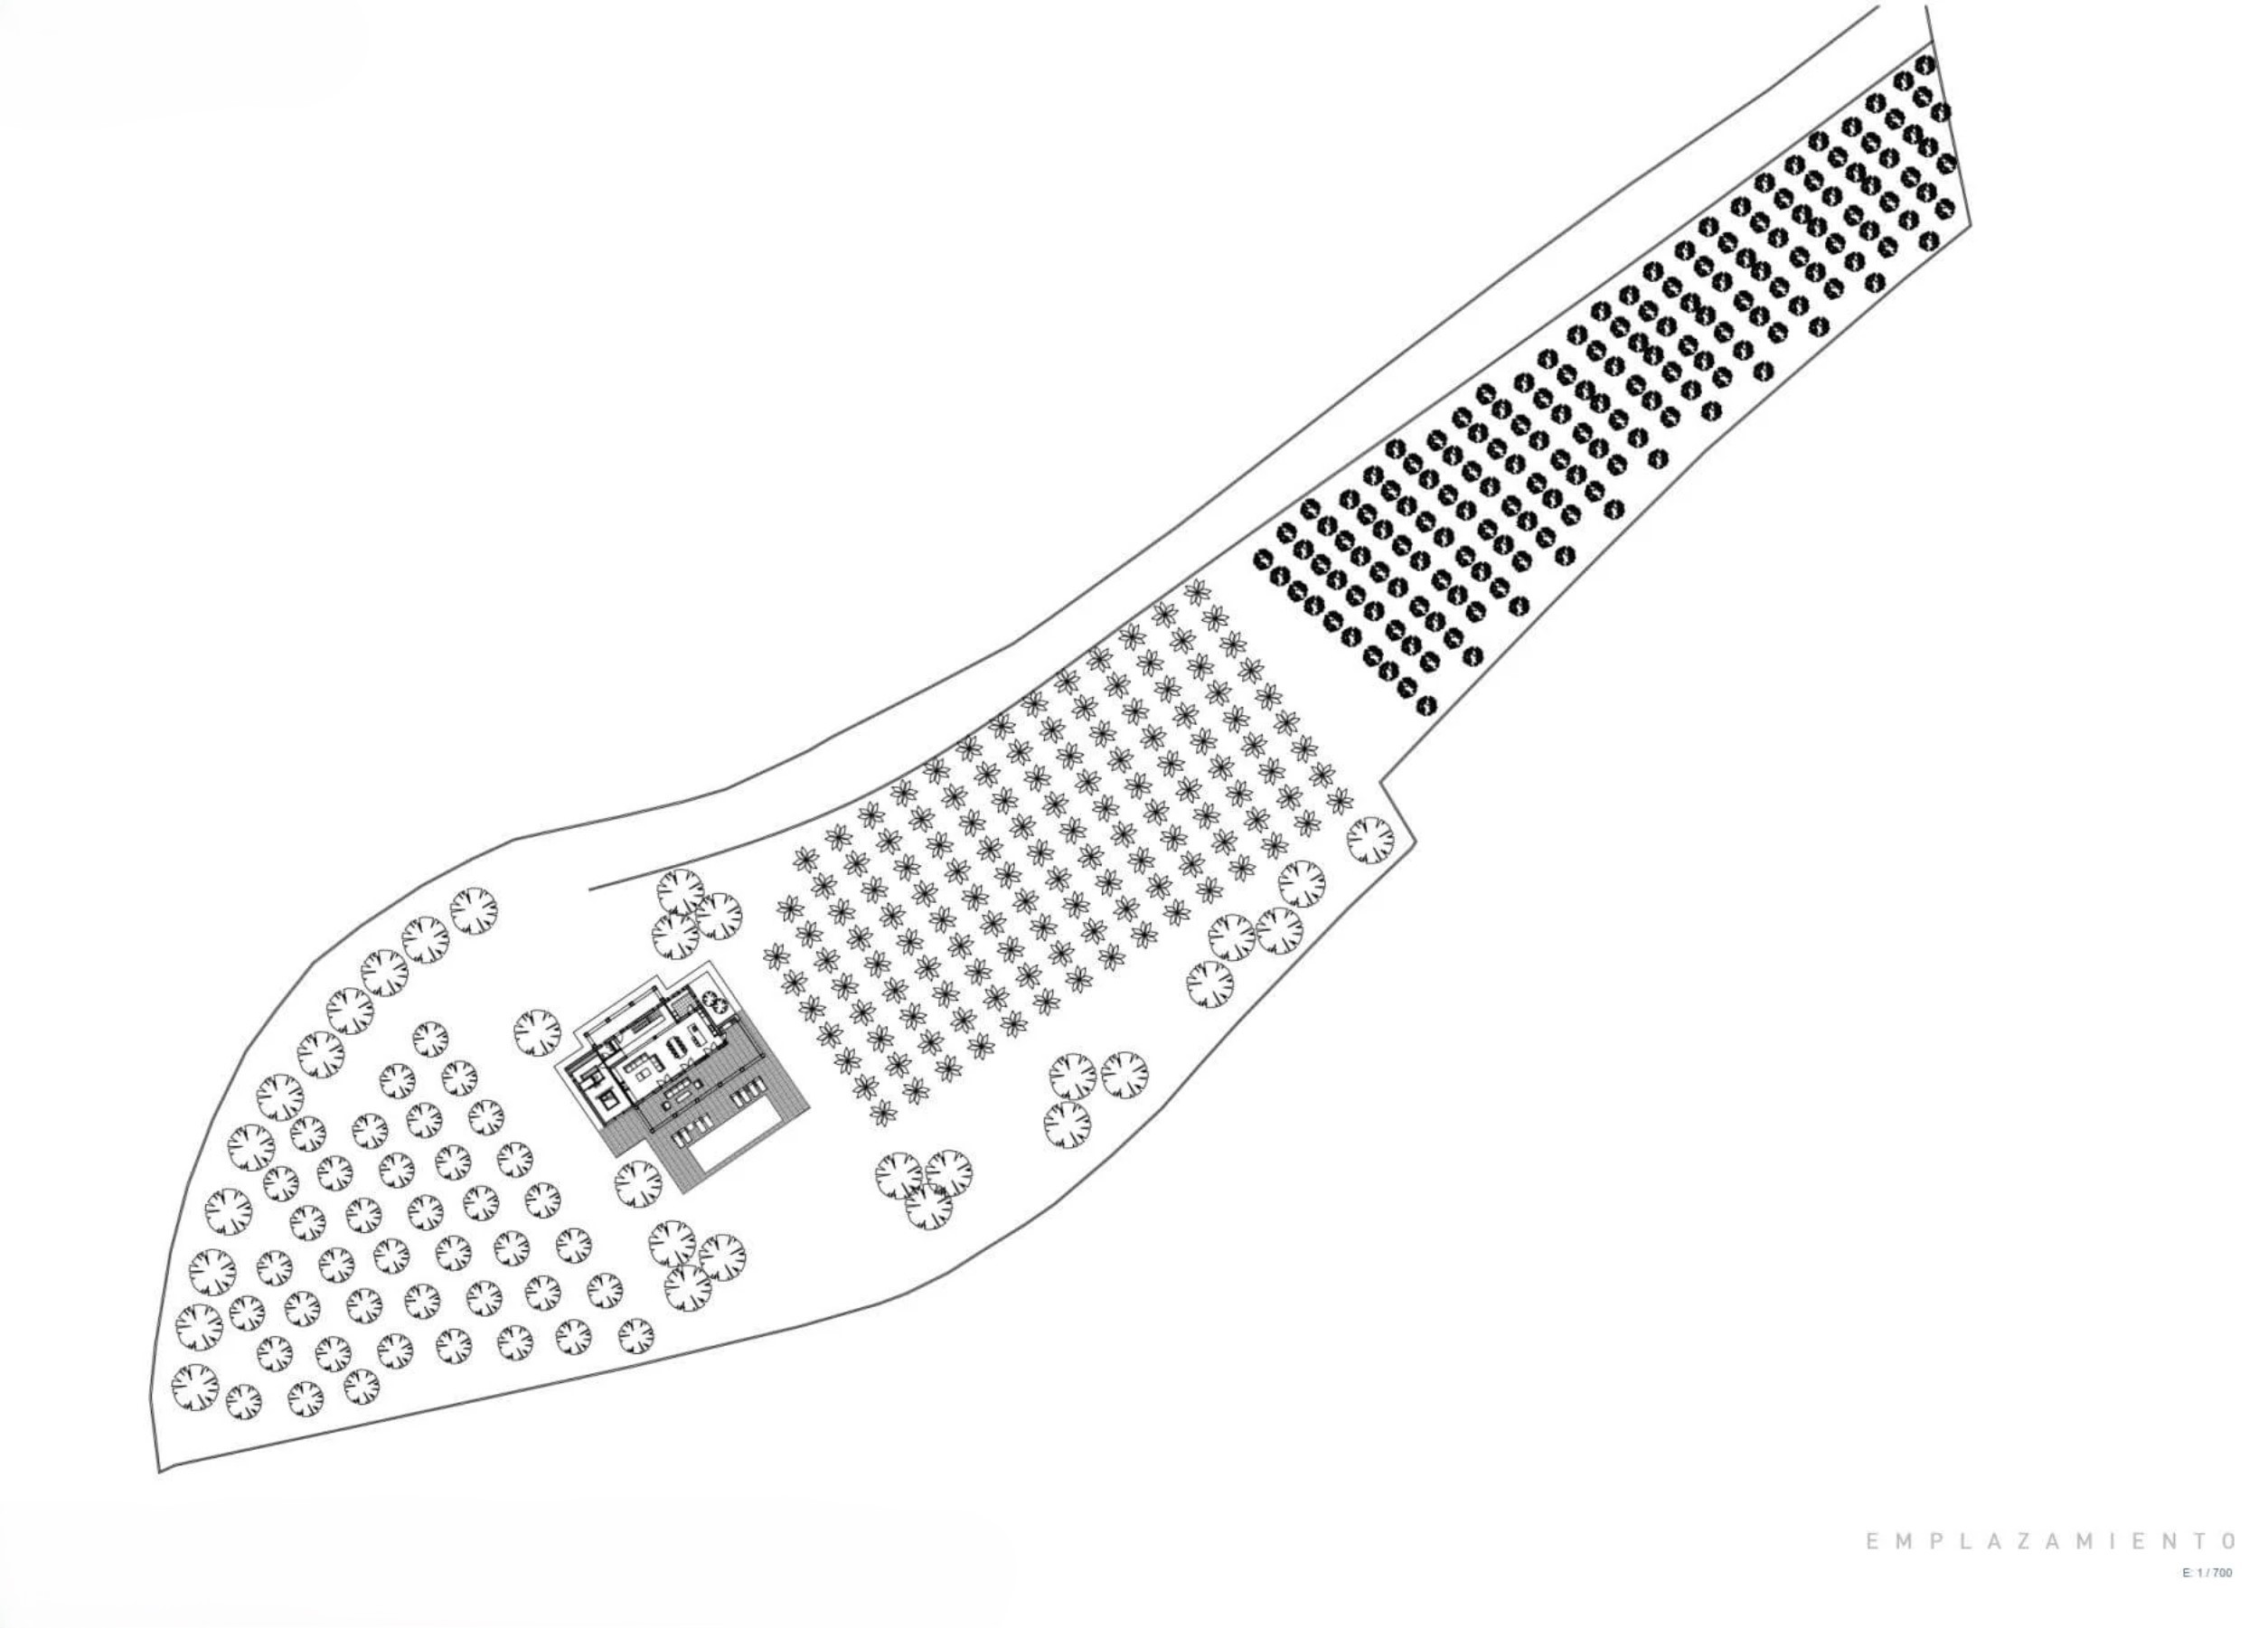
In a privileged location in Moraira, a contemporary villa is being projected, designed to convey calm, balance, and sophistication. Its cleanlined design, perfectly integrated into the landscape, enhances the infinite views of the Mediterranean, creating a home that is both a refuge and a life experience.
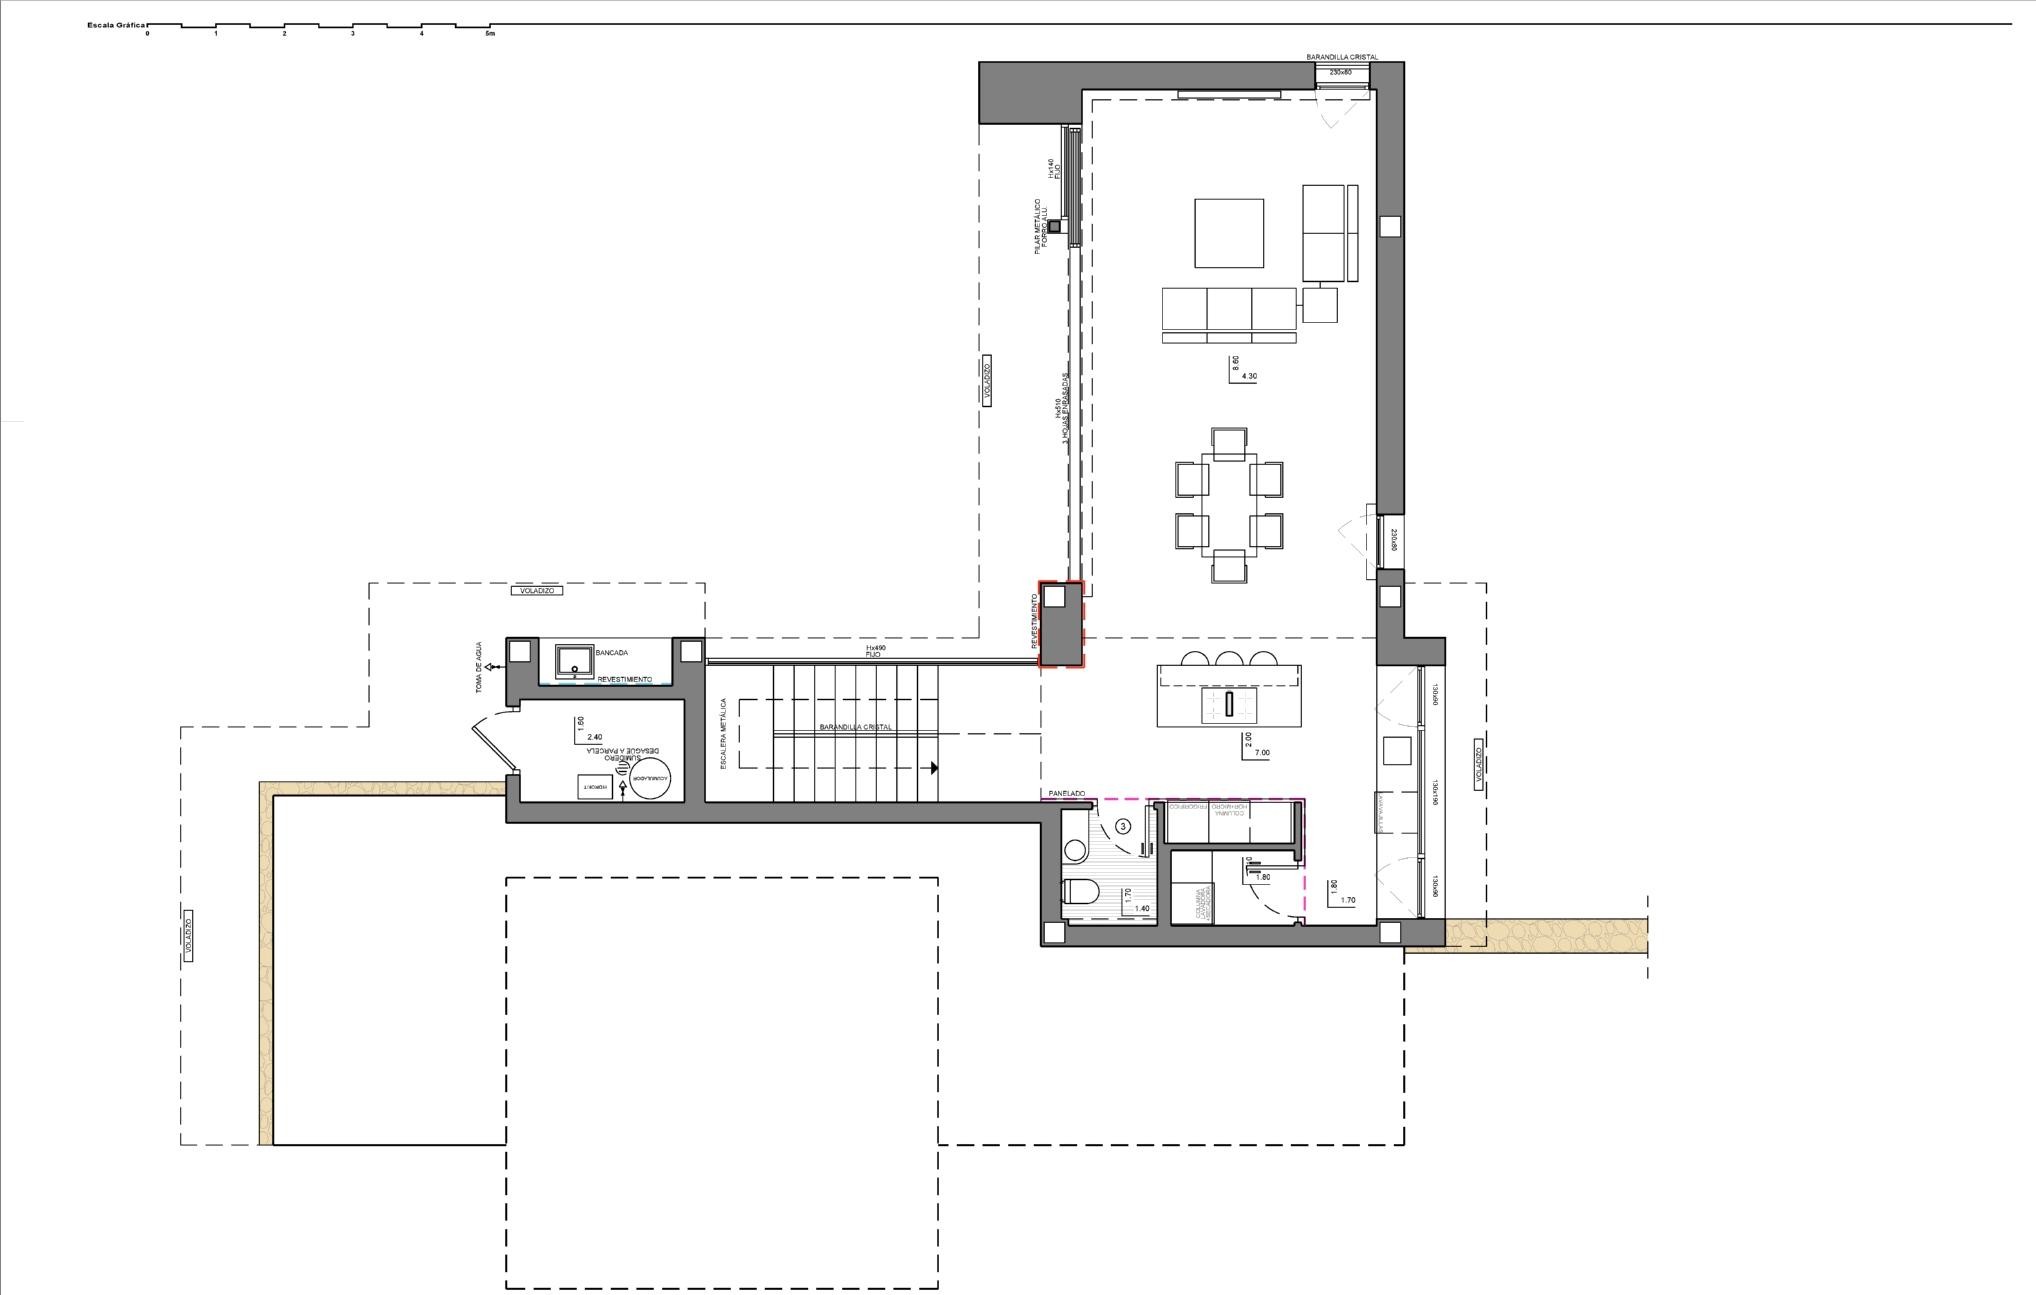
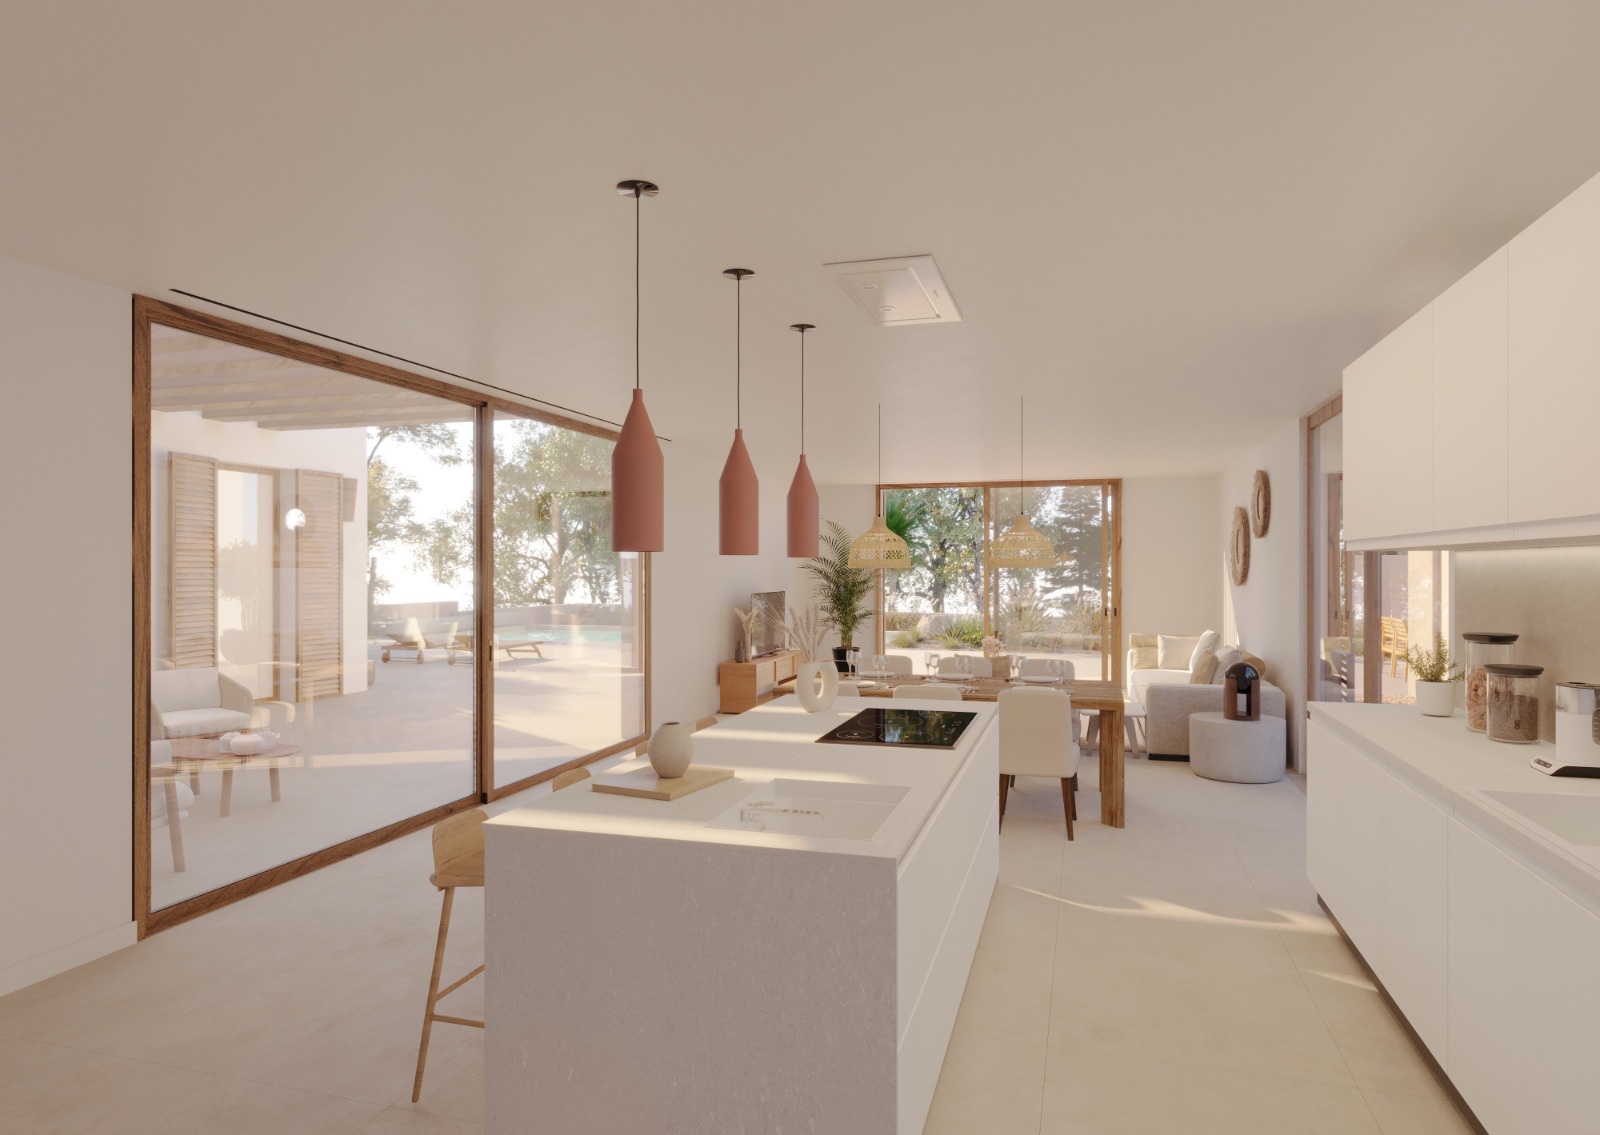
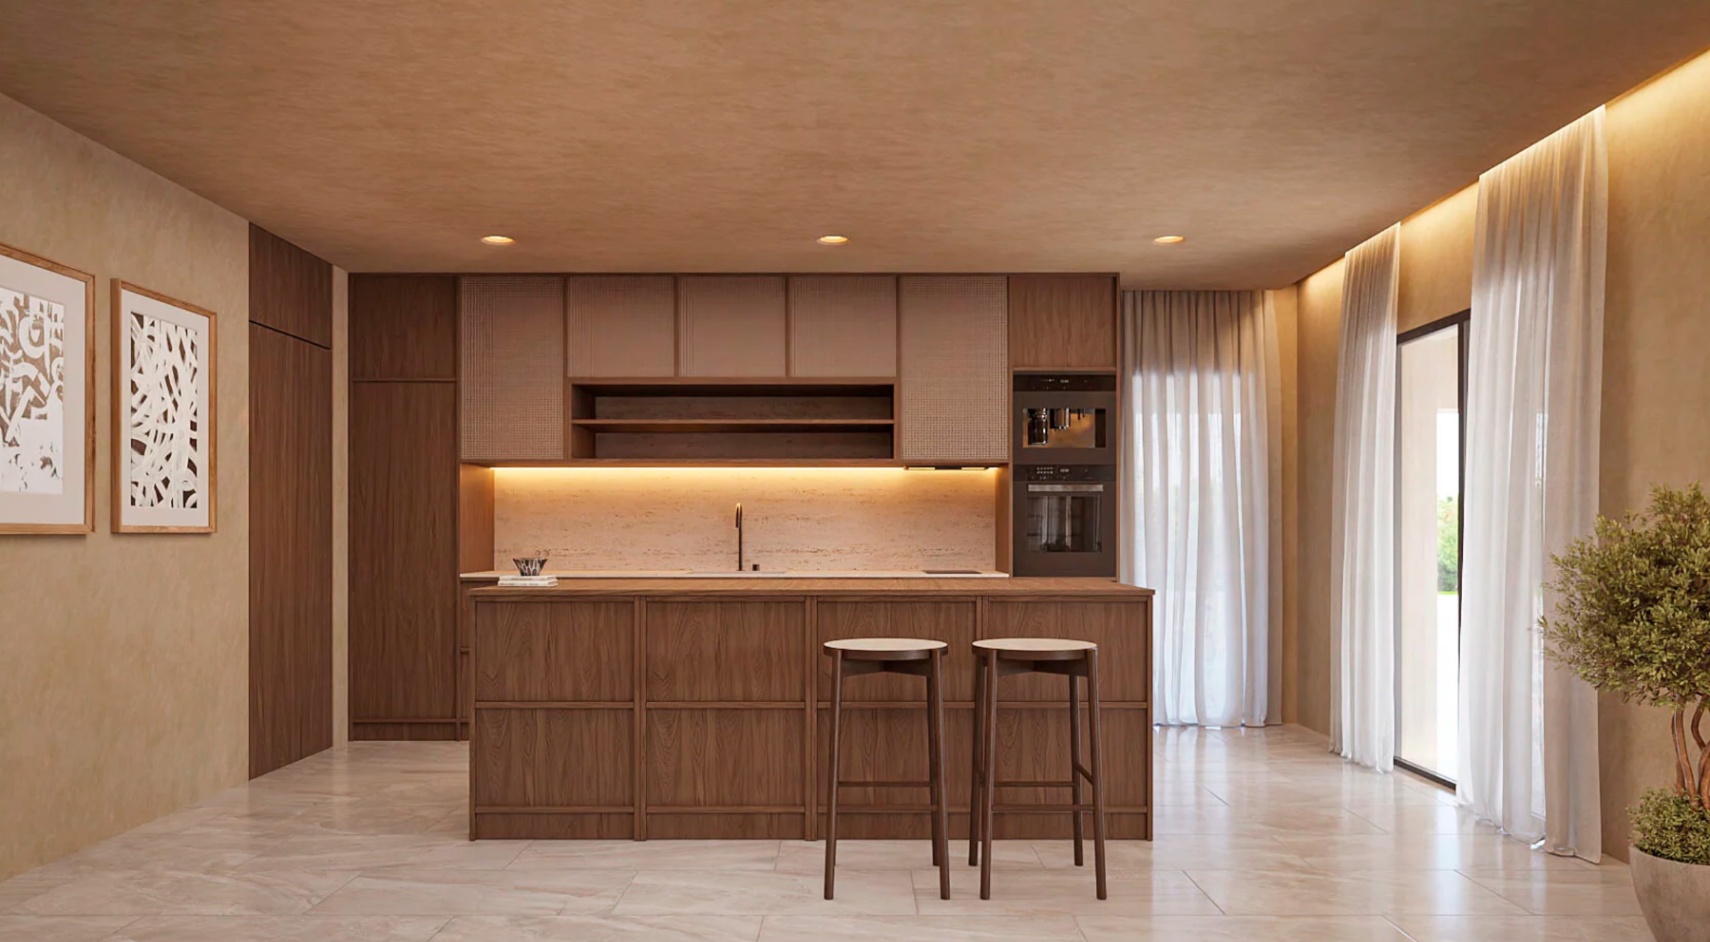
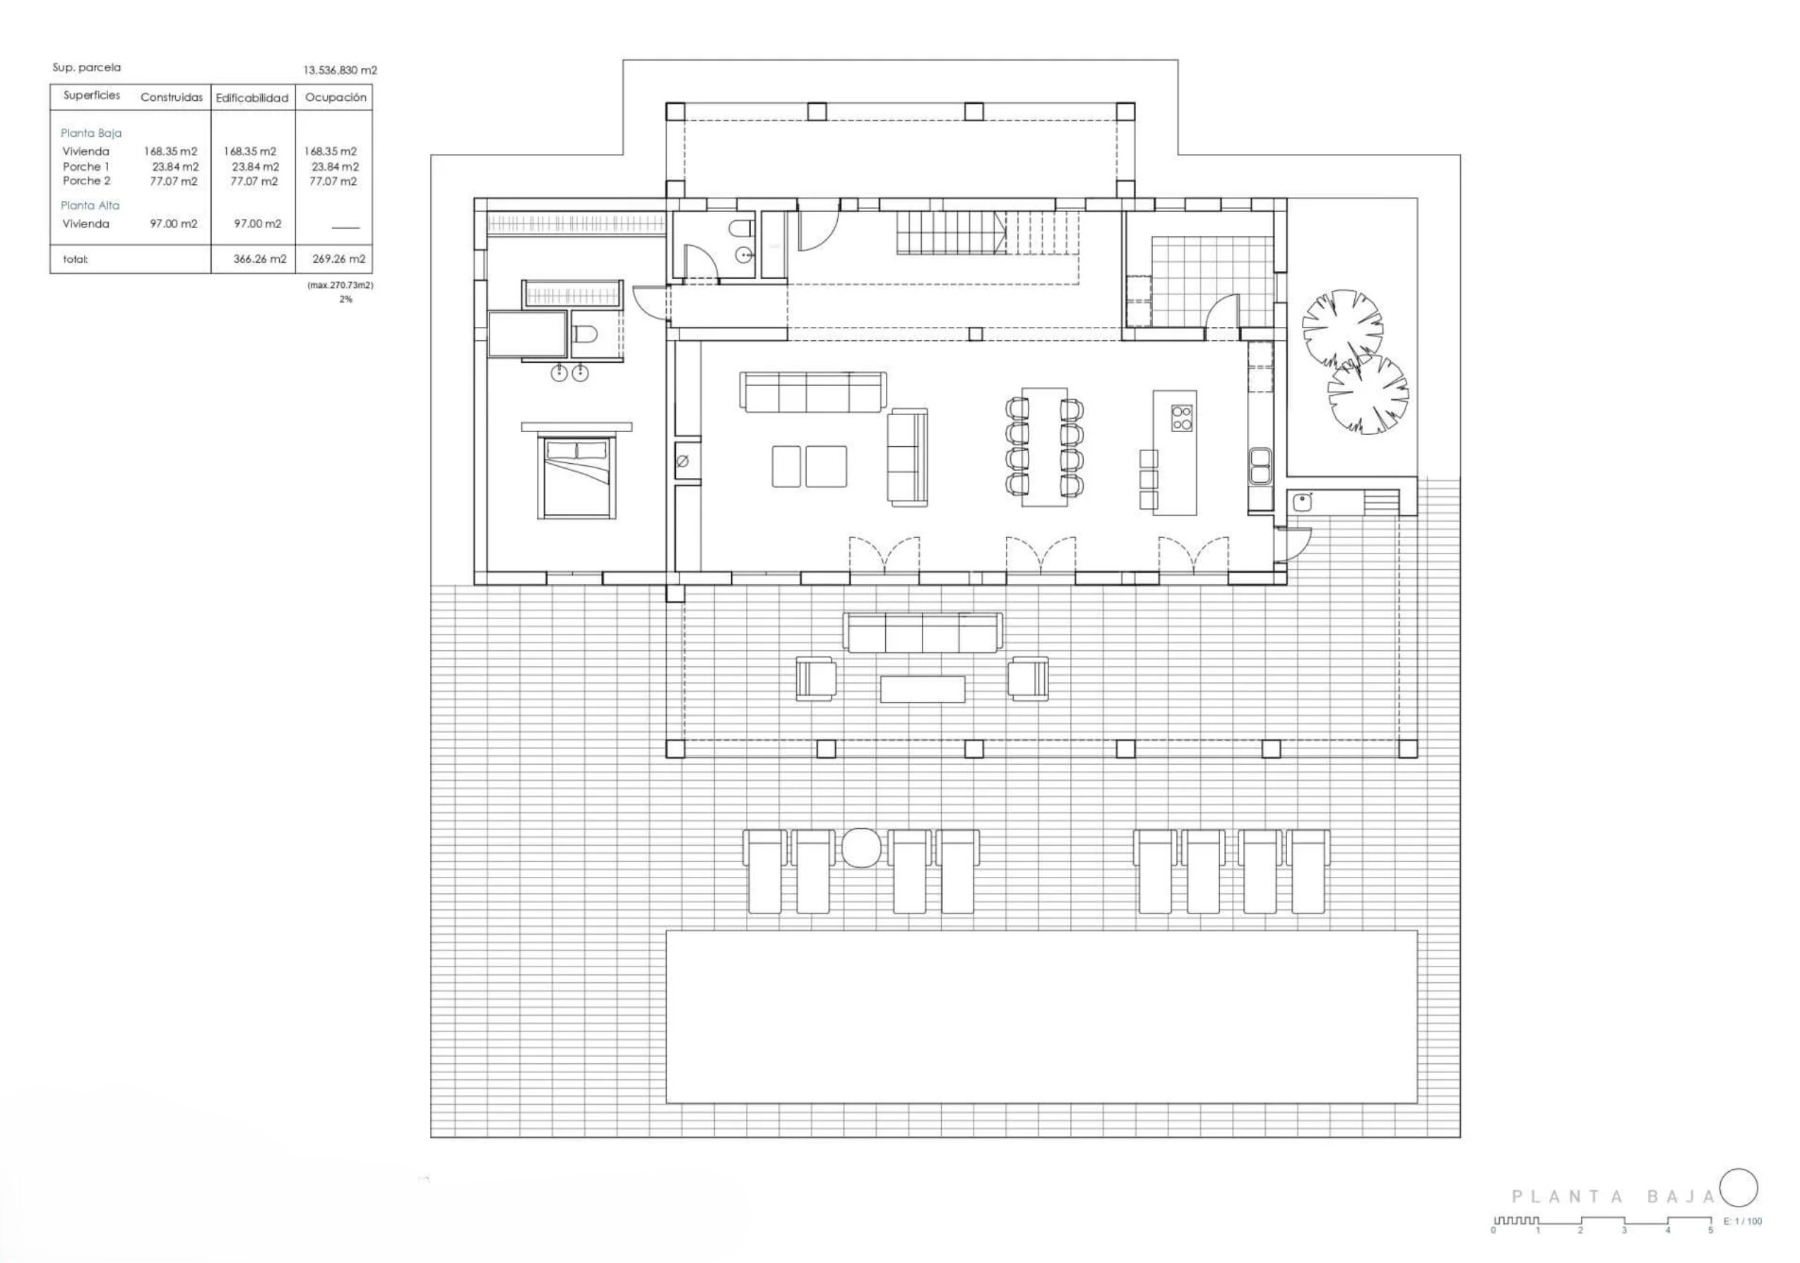
The main floor hosts the day area, with a living room, dining room, and kitchen in an open space connected to the terrace and the infinity pool, where the sea and horizon become part of daily life. On this same level is the master bedroom, designed as a private suite with a dressing room and ensuite bathroom, in addition to a guest toilet.
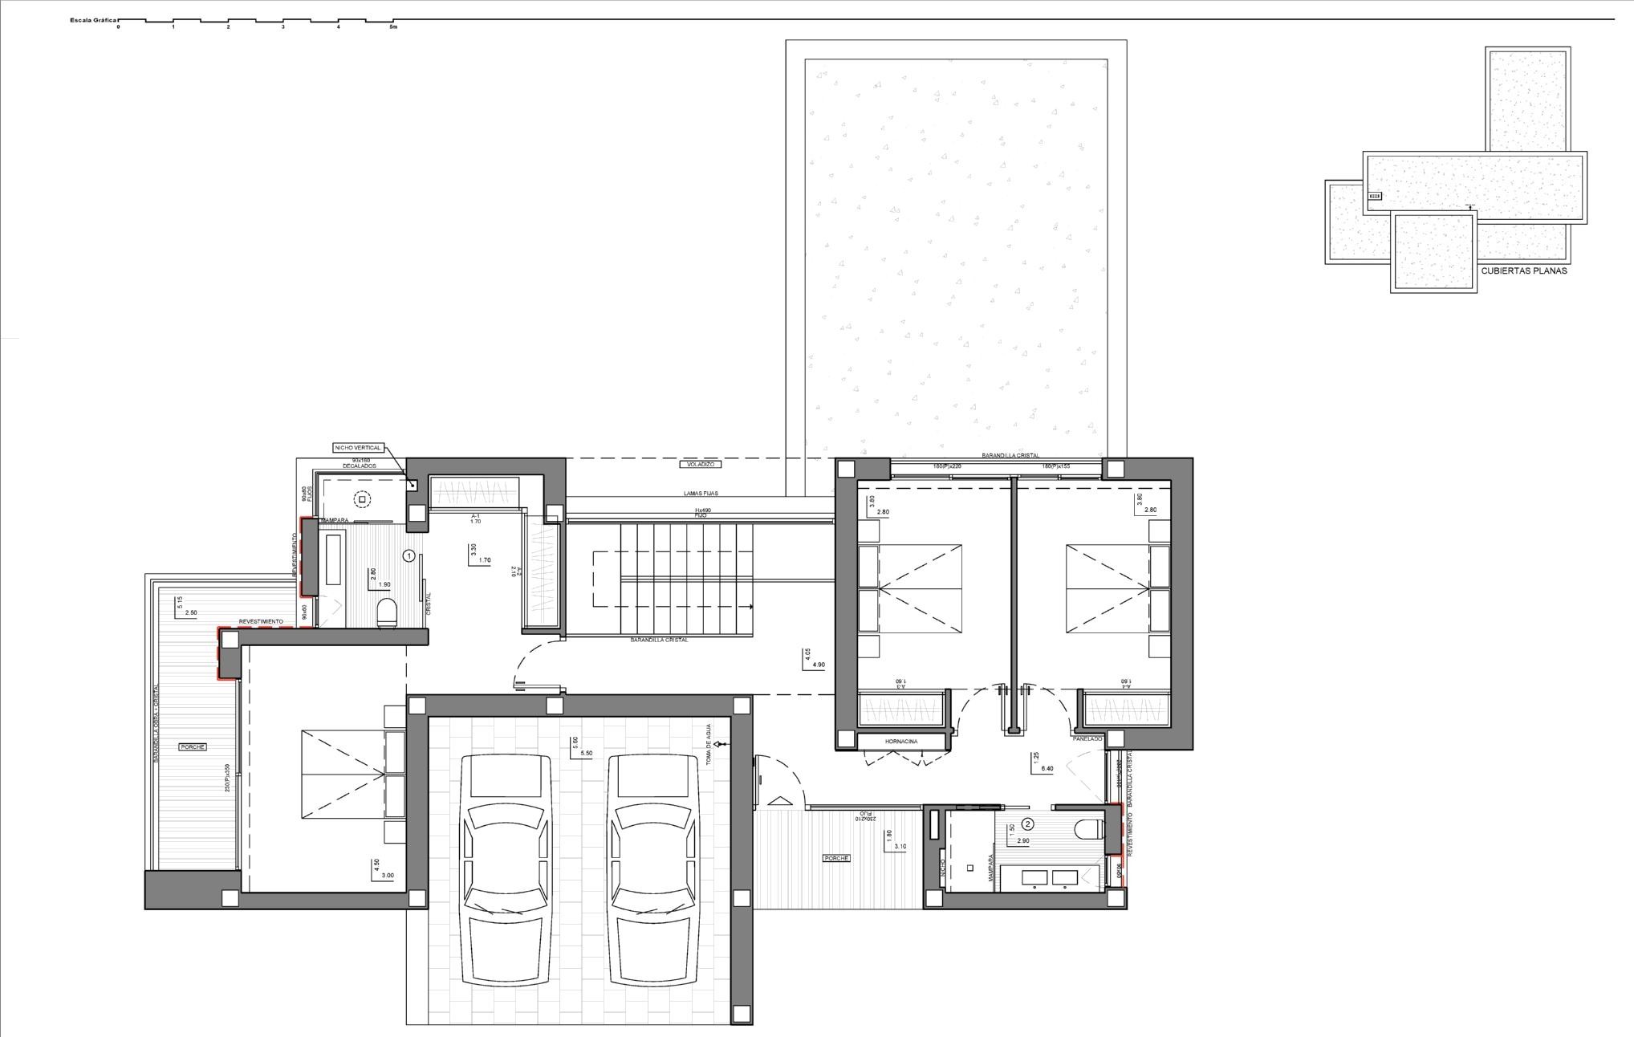
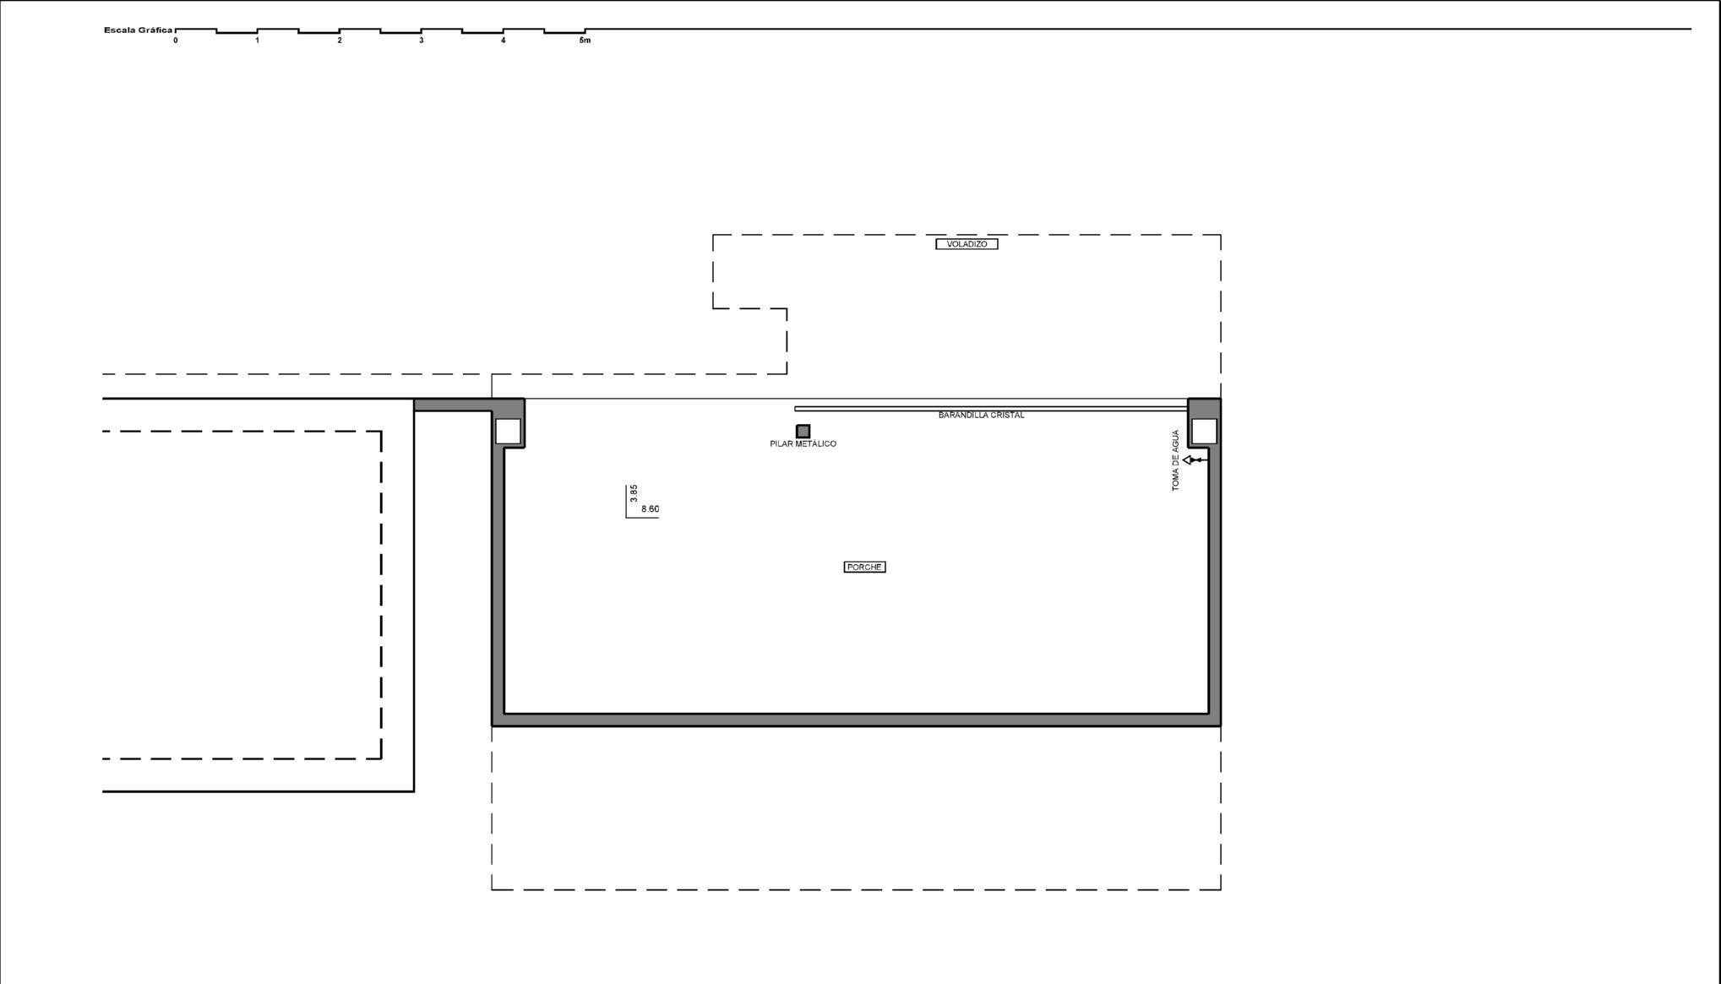
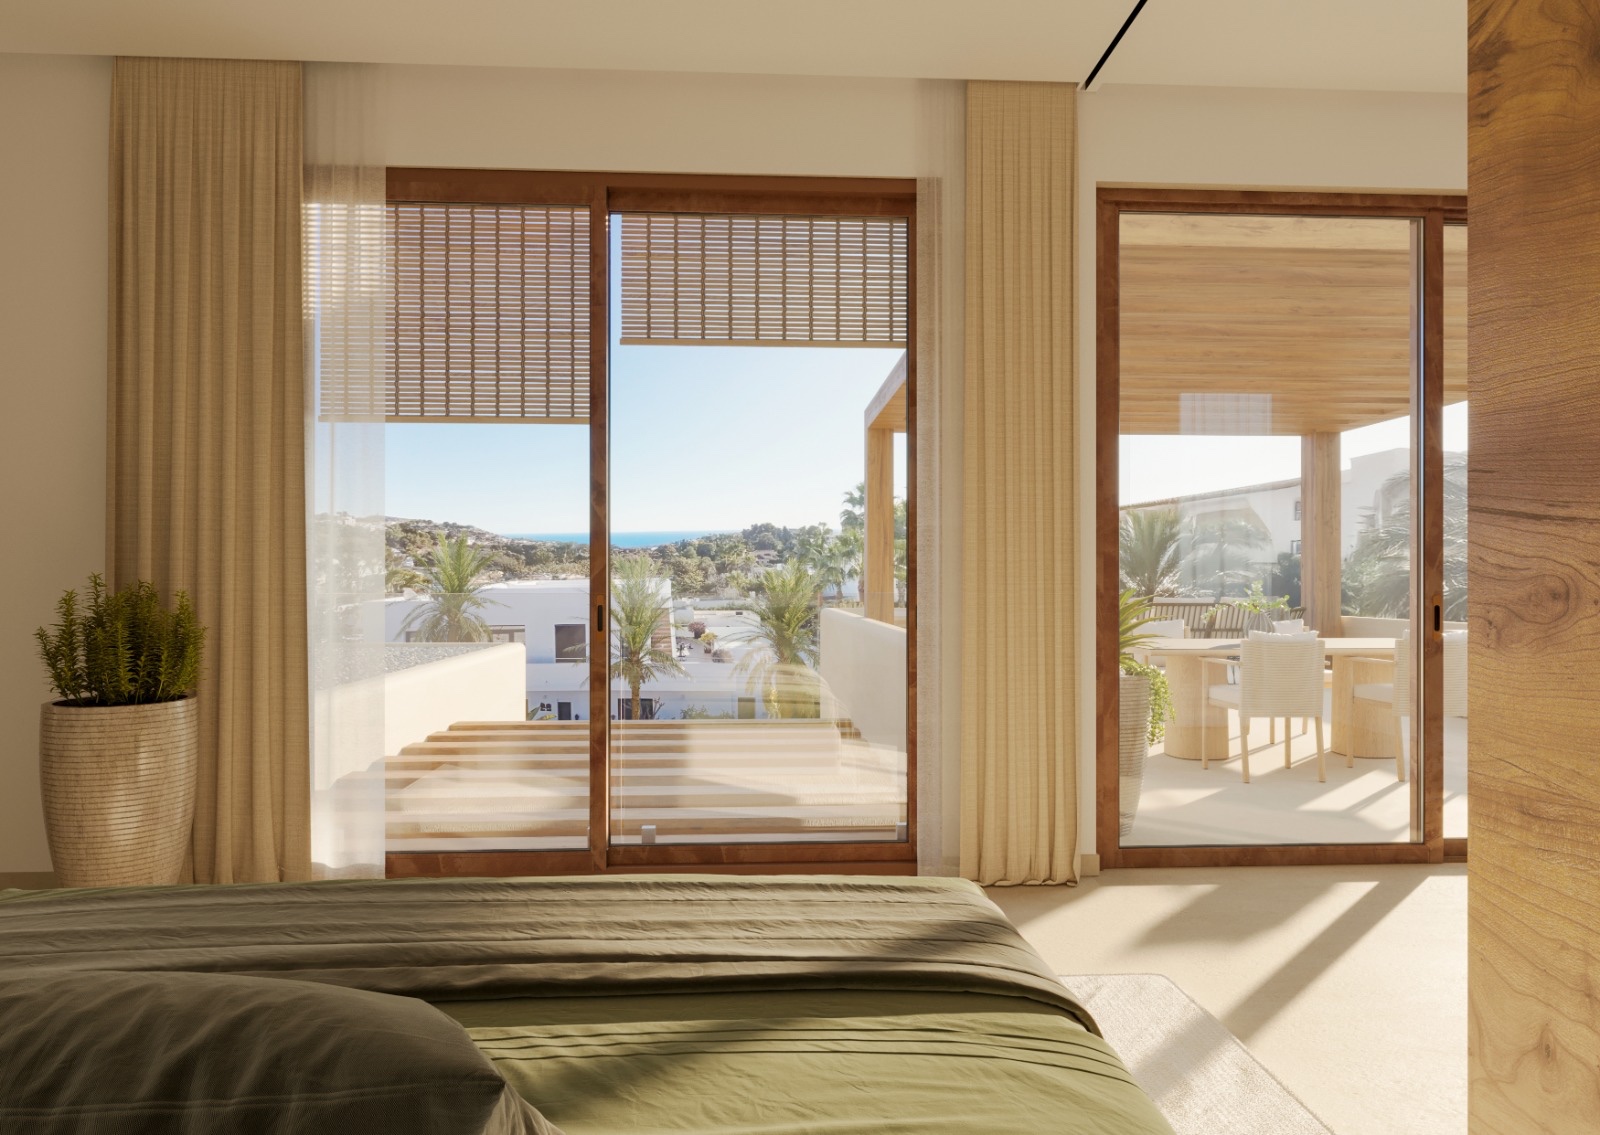
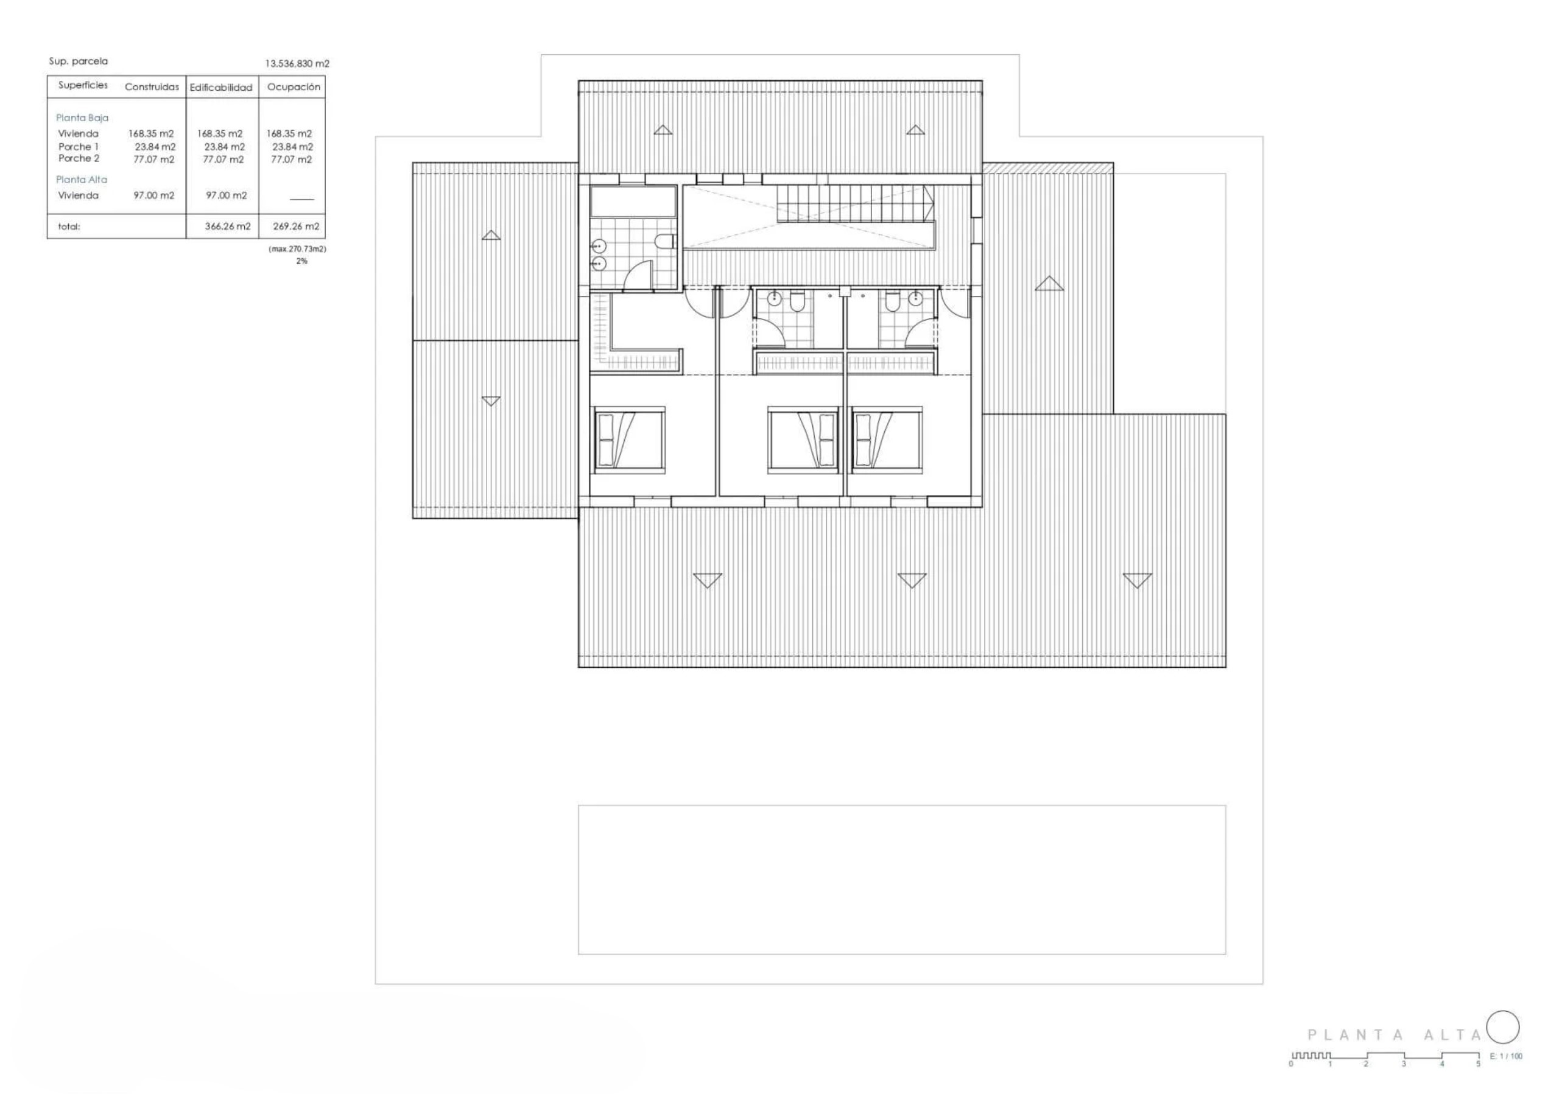
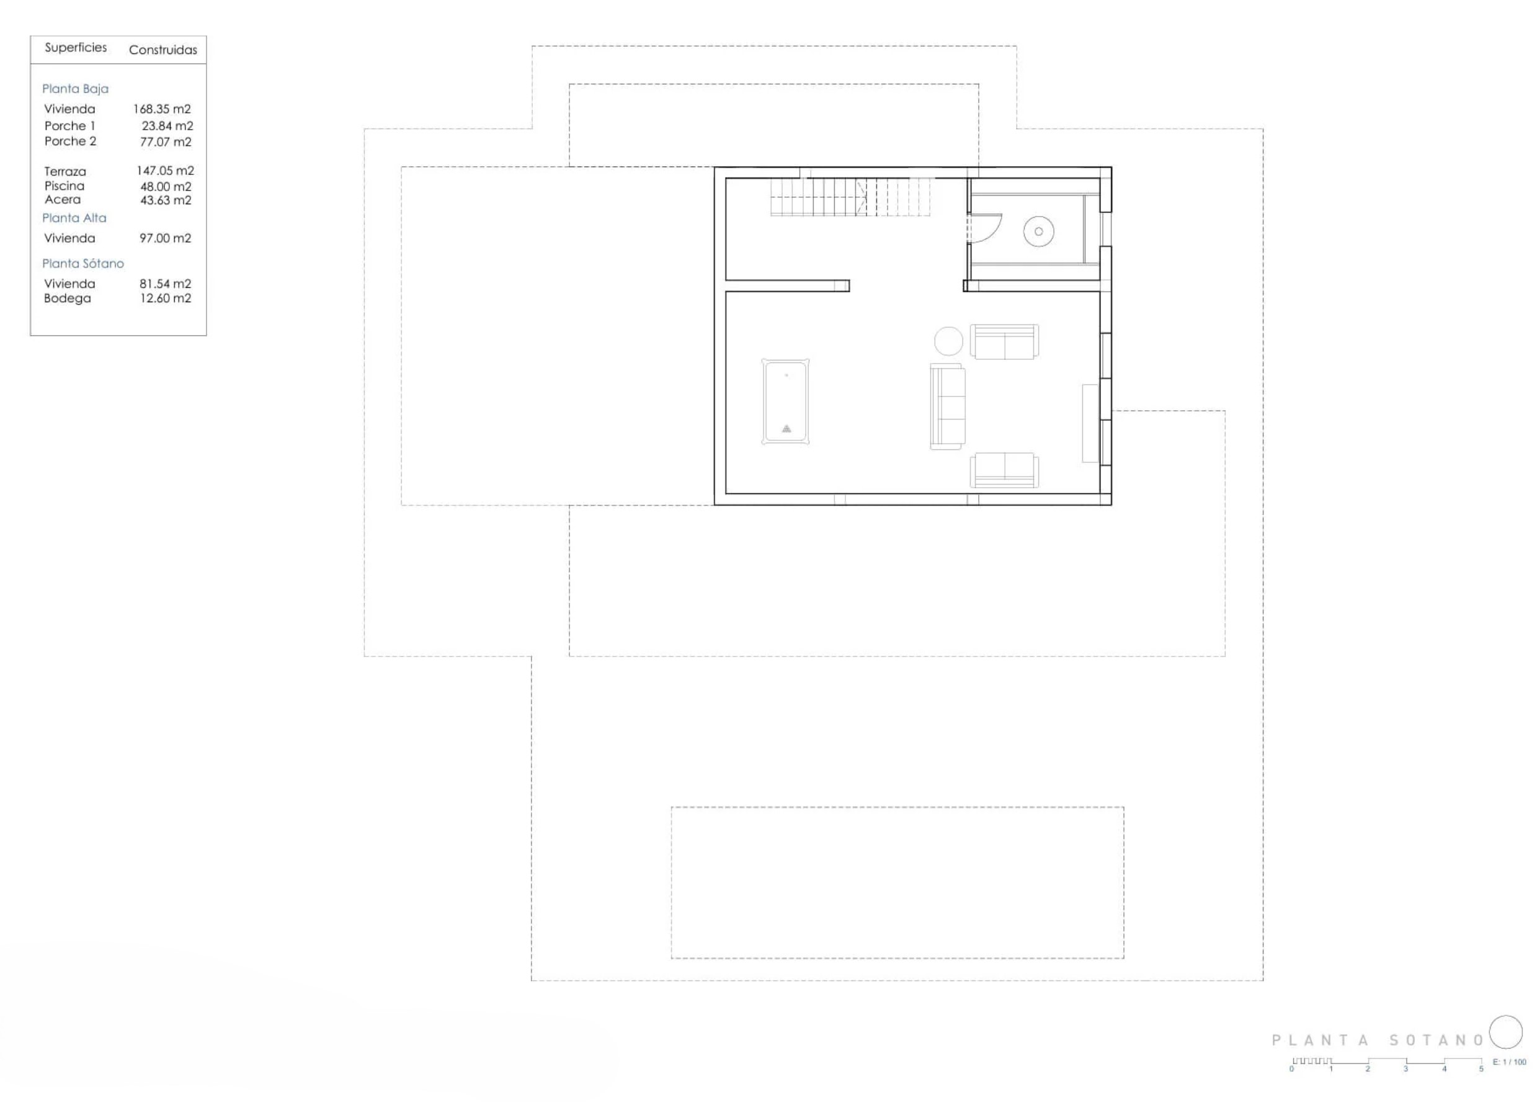
On the upper floor, there are two additional bedrooms with access to private terraces and two full bathrooms, ideal for family members or guests. The lower floor houses a multifunctional area that can be used as a gym, cinema room, office, or wine cellar, as well as a chillout porch that extends outdoor living.
Access to the home is from the upper part of the plot, featuring an elegant foyer and a closed garage for two vehicles, discreetly integrated into the architectural design.
The villa will incorporate advanced construction solutions: climate control through aerothermal heating with underfloor heating, doubleflow ventilation with heat recovery, exterior carpentry with thermal break, solar control glazing, recessed LED lighting, and a home automation system to manage climate control, blinds, and lighting.
The southwestfacing terraces ensure warm light throughout the day and magical sunsets that bathe the home in golden hues. A designer home that combines luxury, sustainability, and the natural beauty of the Mediterranean.