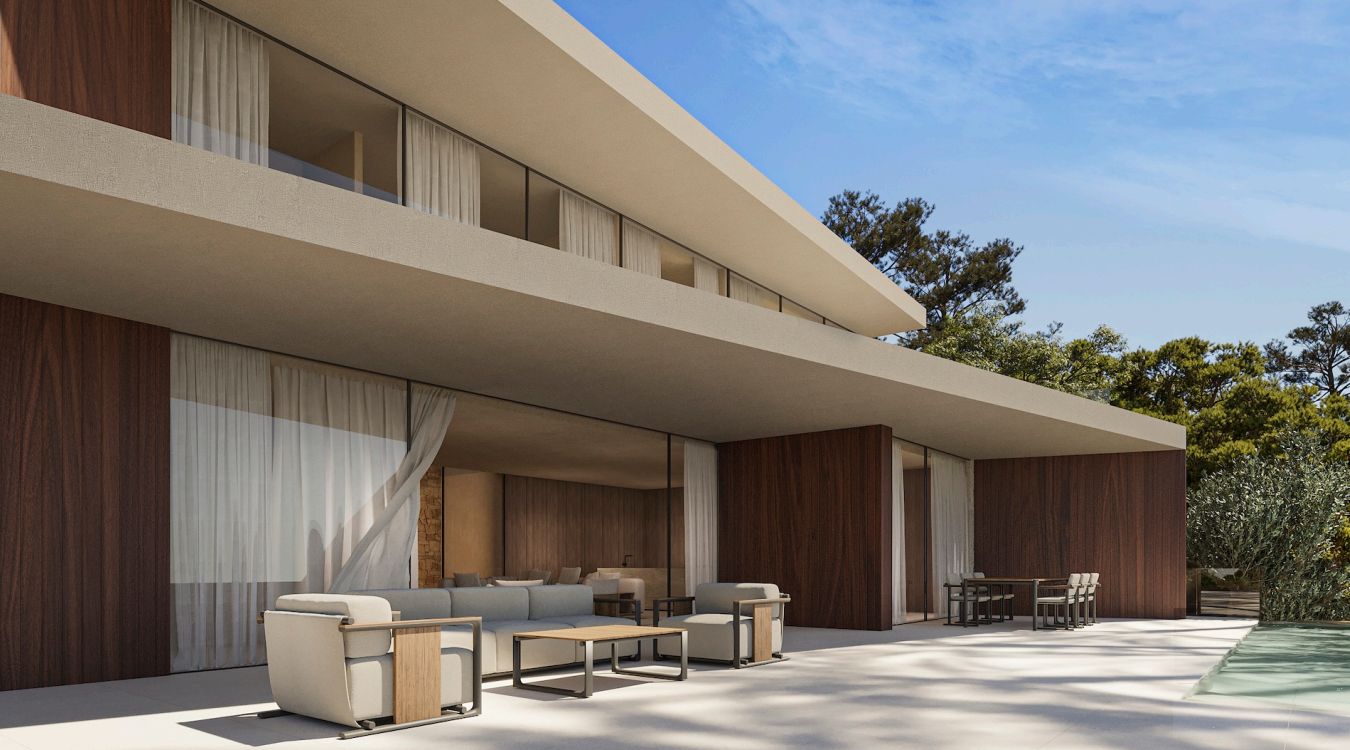
Located in a quiet and established residential area of Benissa, this brand new villa stands out for its modern architecture, carefully adapted to the topography of the land, and for a layout designed to offer privacy, comfort, and a seamless connection to the outdoors.
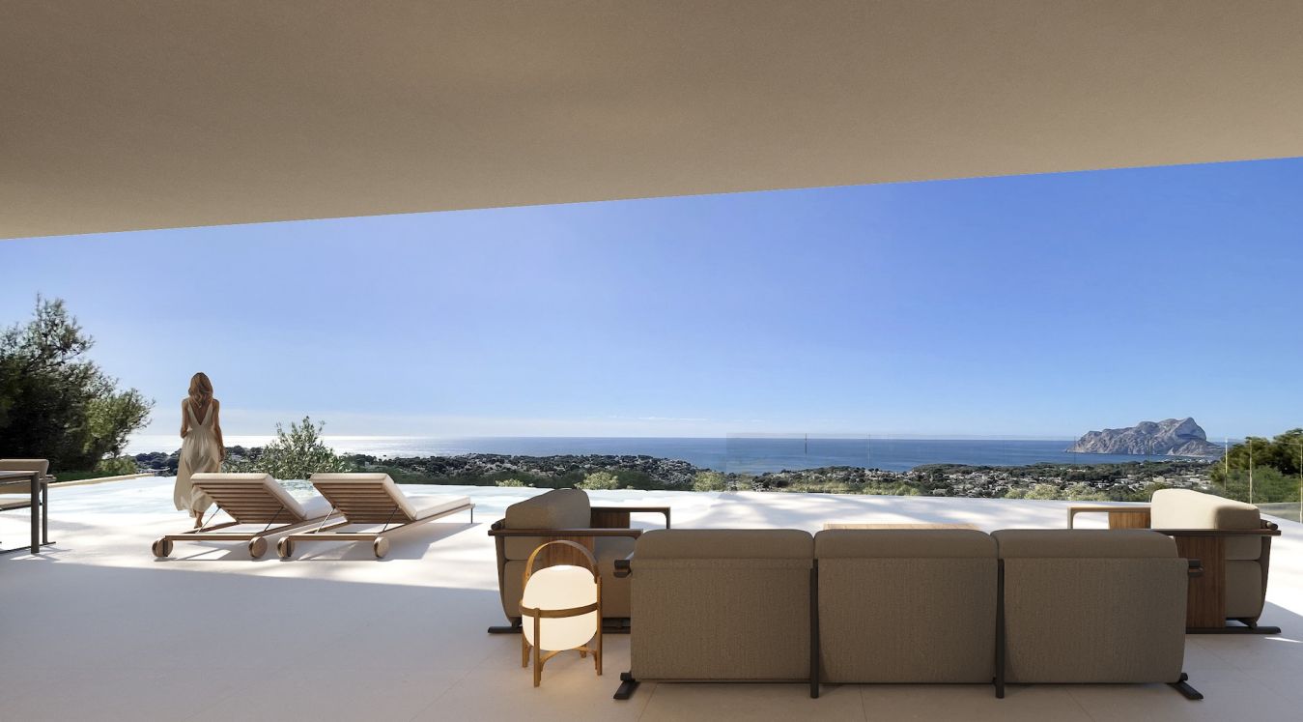
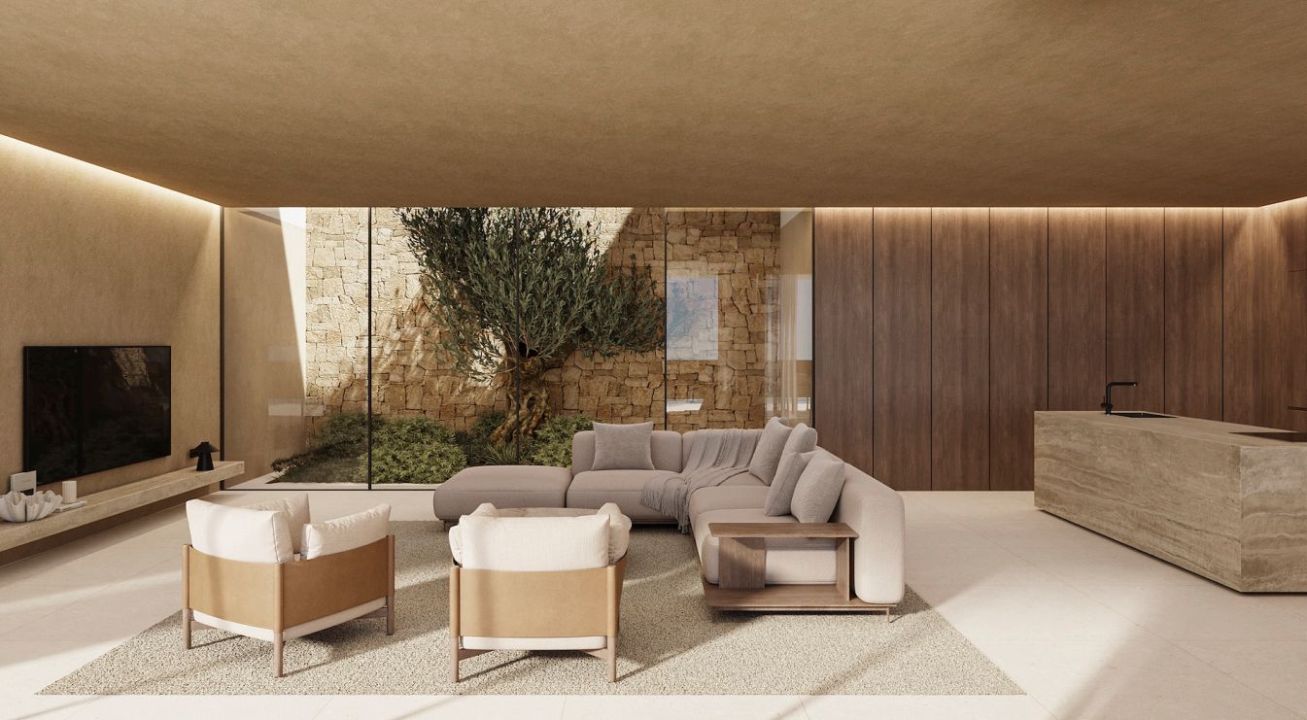
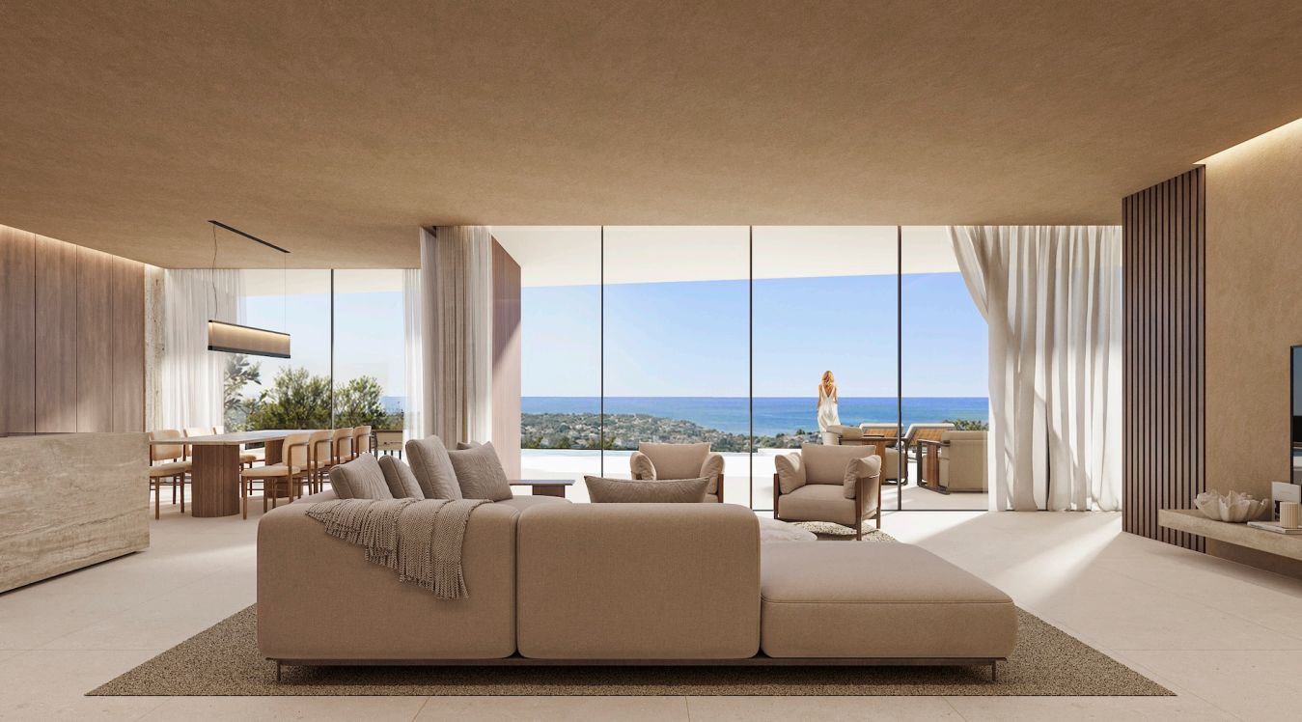
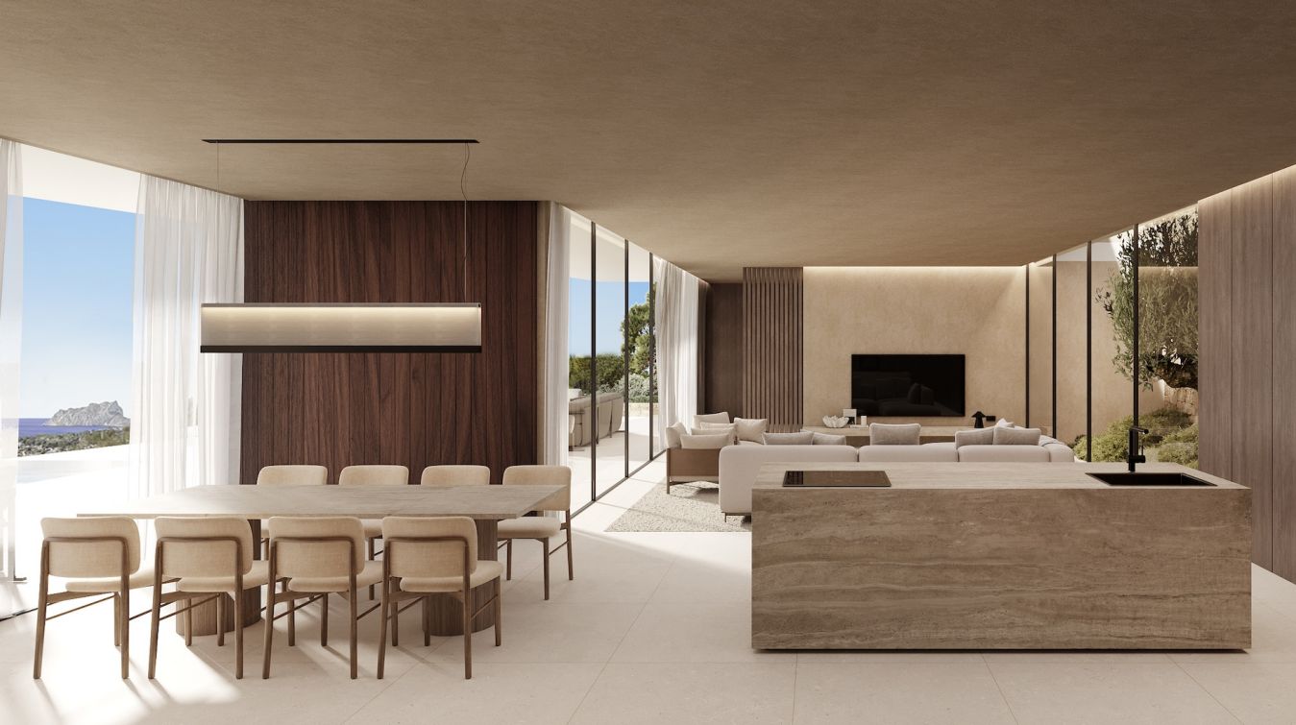
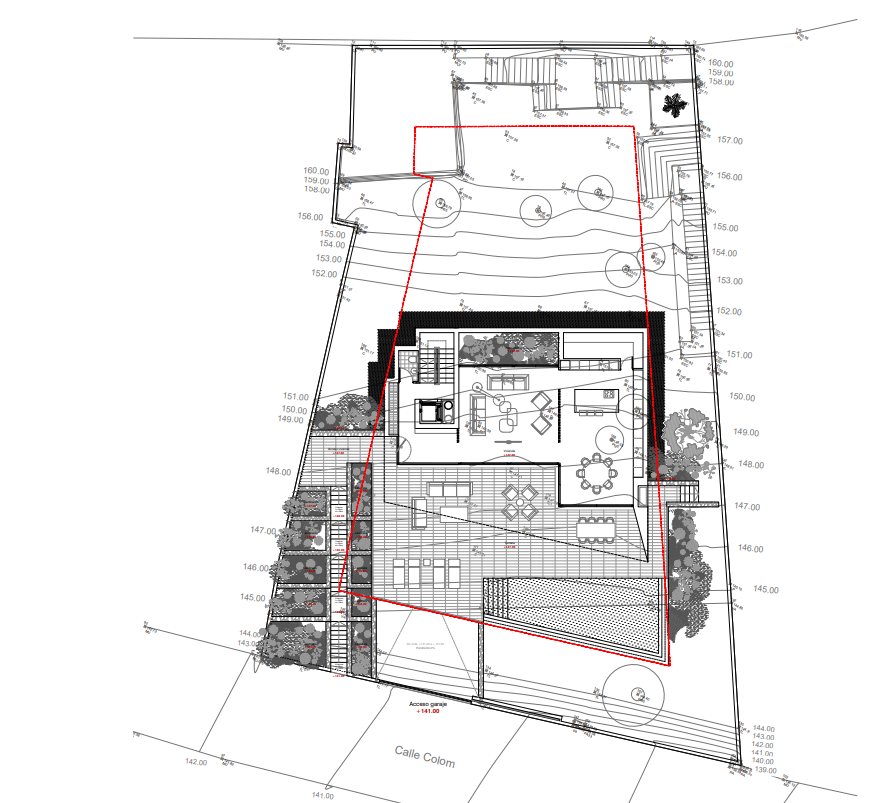
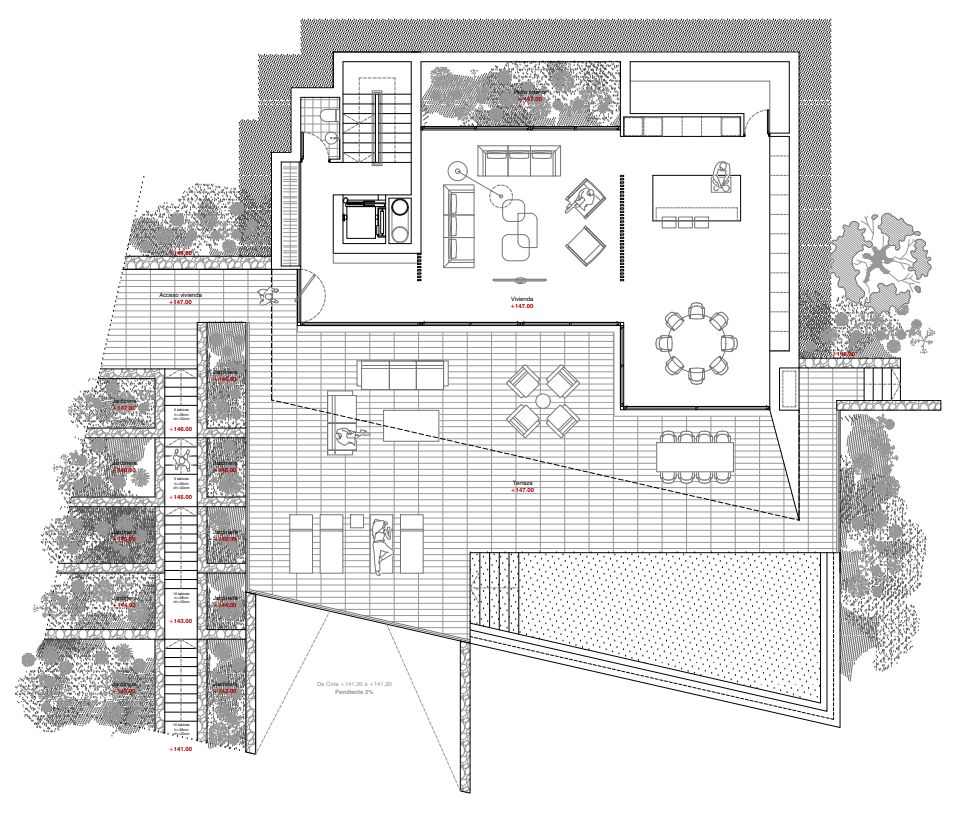
The home is organized over several levels linked by stairs and an elevator, clearly distinguishing between daytime and nighttime areas. On the main floor, there is a spacious and bright living area consisting of a living room, dining room, and a designer openplan kitchen with an island, conceived as a continuous space that fully opens to the exterior through large sliding glass doors. This level connects directly to a generous terrace, perfect for enjoying the Mediterranean climate, which hosts various seating areas, an outdoor dining area, and a swimming pool.
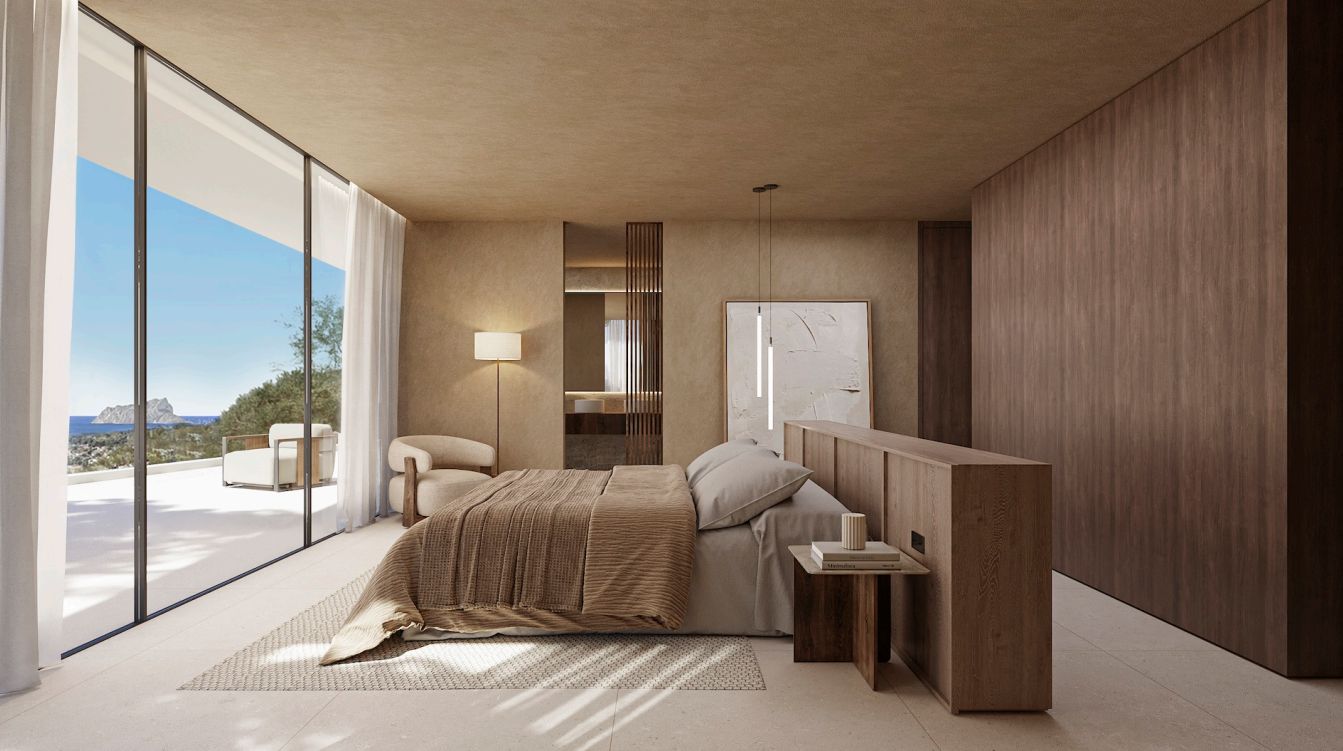
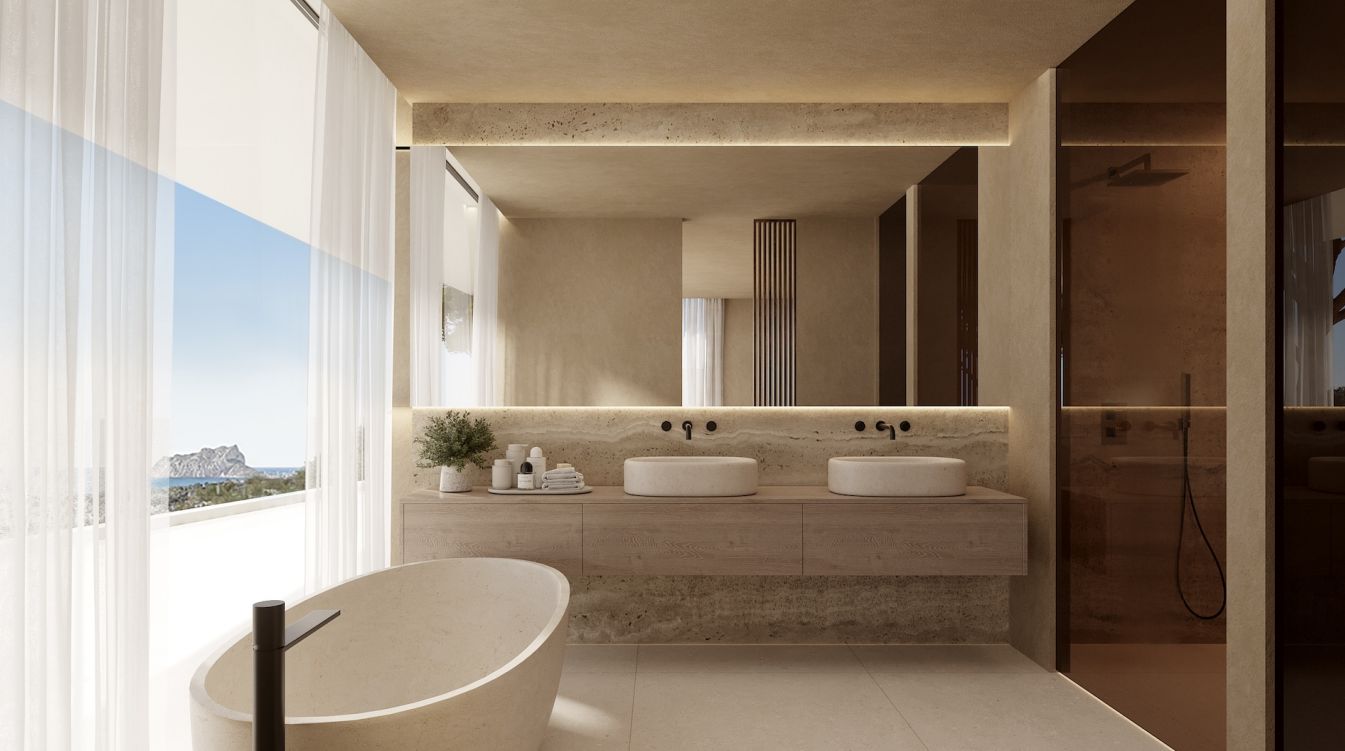
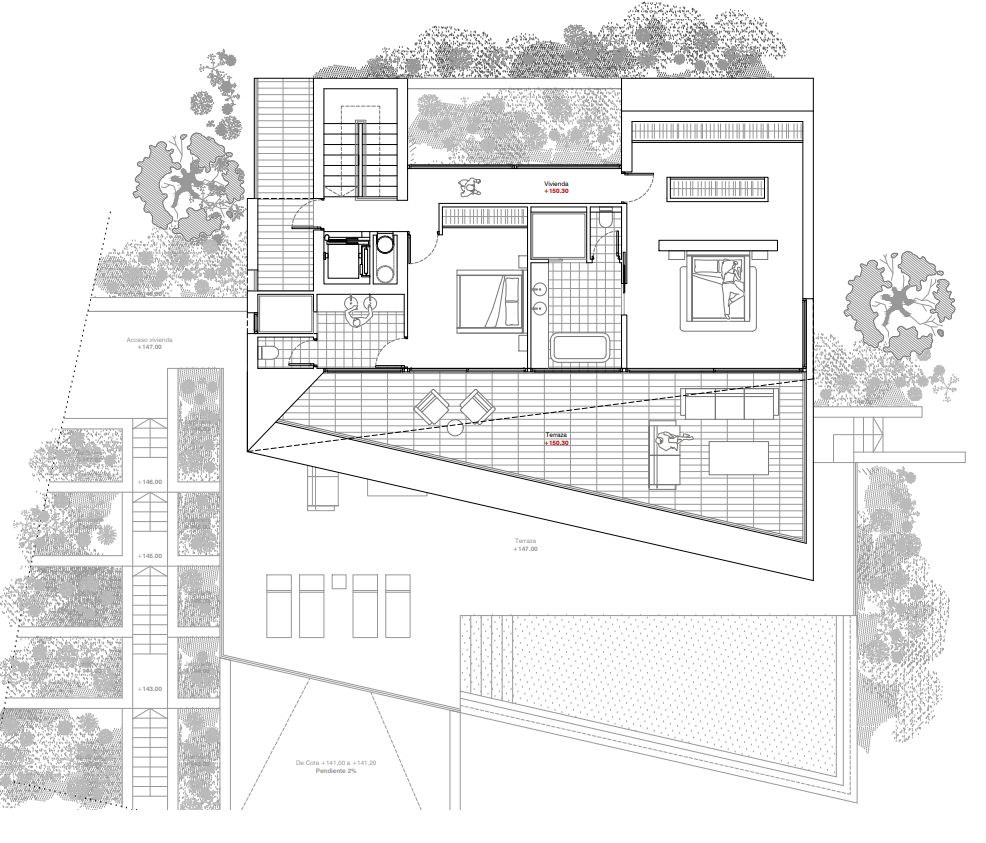
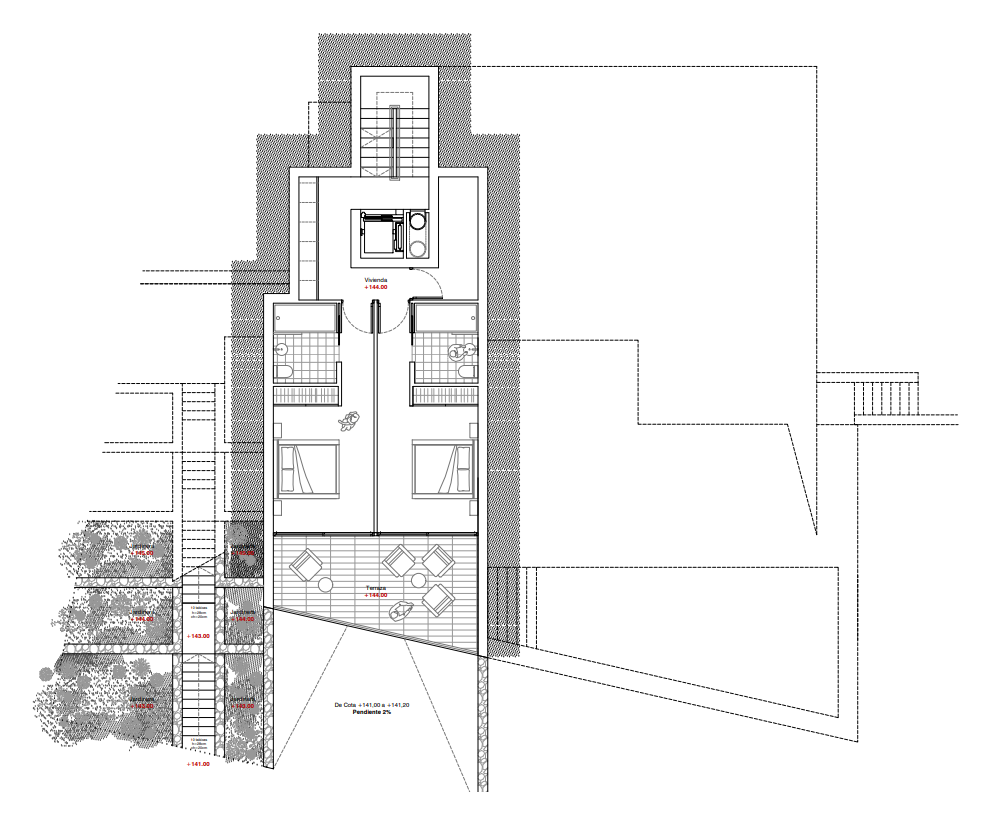
The sleeping area is distributed over two independent levels. On the lower floor, there are two double bedrooms, both with ensuite bathrooms and direct access to private terraces, offering a comfortable and secluded environment for family or guests. The upper floor is entirely dedicated to the master suite, a space designed as a private retreat that integrates a bedroom, walkin closet, and full bathroom.
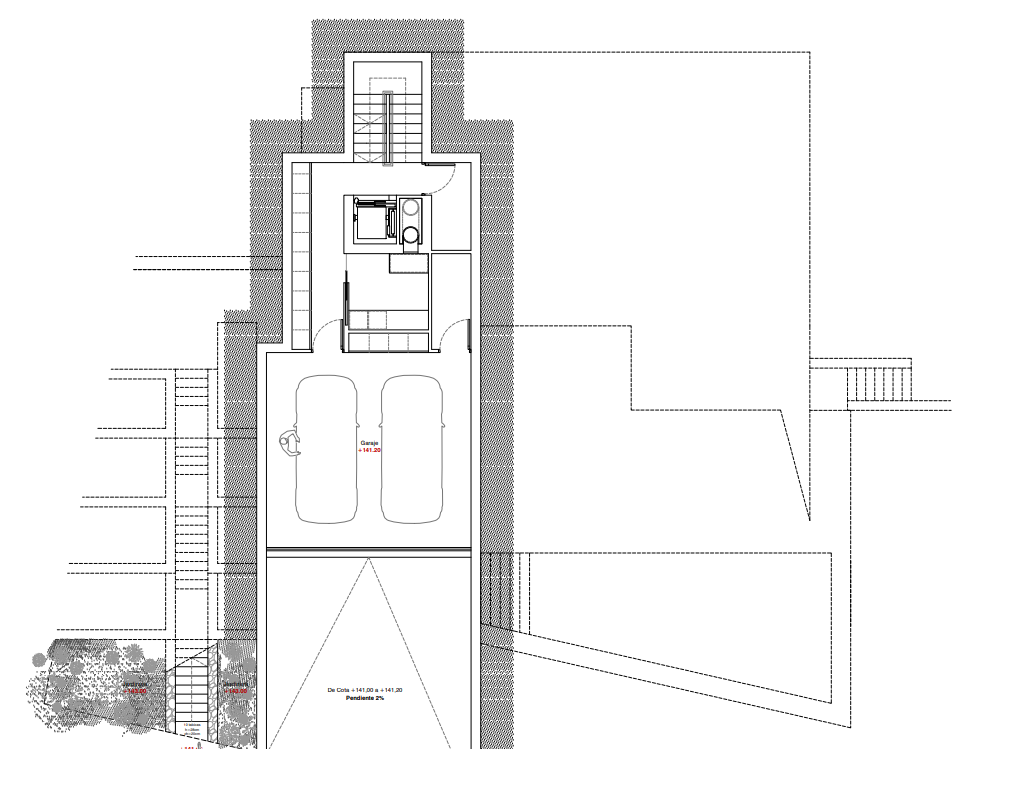
On the lowest level of the house, there is a closed garage capable of accommodating two vehicles, as well as technical and utility areas, ensuring functionality and comfort without interfering with the living spaces.
The project has been designed with special attention to construction quality and detail, incorporating highend materials, large format carpentry, efficient climate control systems, and technology solutions aimed at comfort and energy efficiency.
A property that combines contemporary design, privacy, and careful integration with the environment, intended for those seeking an exclusive home on the Costa Blanca, both as a primary residence and a highvalue investment.