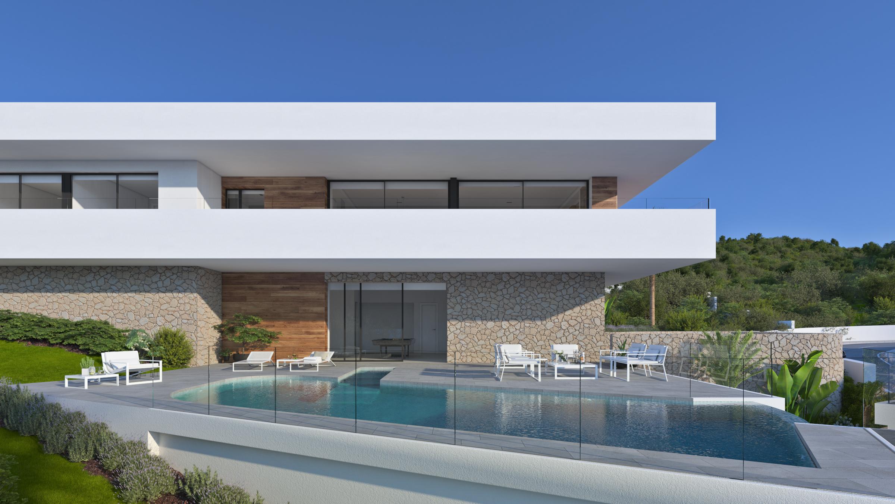
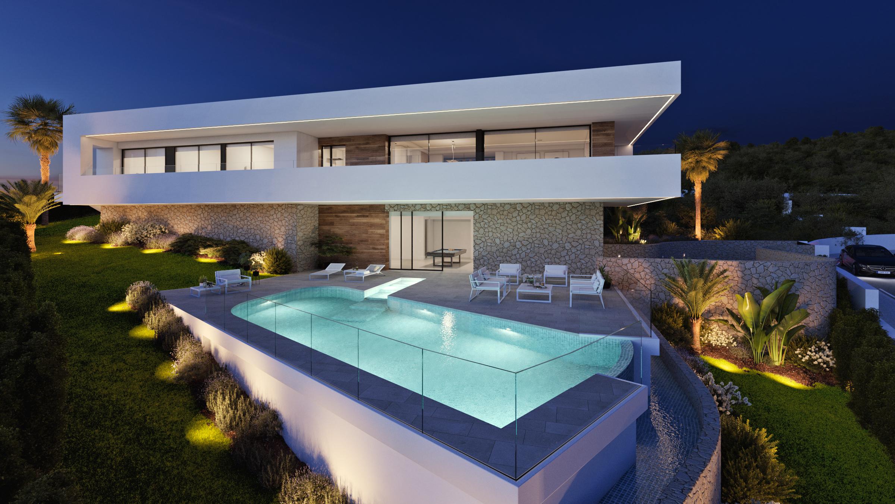
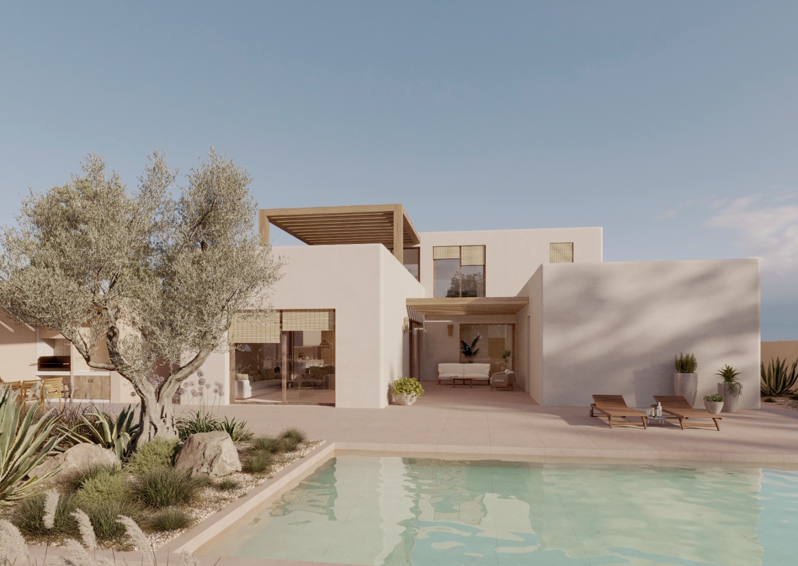
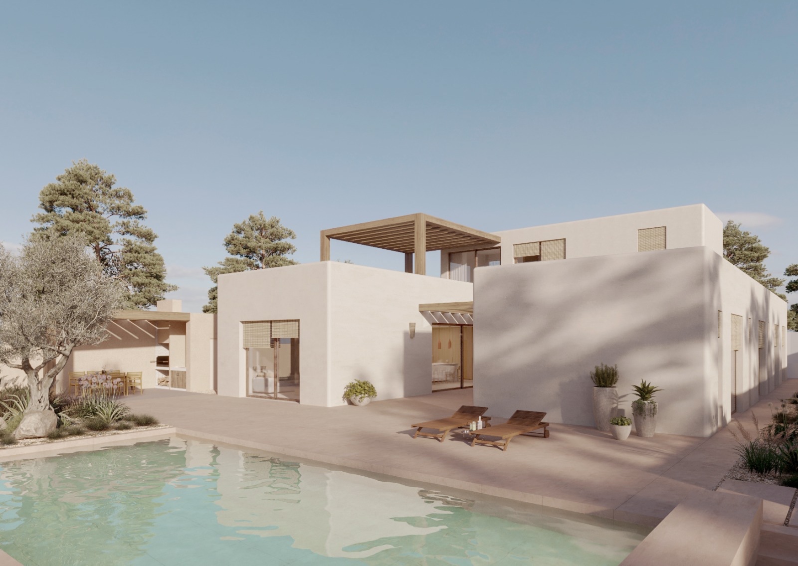
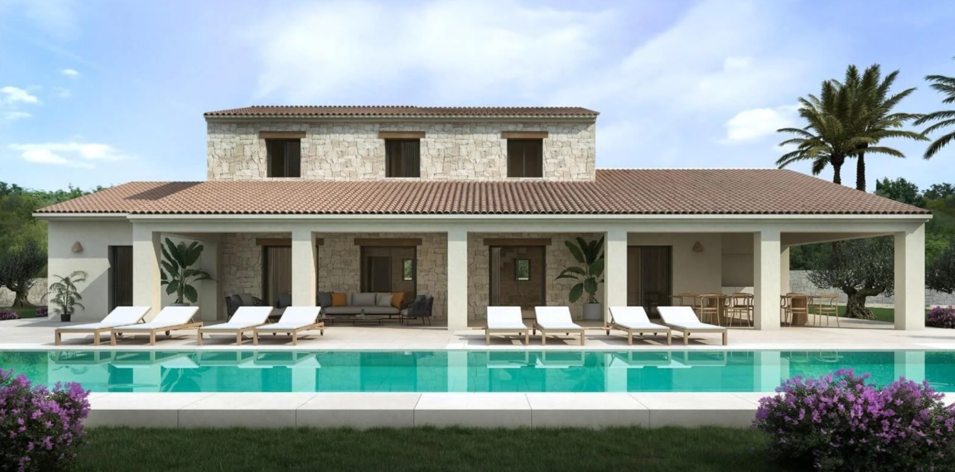
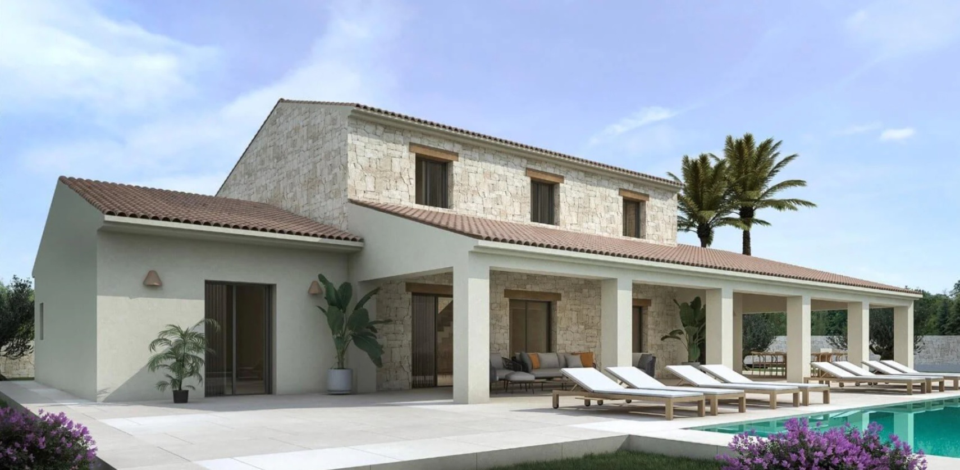
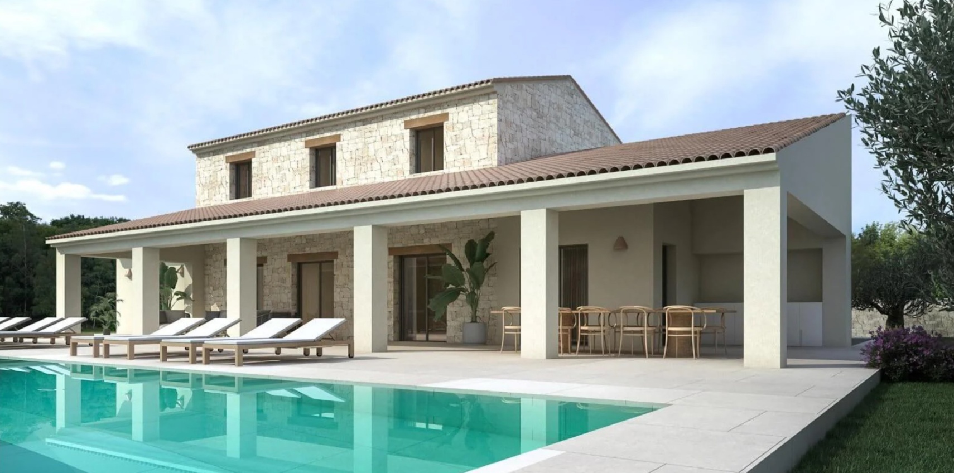
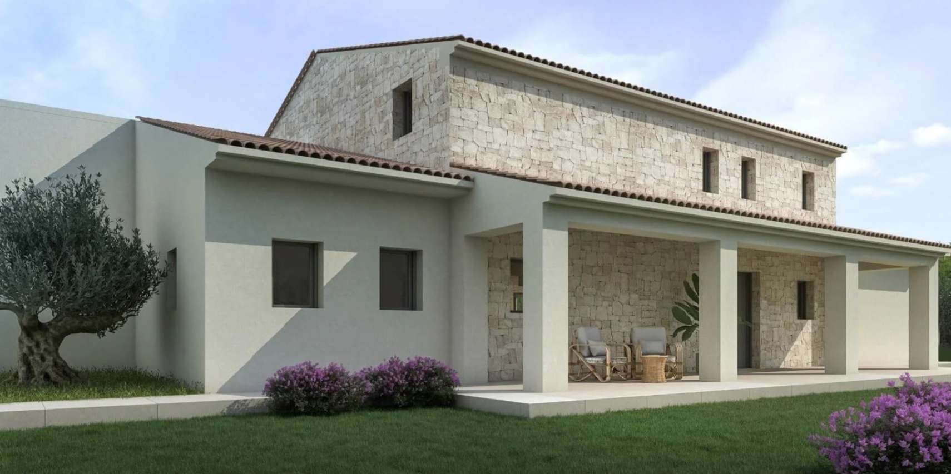
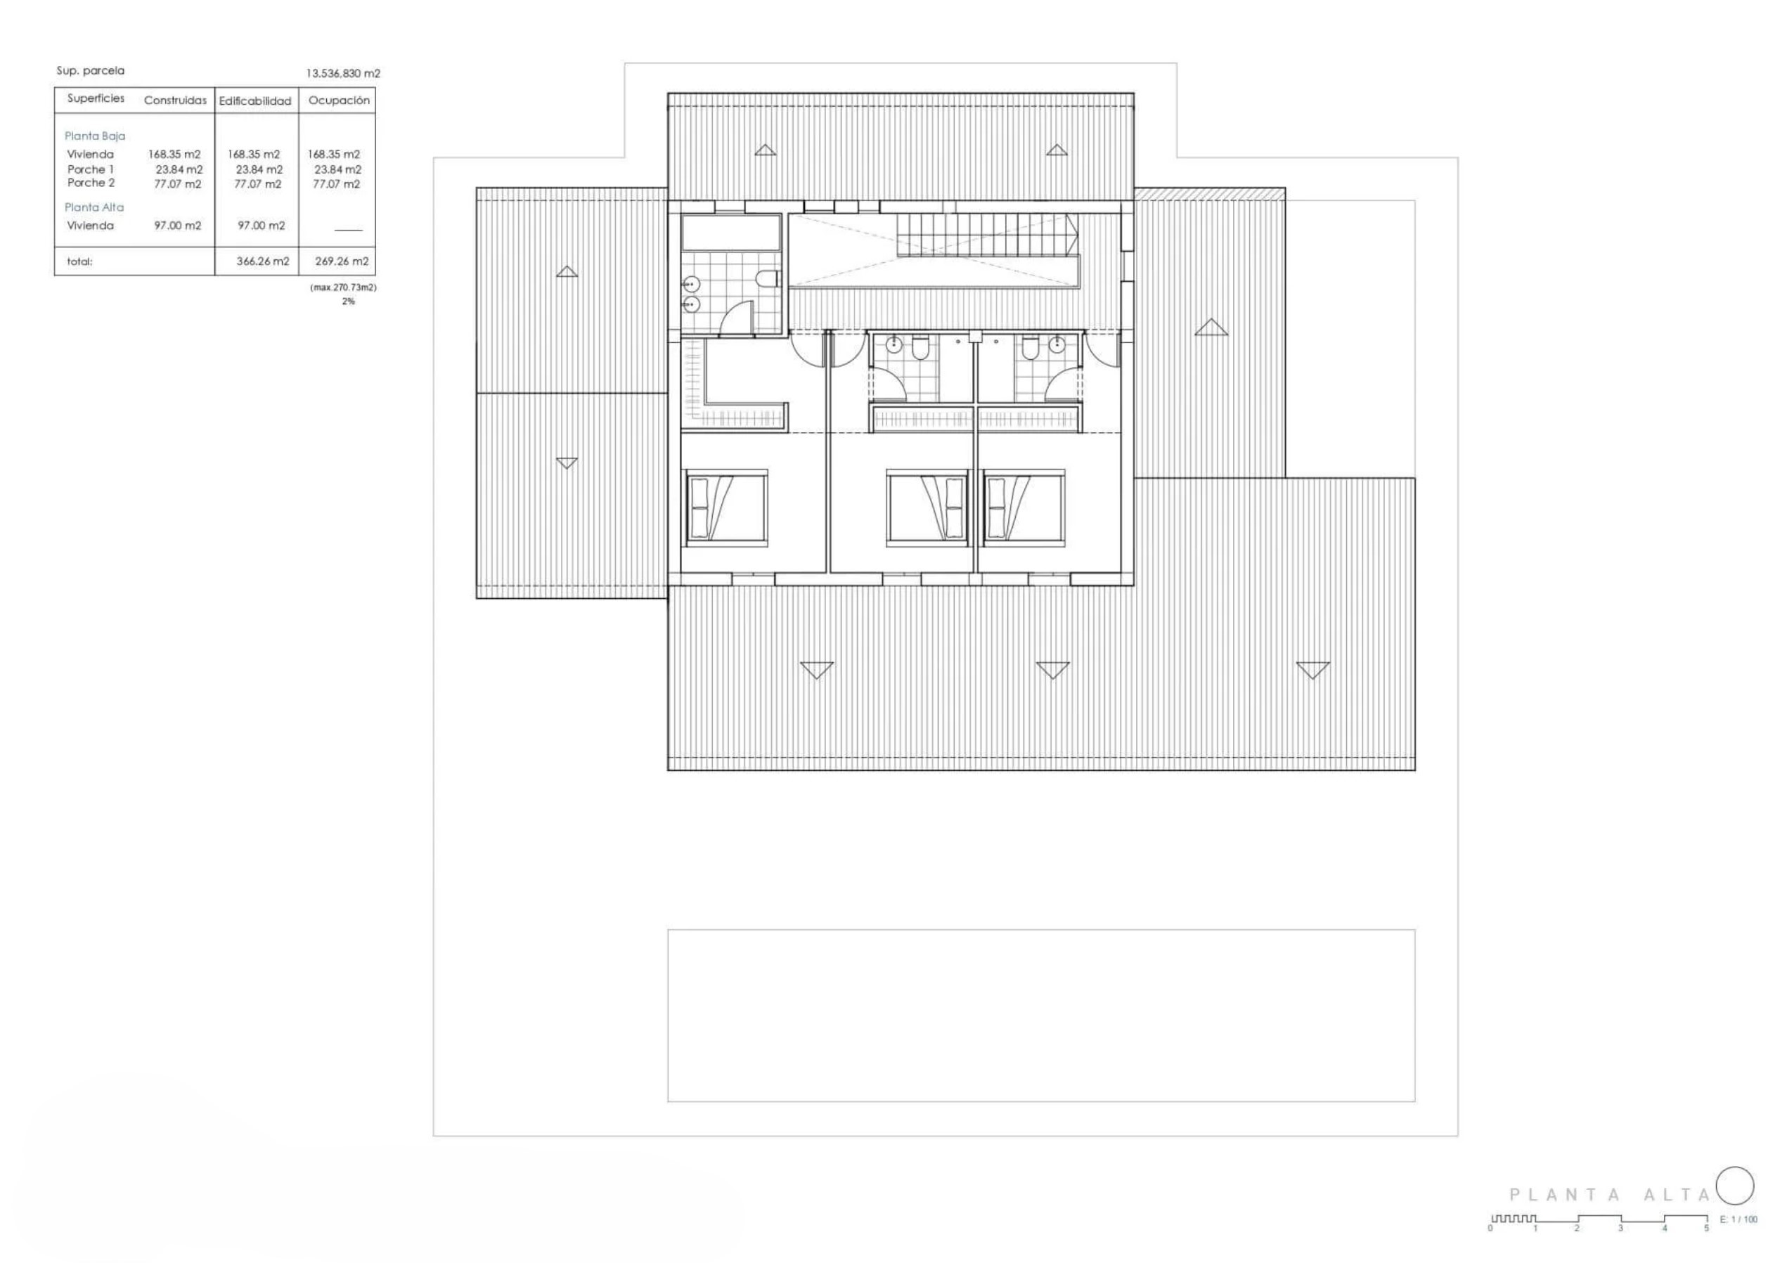
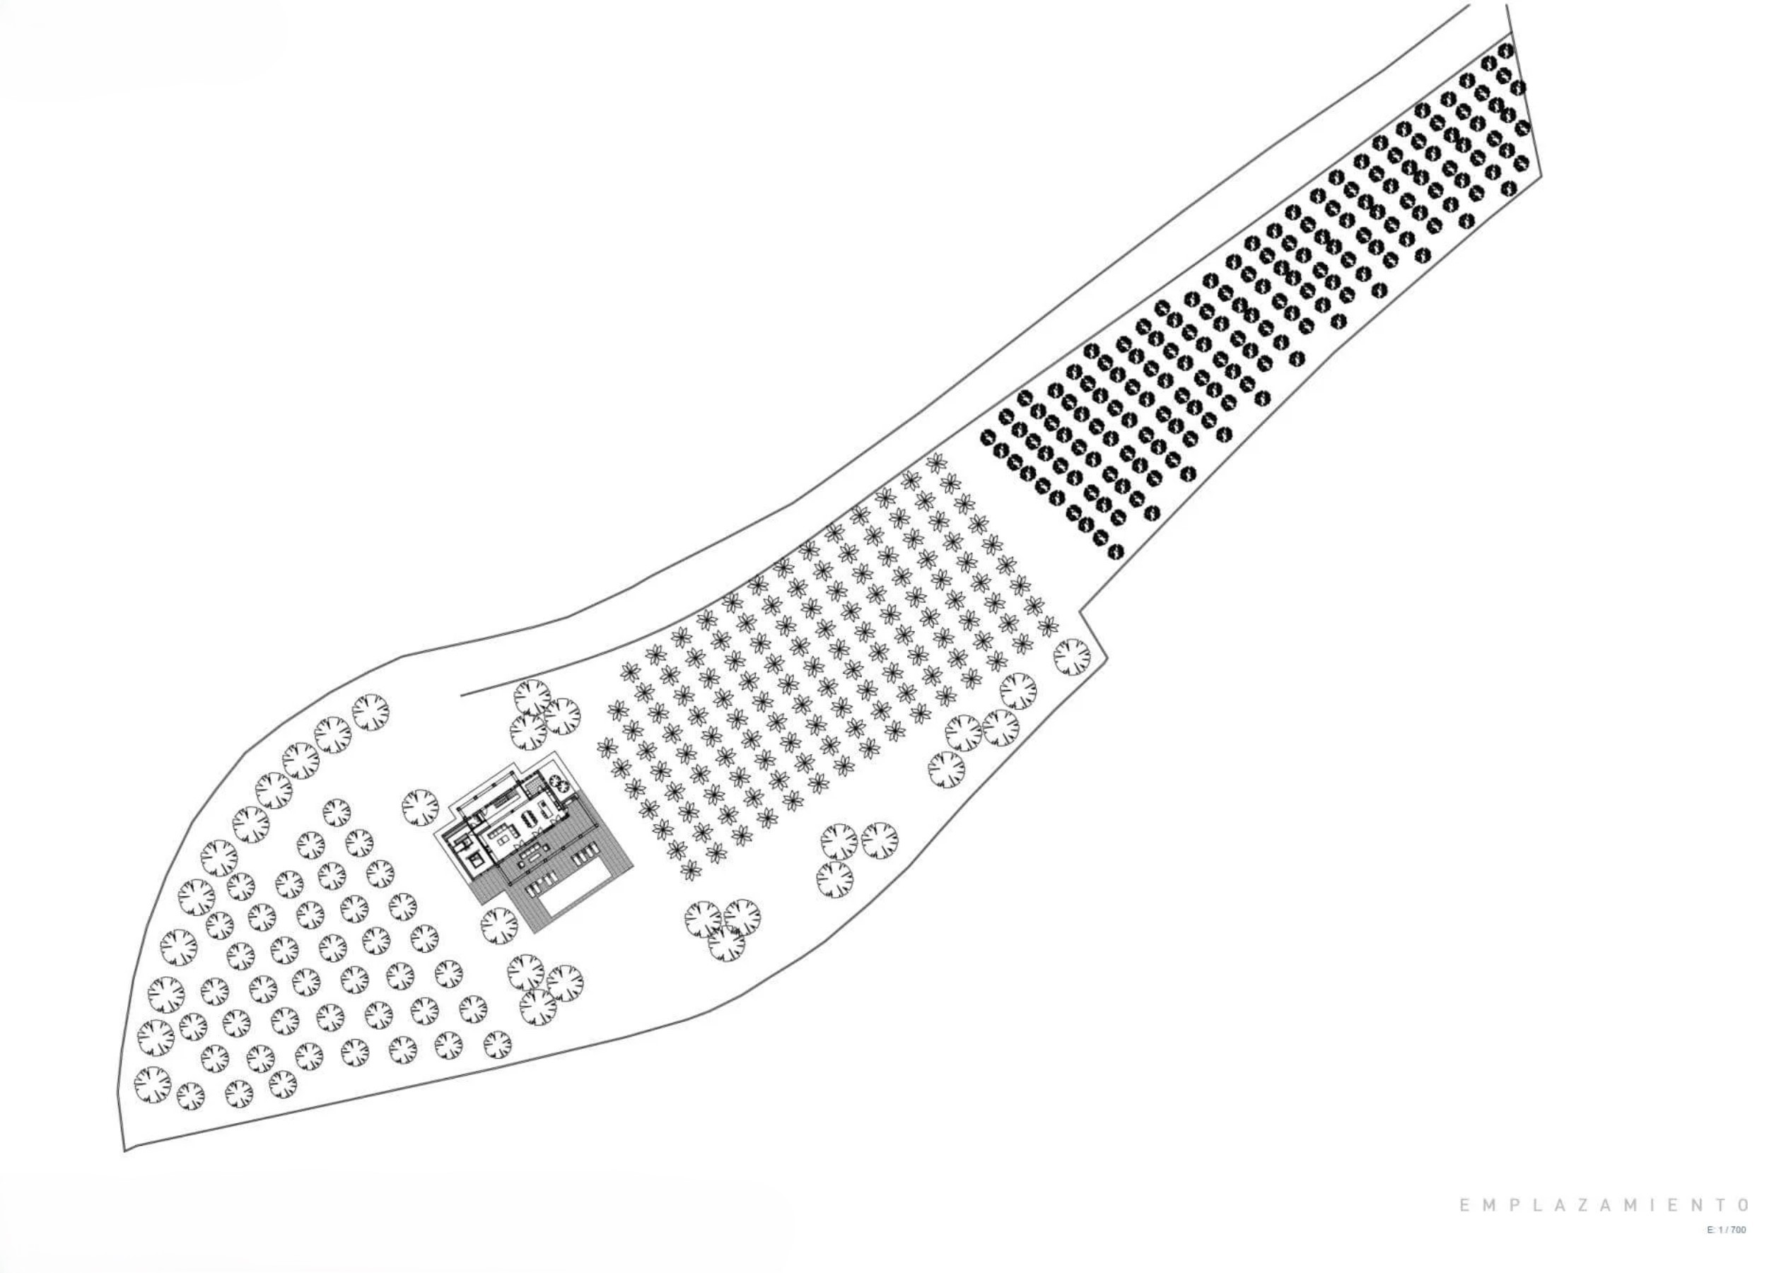
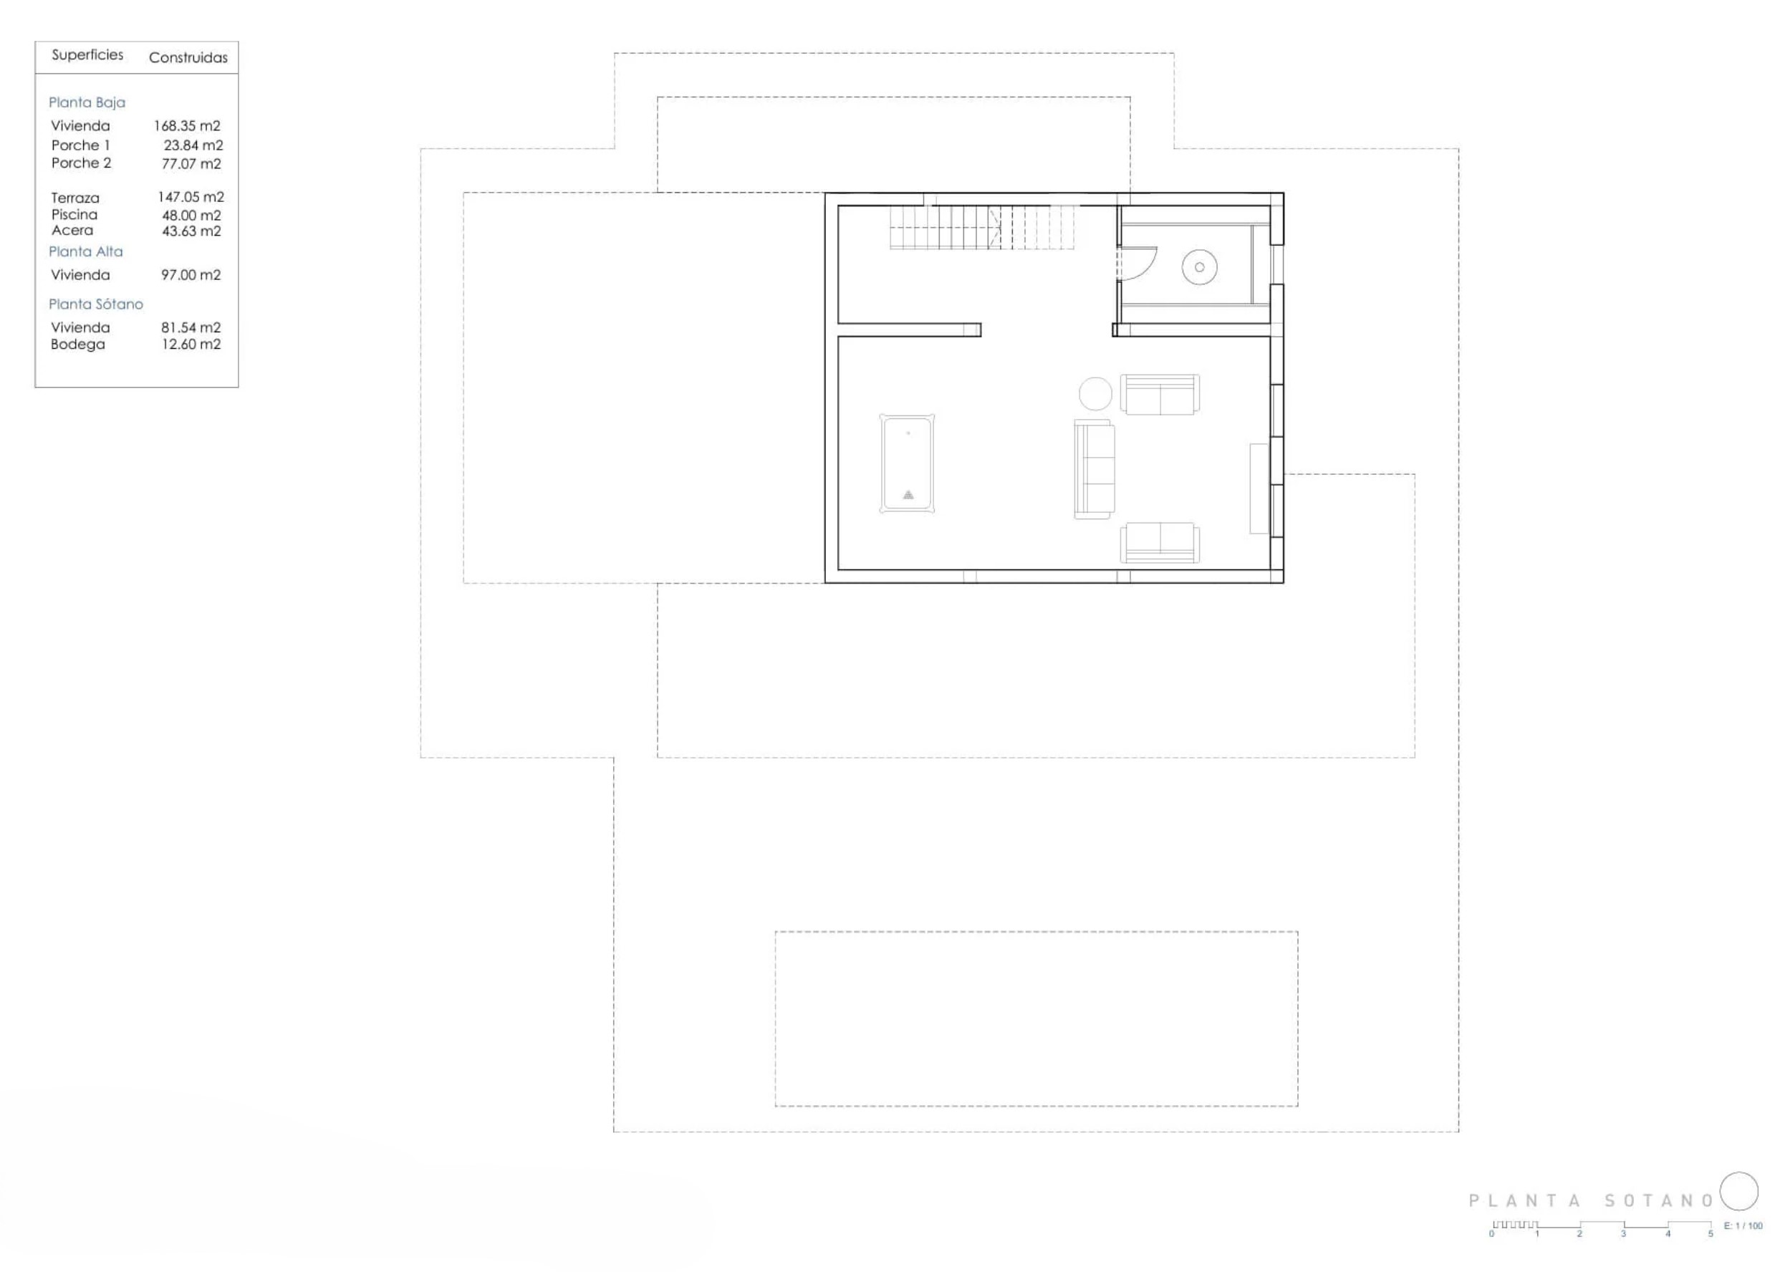
In one of the most privileged plots near Moraira, a contemporary villa is being designed that combines warmth, design, and exclusivity. Its cleanlined architecture plays with noble materials like stone and wood, creating elegant contrasts against the immaculate white of its pure volumes.
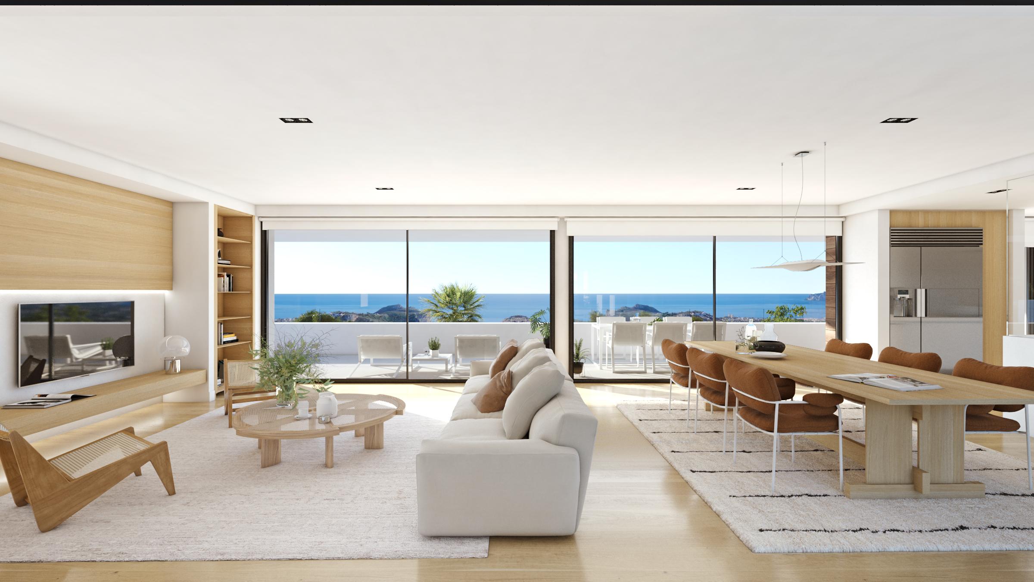
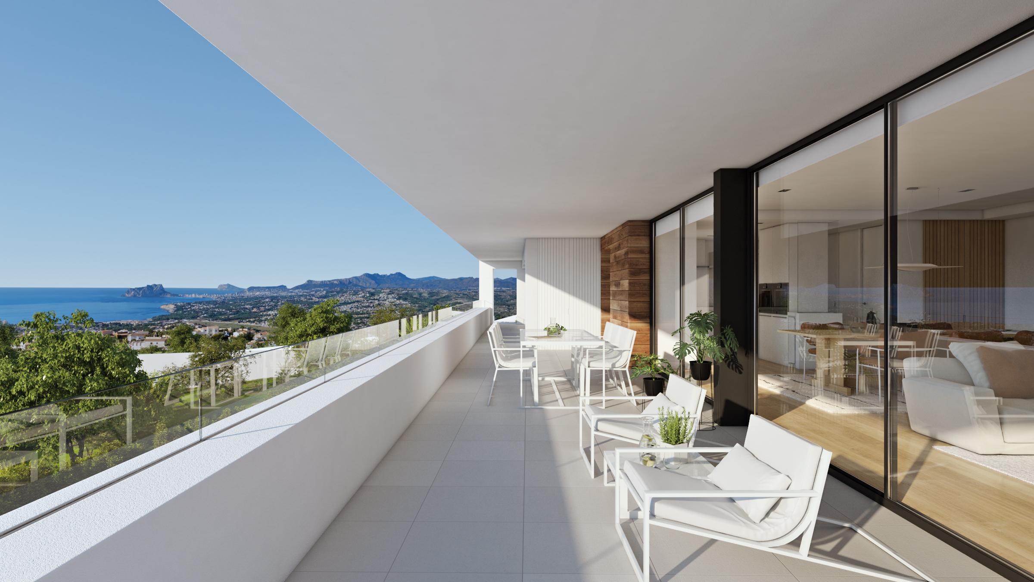
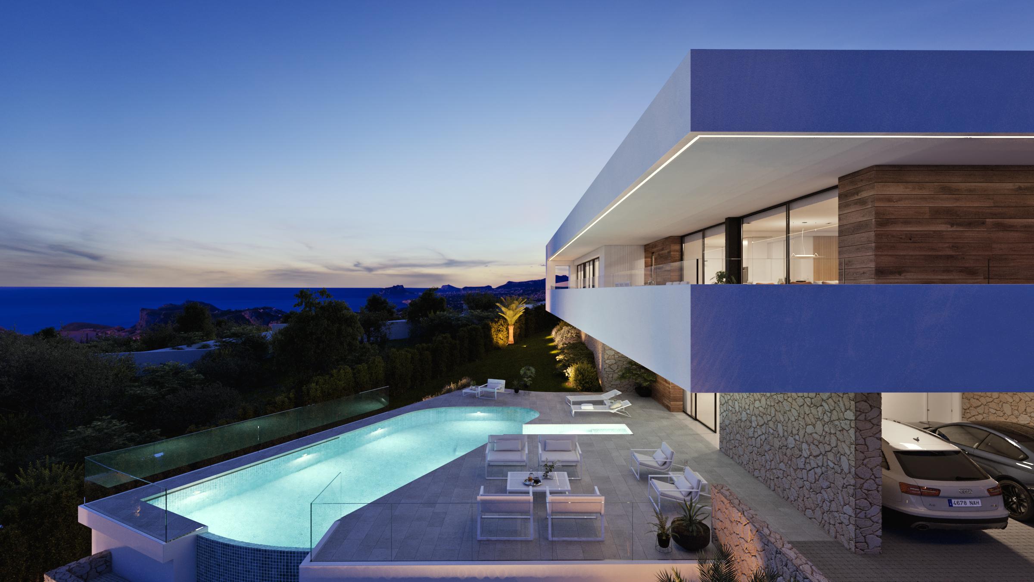
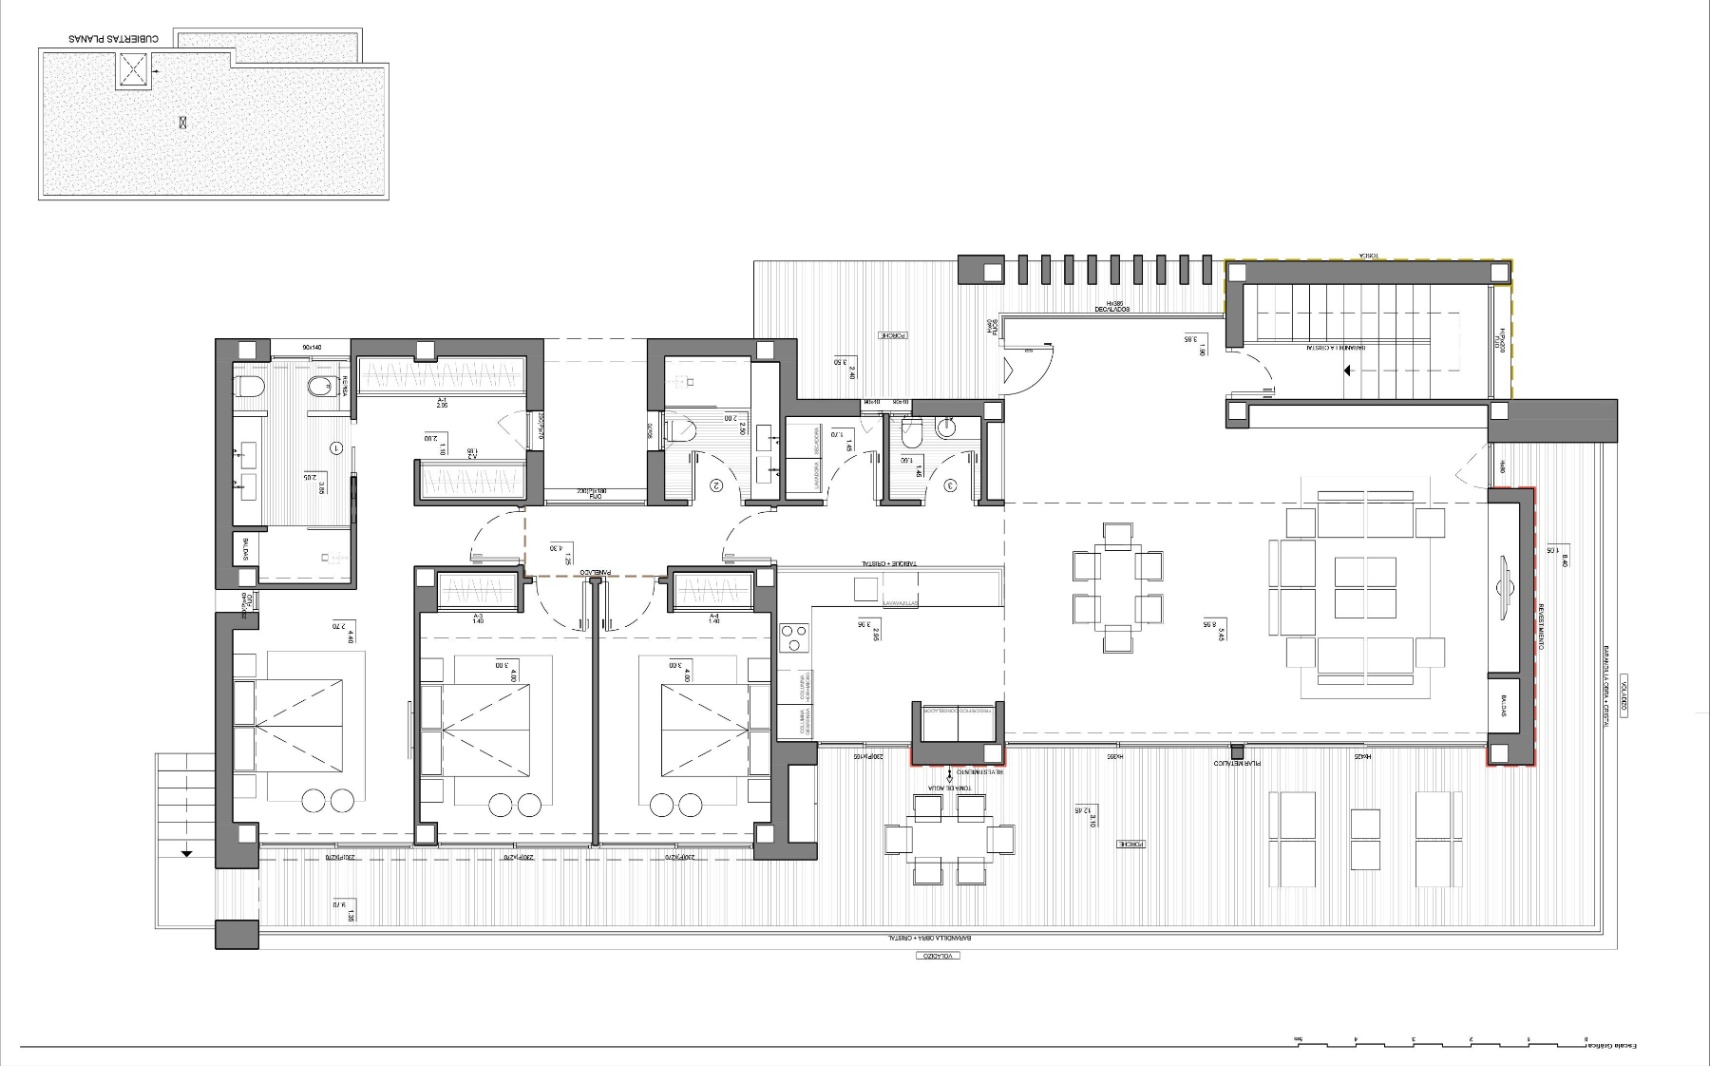
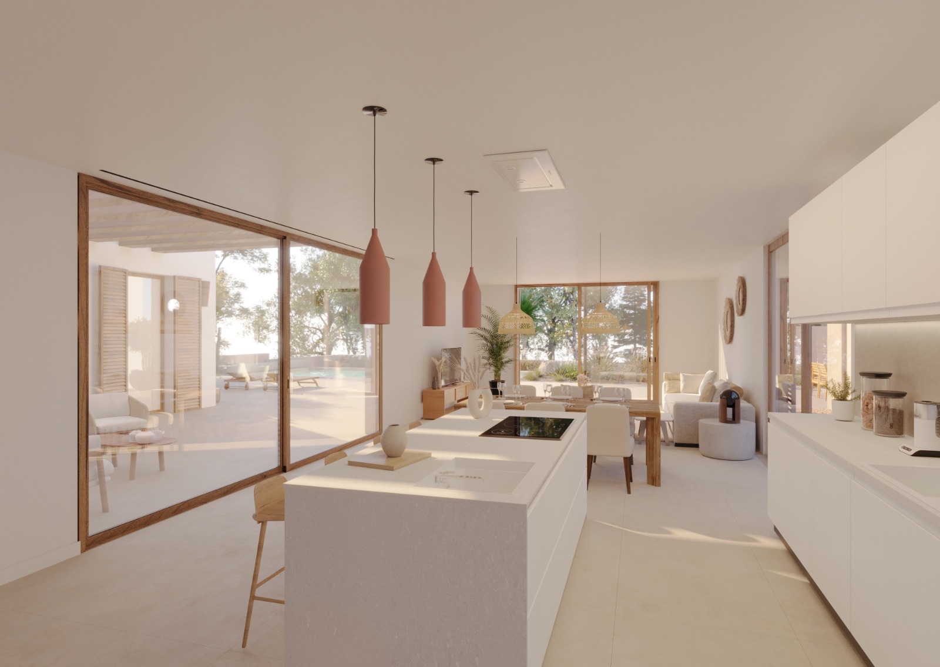
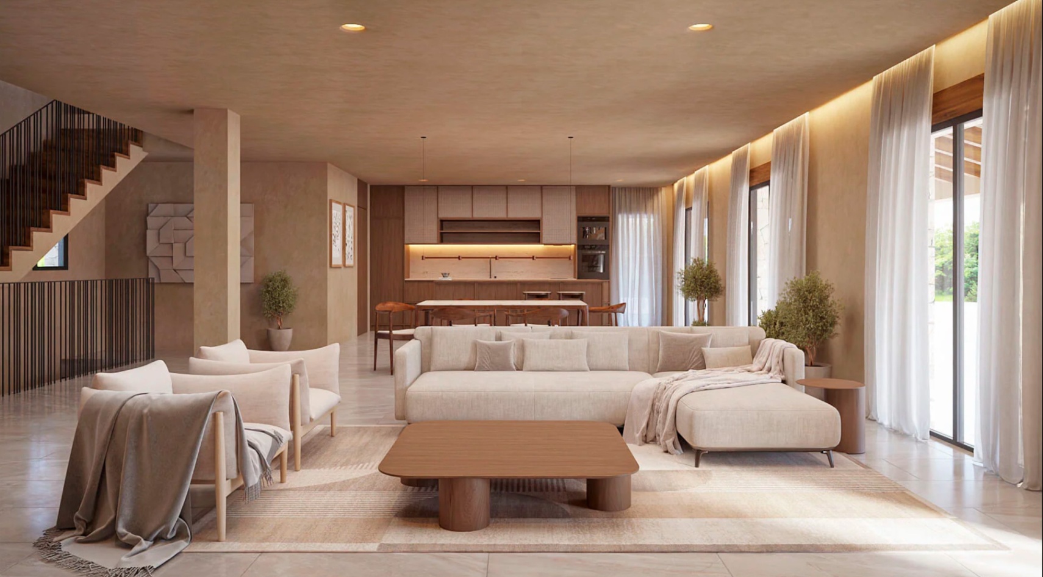
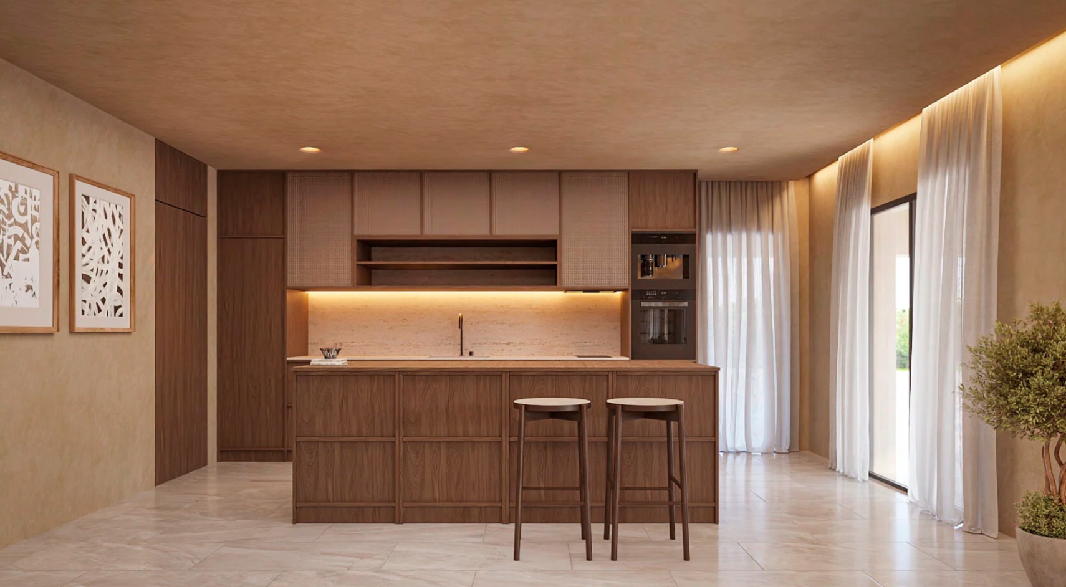
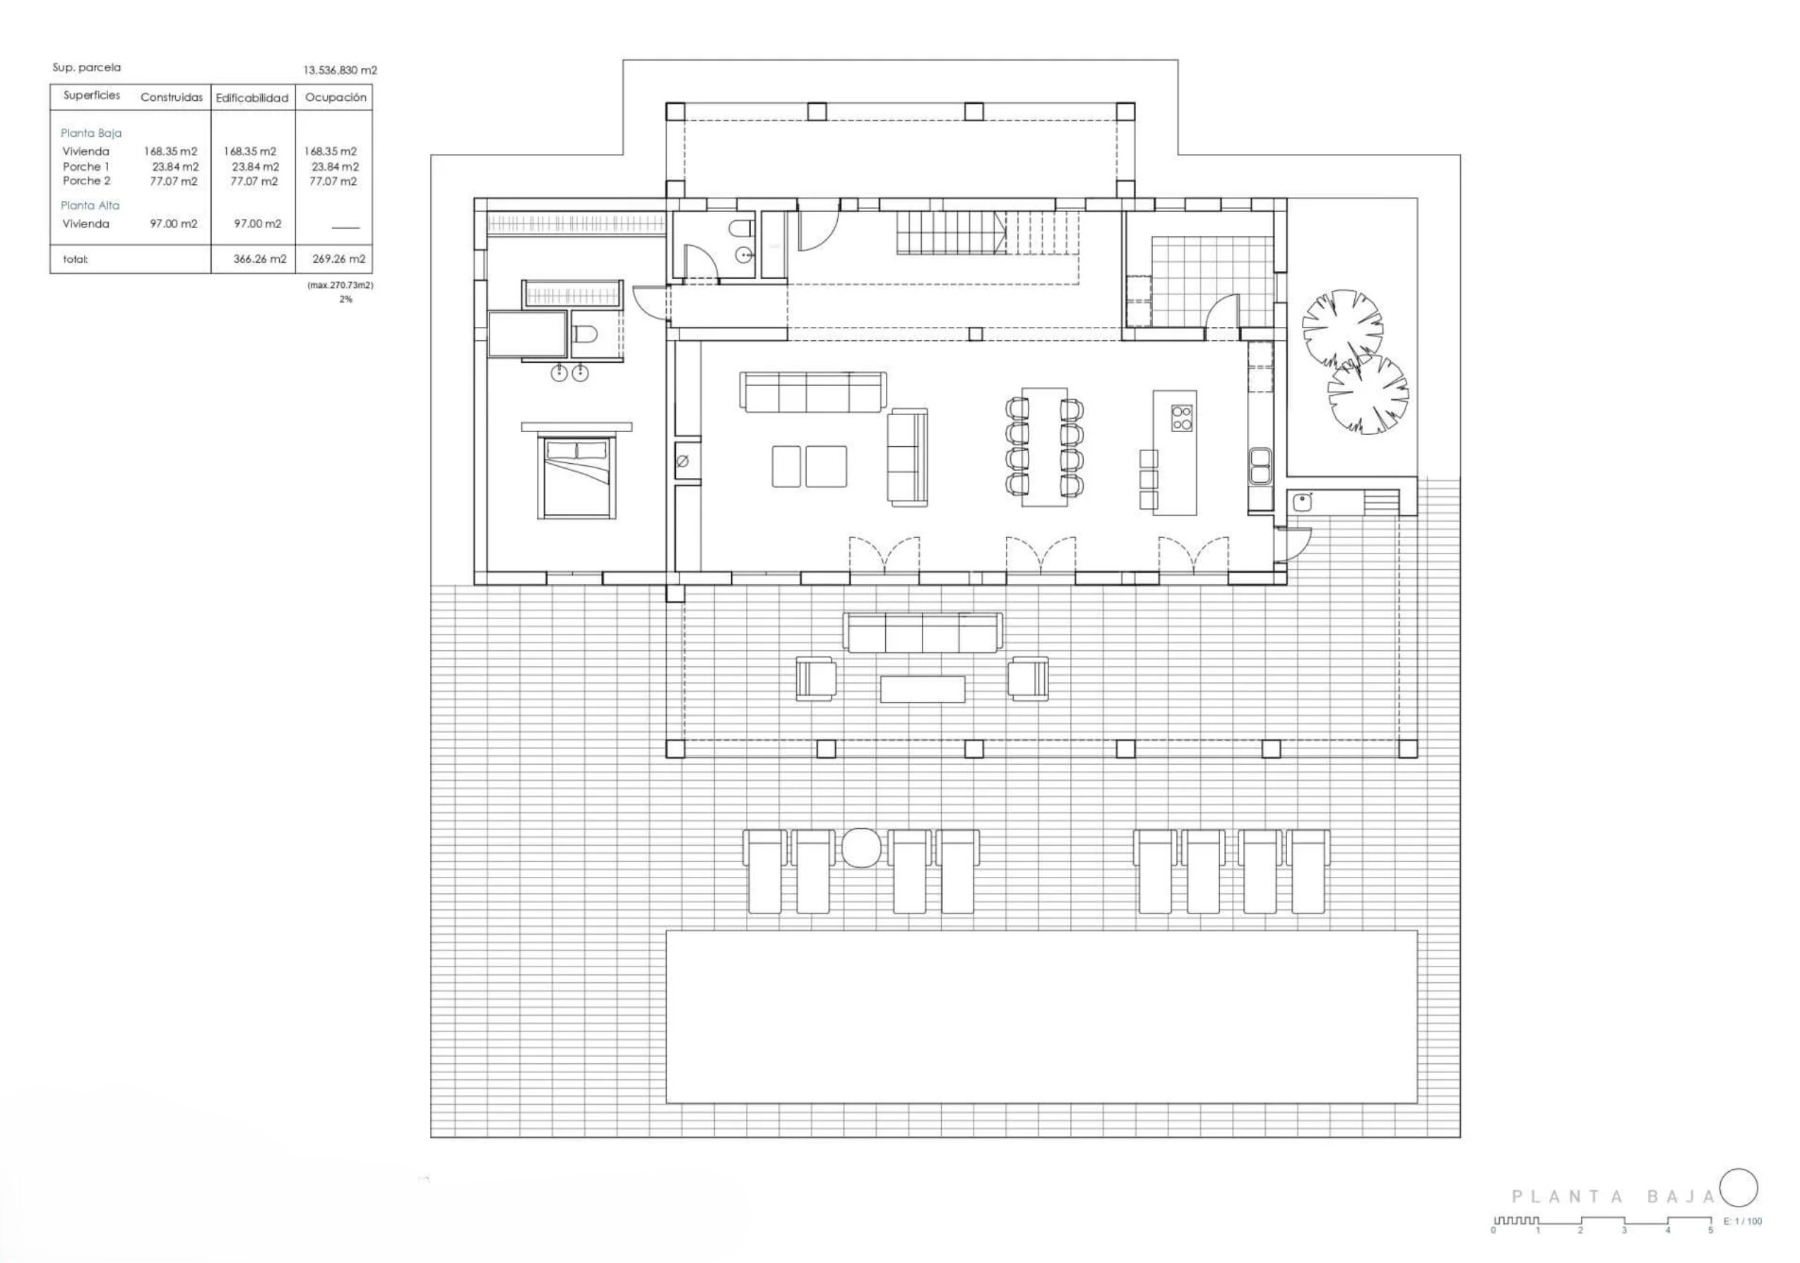
It is intended to maximize the connection with the sea and nature. On the main floor, the living area combines a living room, dining room, and kitchen in an open space that extends into a large terrace. Thanks to its sliding windows, the panoramic view of the Mediterranean and the Peñón de Ifach is integrated into the interior of the home.
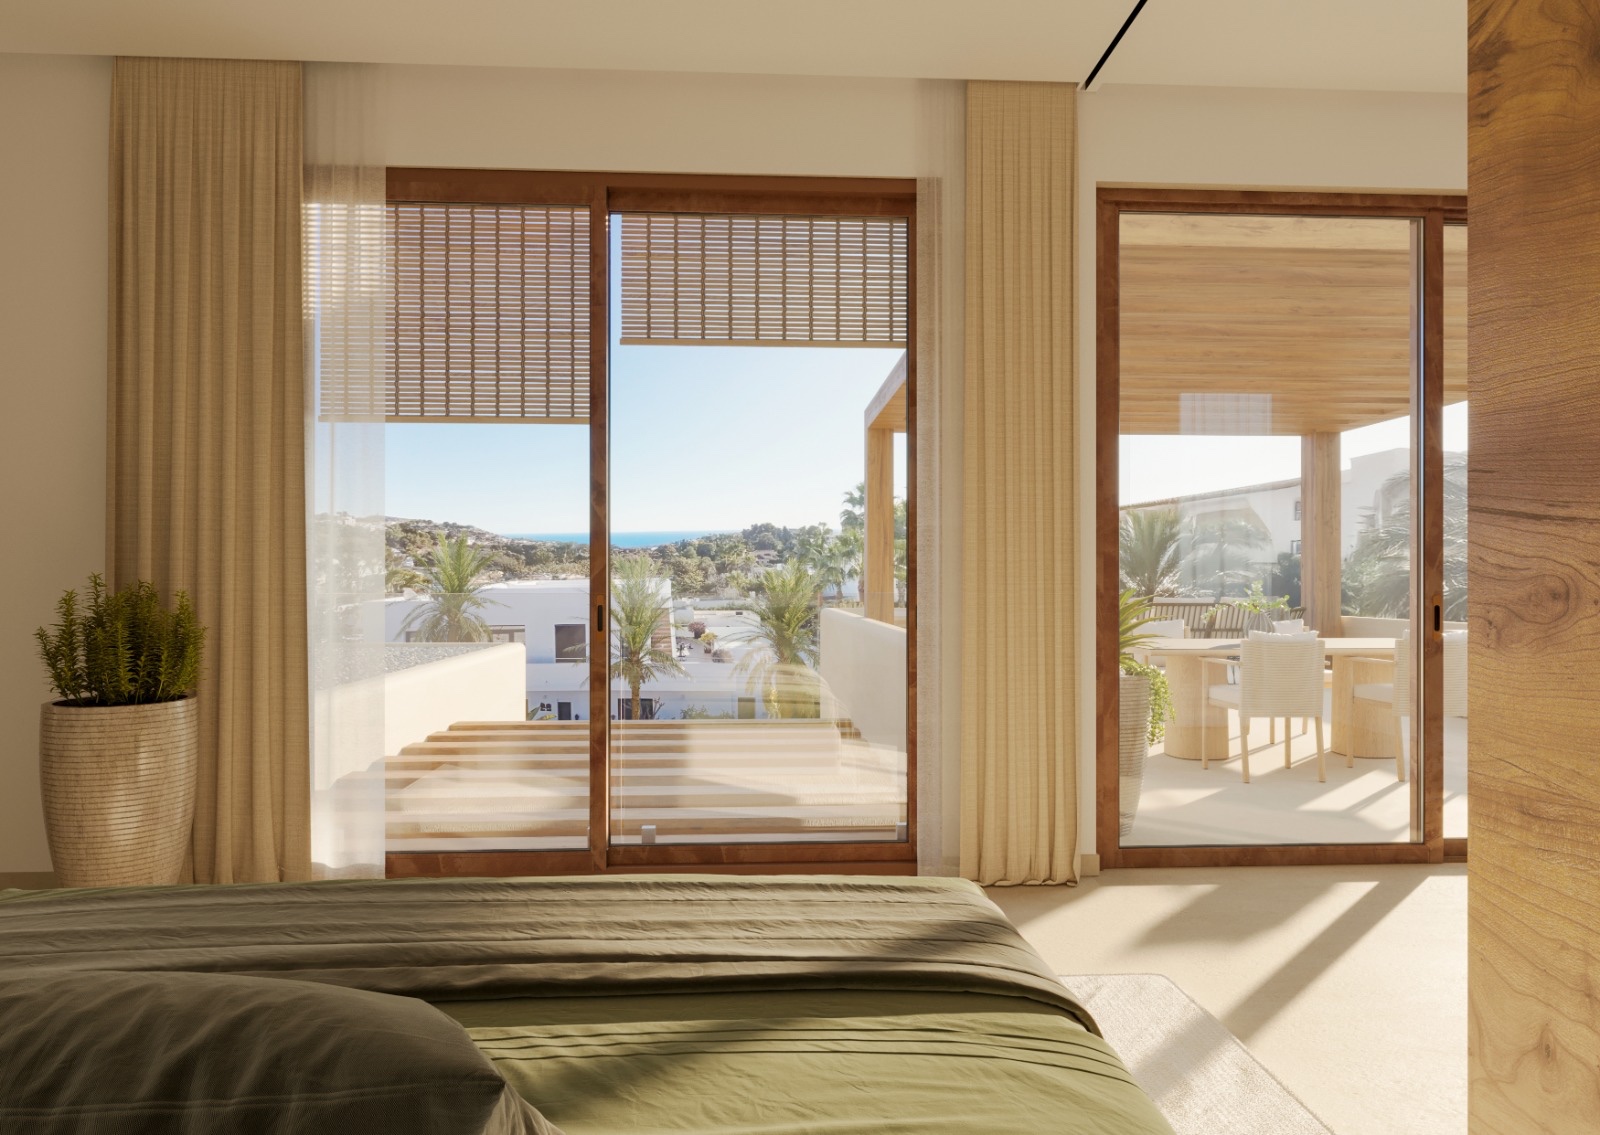
The main level also houses three double bedrooms with access to the terrace and fitted wardrobes, as well as a master suite with a dressing room and private bathroom. Each room has been designed to convey spaciousness, brightness, and comfort.
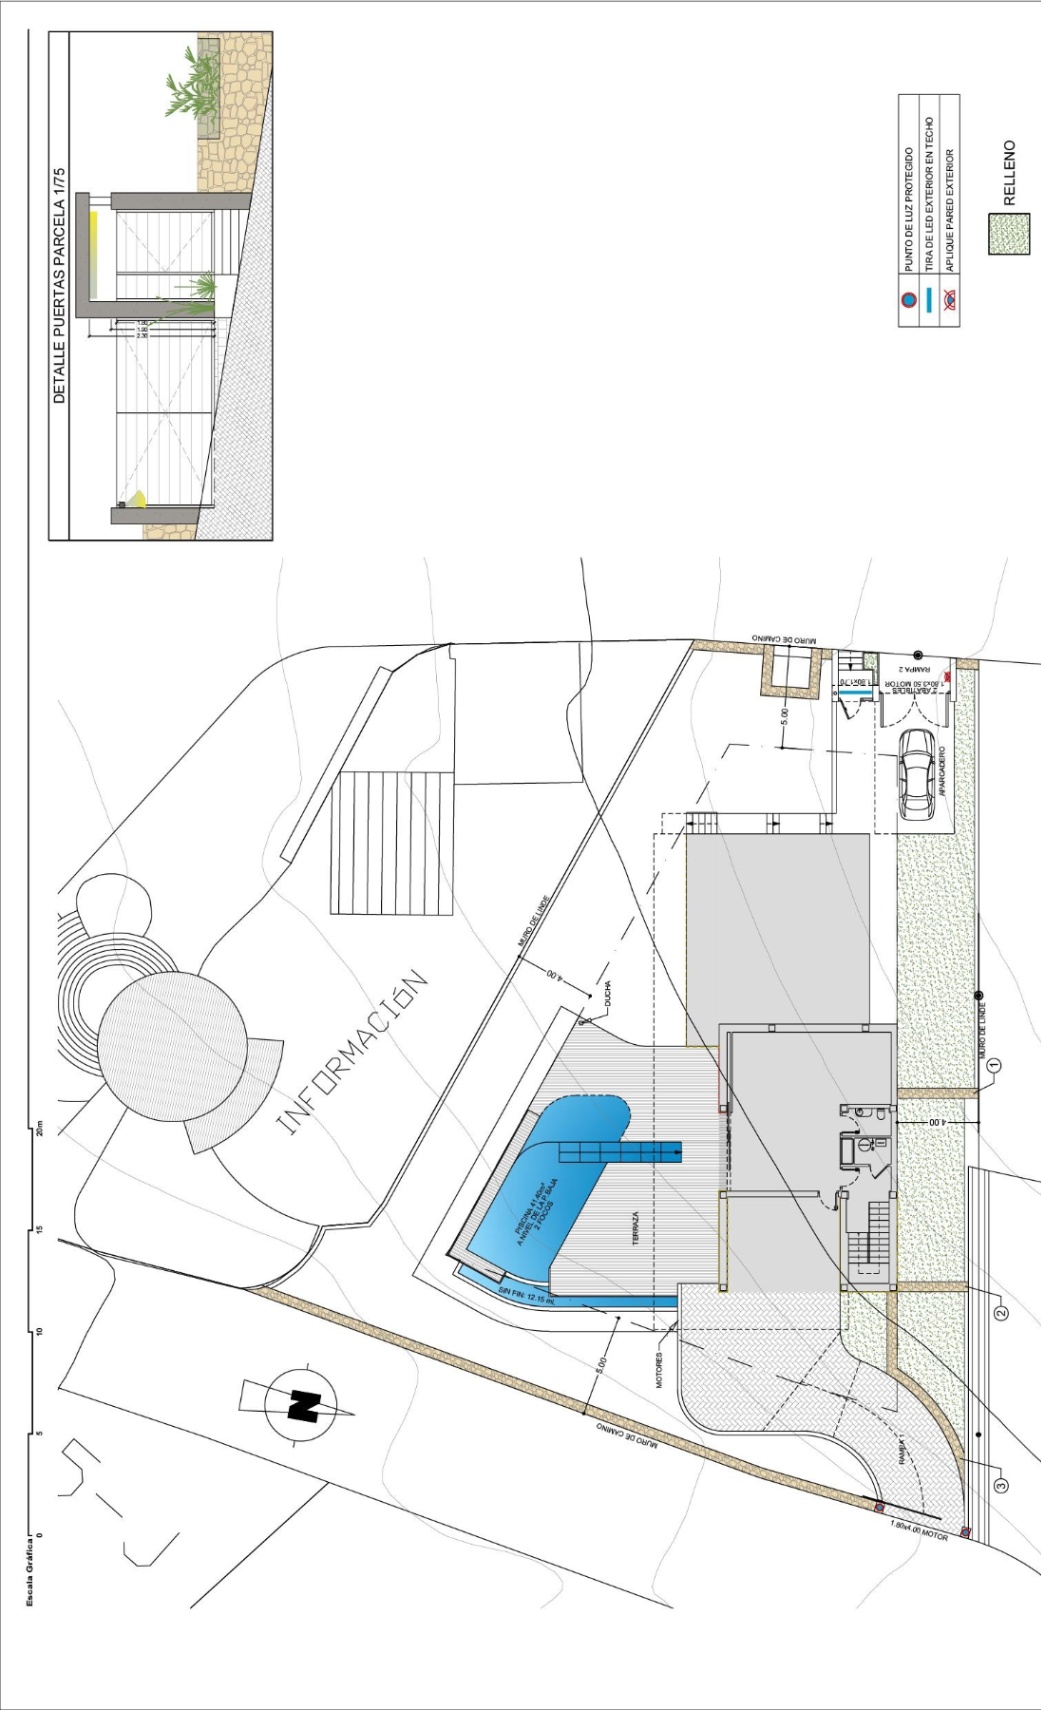
The outdoor area is a true Mediterranean haven: landscaped garden, terraces, chillout areas, and a curvilinear infinity pool that serves as a central sculptural element. The night lighting highlights the architecture and vegetation, creating an enveloping and sophisticated atmosphere.
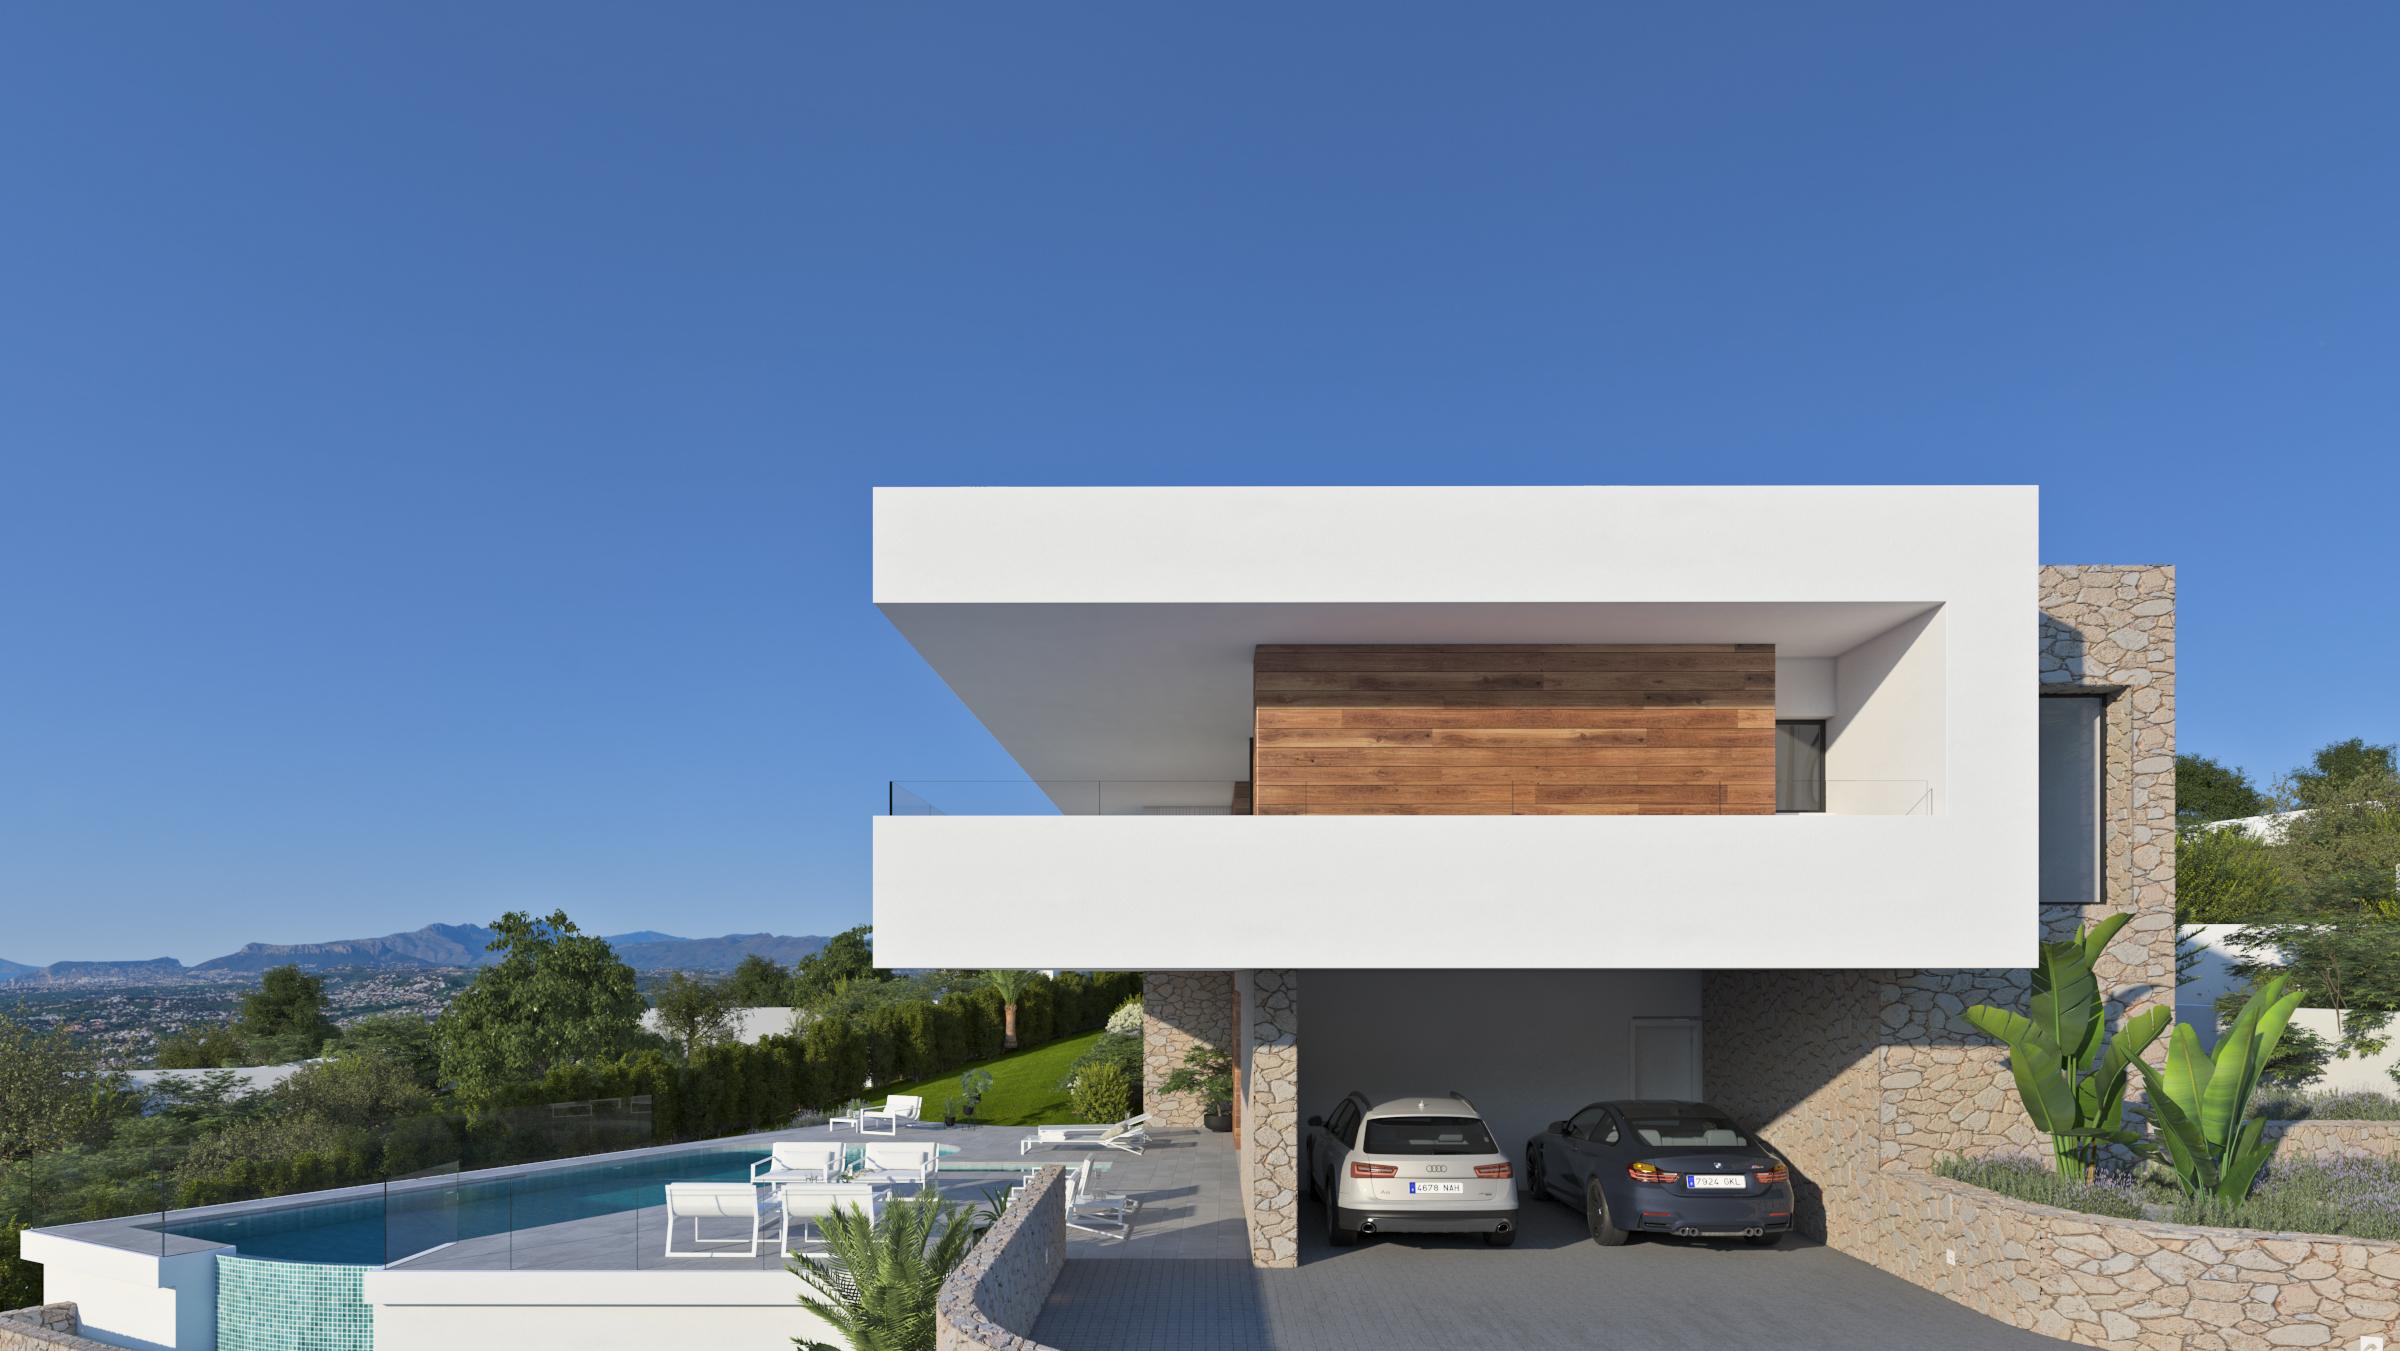
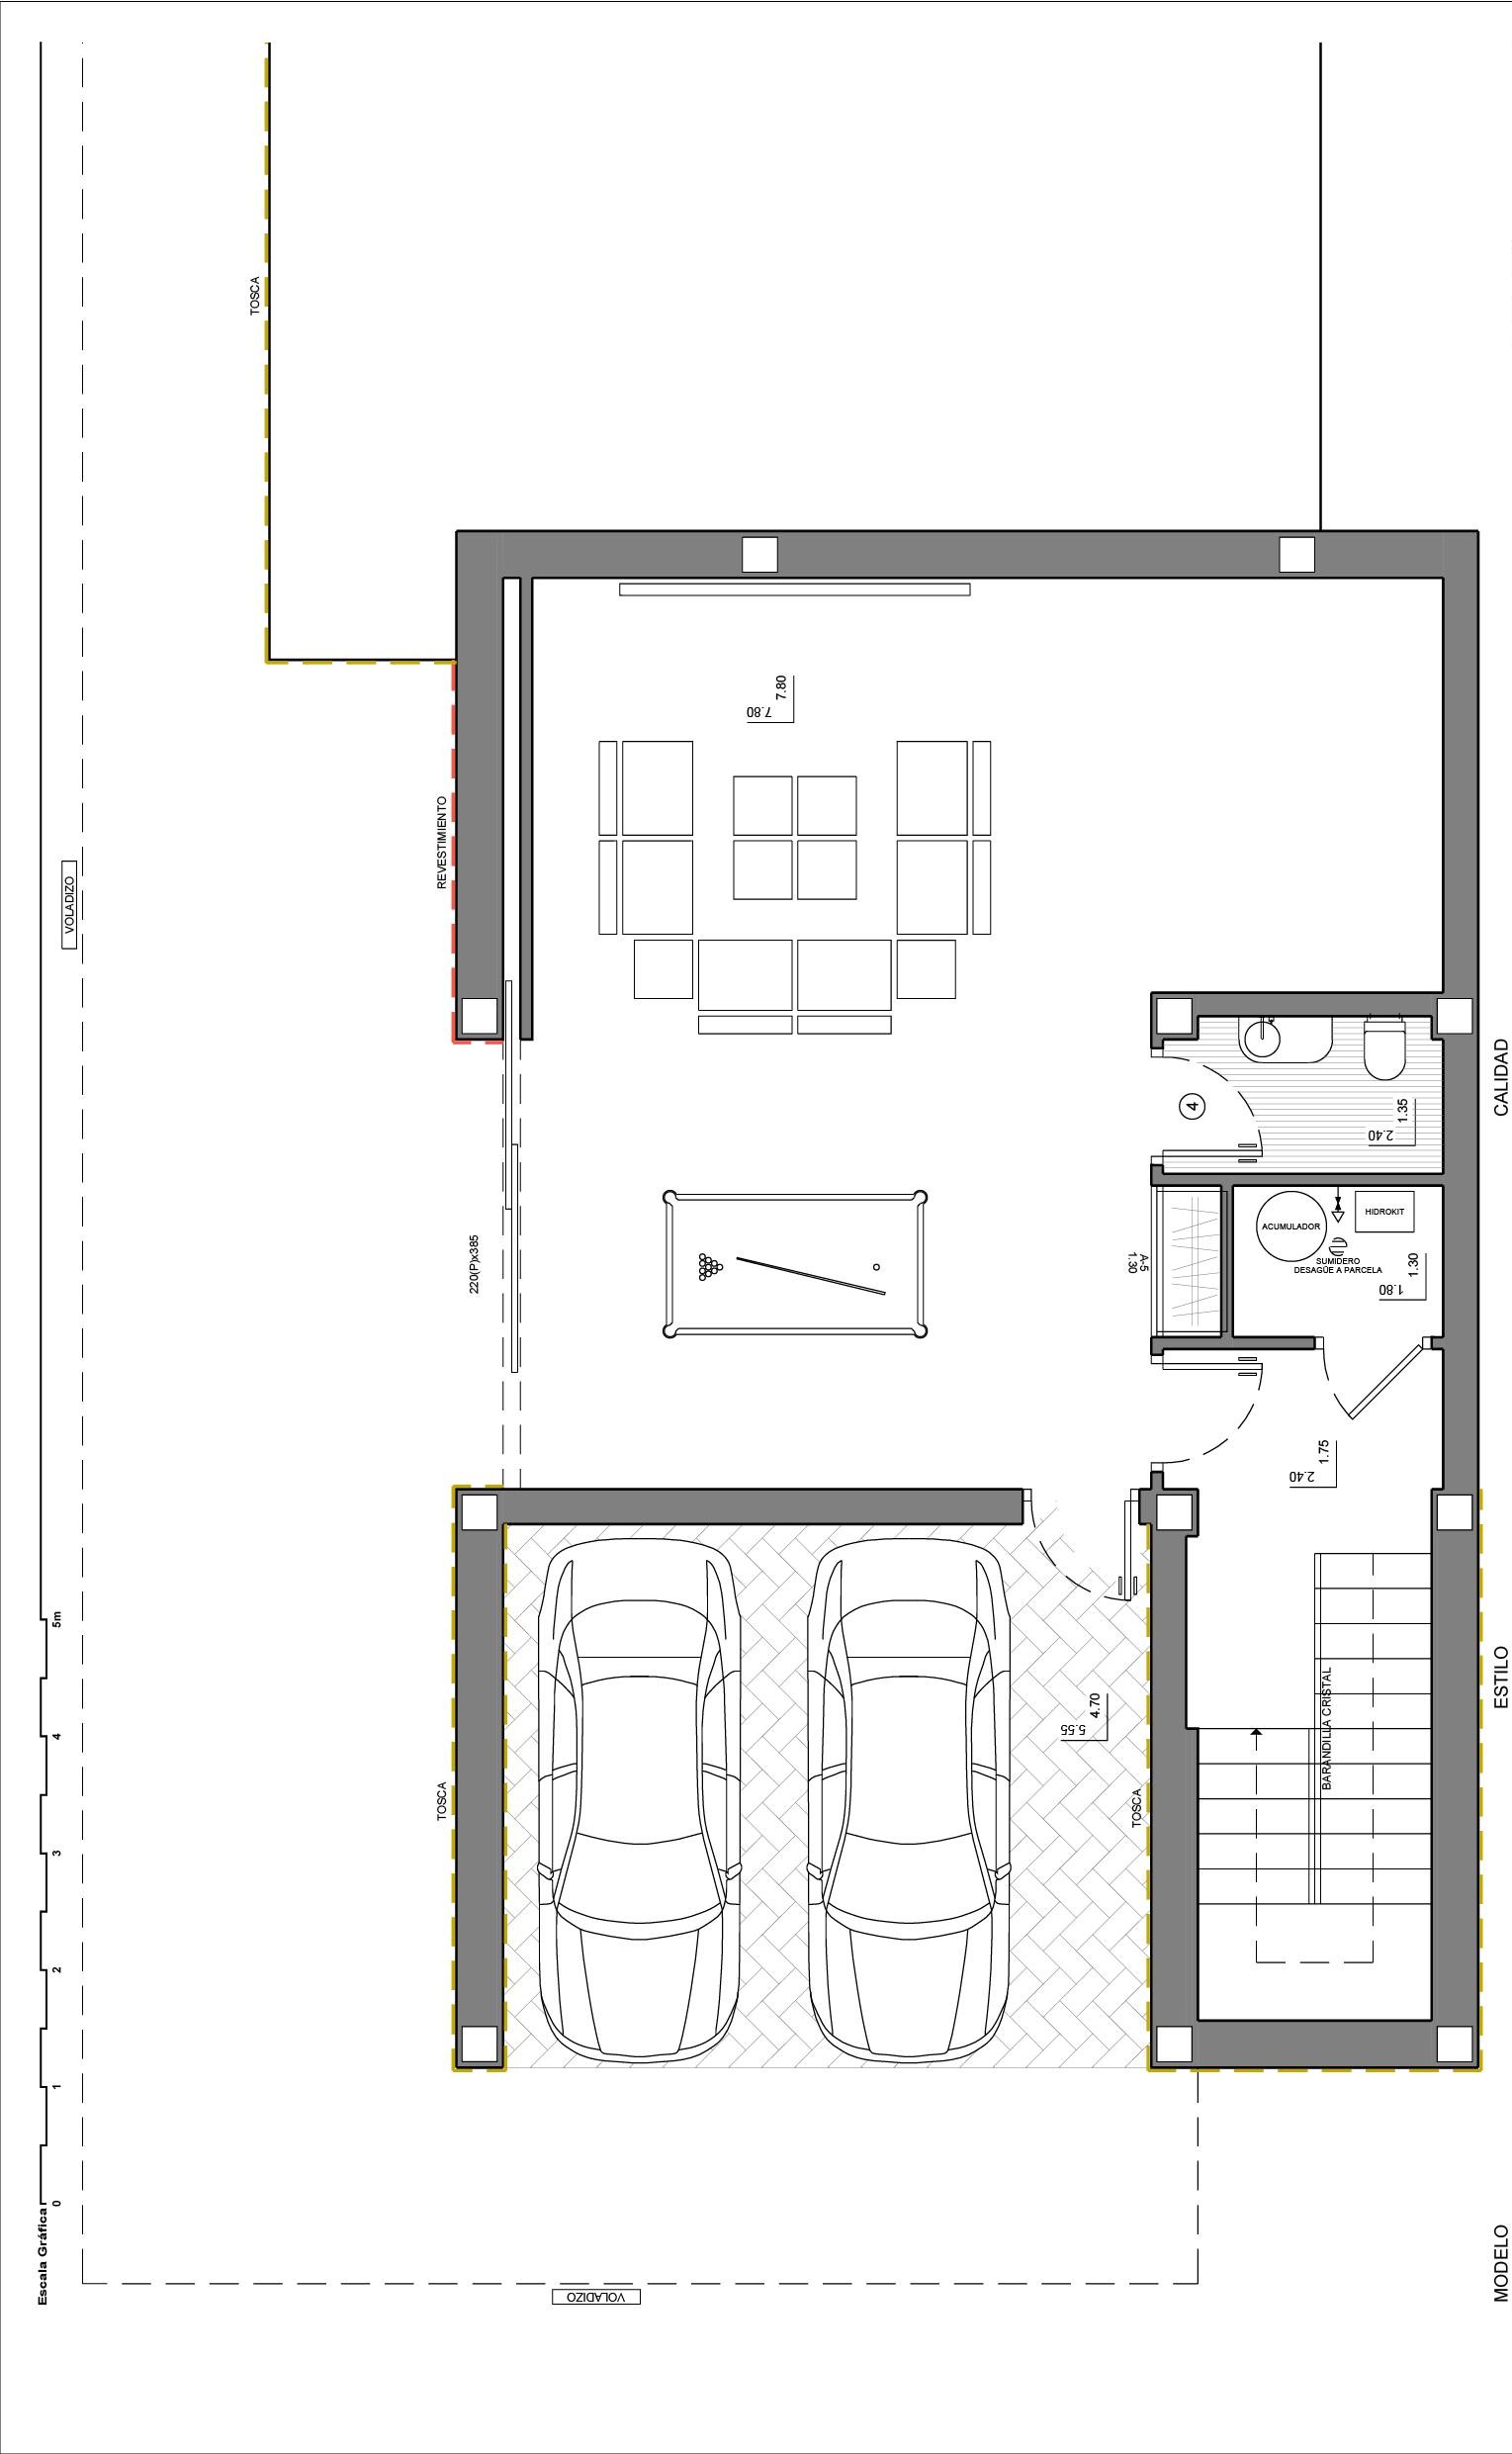
Access to the property is convenient via a paved ramp leading to a covered porch for two vehicles. From there, there is direct access to the basement, connected to the home via an internal staircase, providing practicality and privacy.
Equipped with stateoftheart systems —aerothermal heating, underfloor heating, home automation, video surveillance, solar panels, and preinstallation for an electric vehicle charger— this villa is designed for those seeking exclusivity and sustainability in one of the most soughtafter areas of the Costa Blanca.