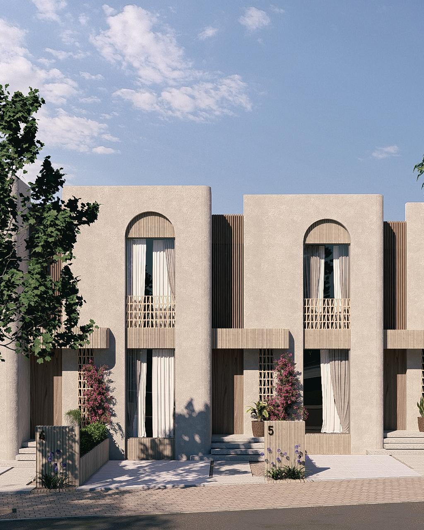
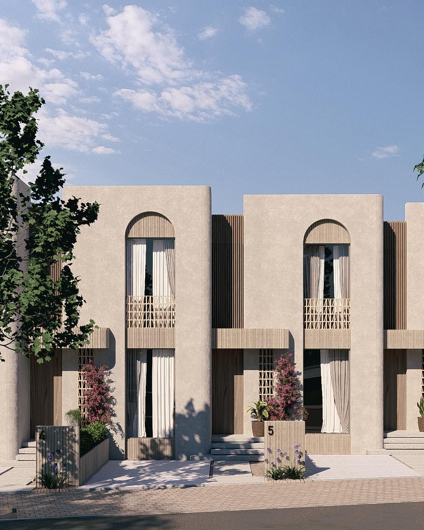
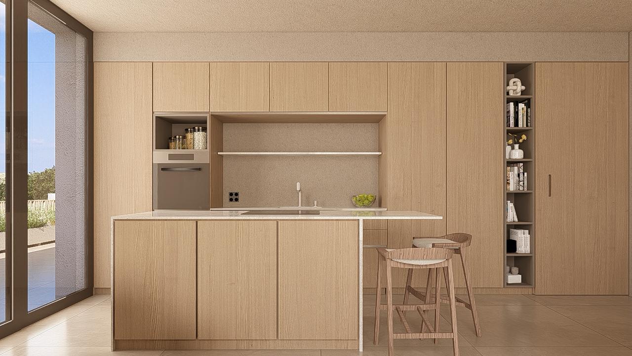
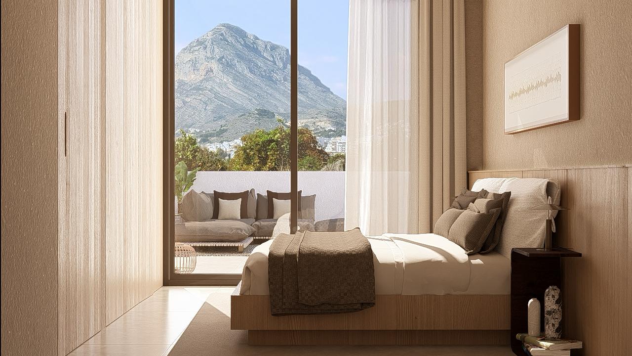
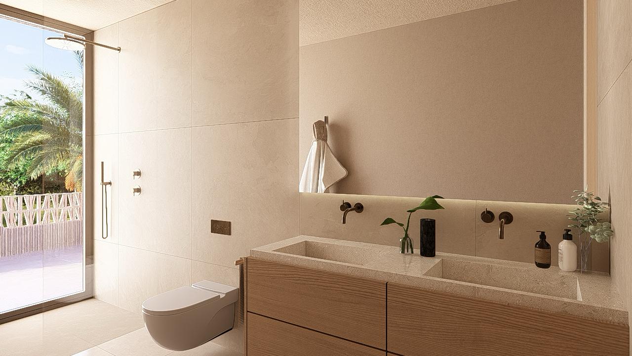
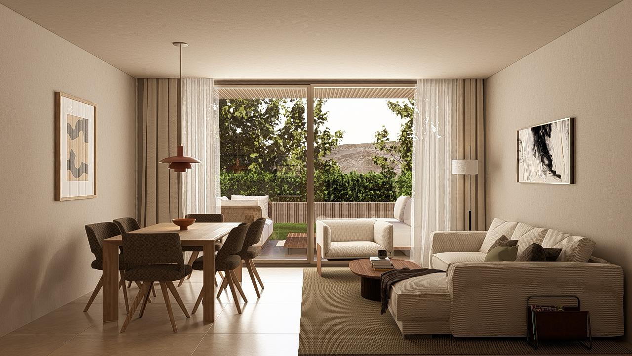
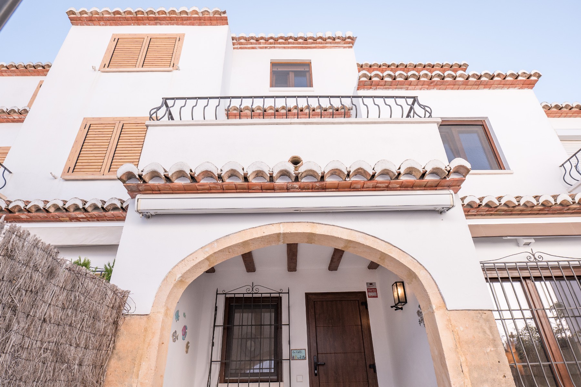
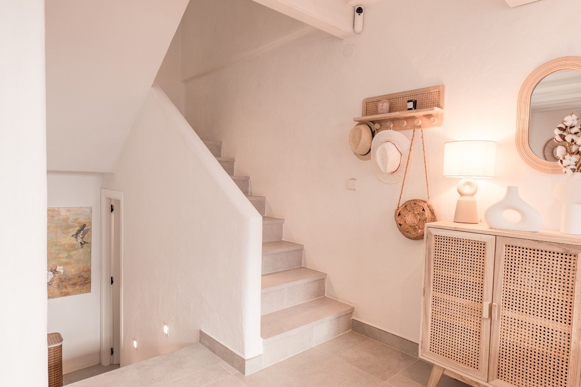
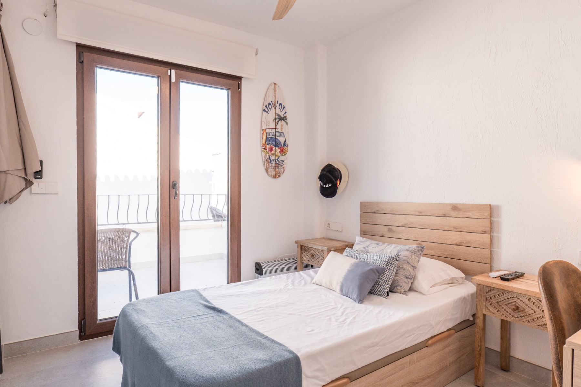
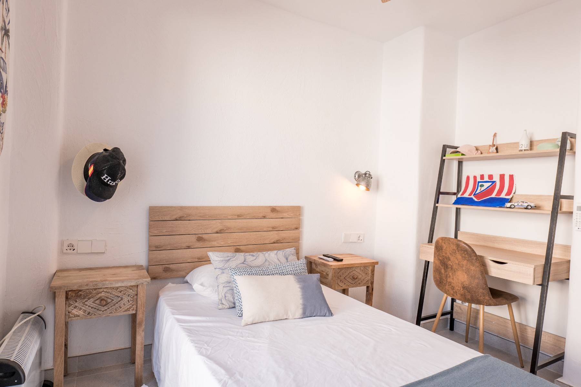
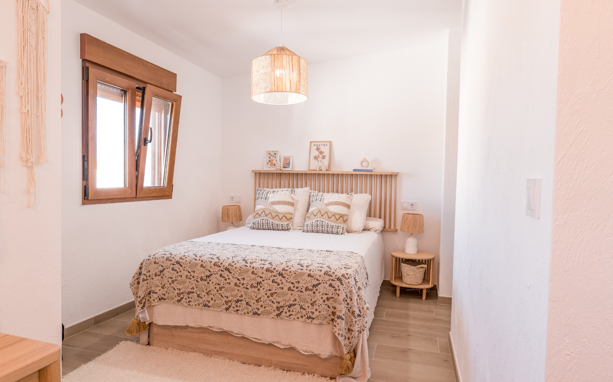
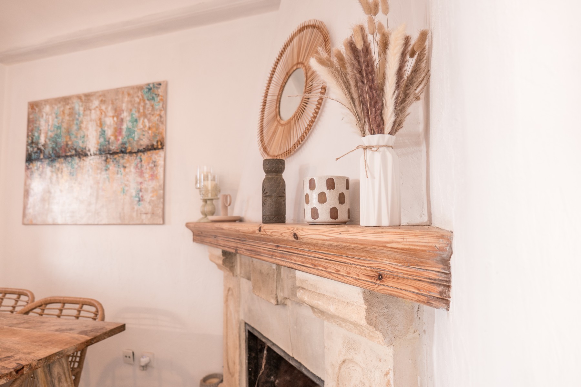
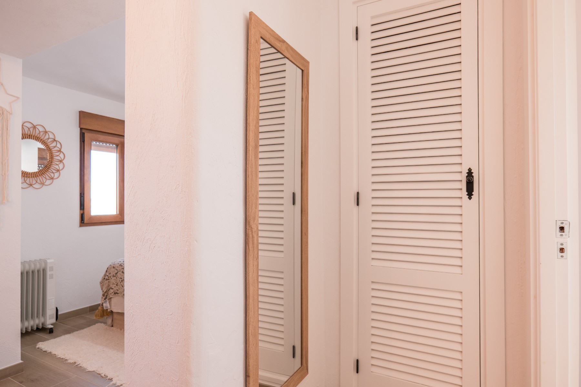
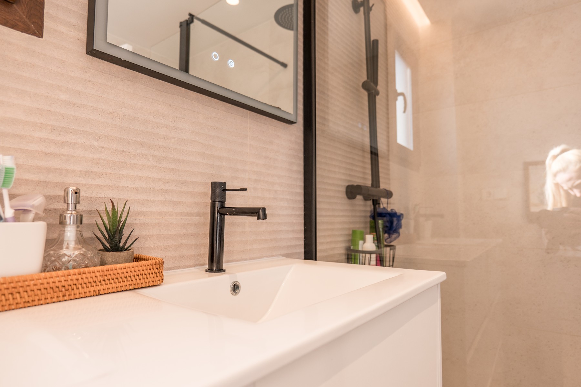
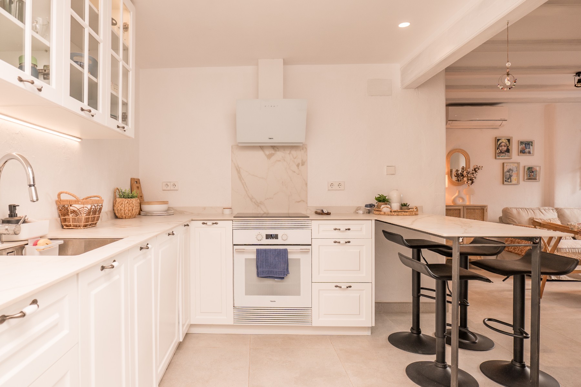
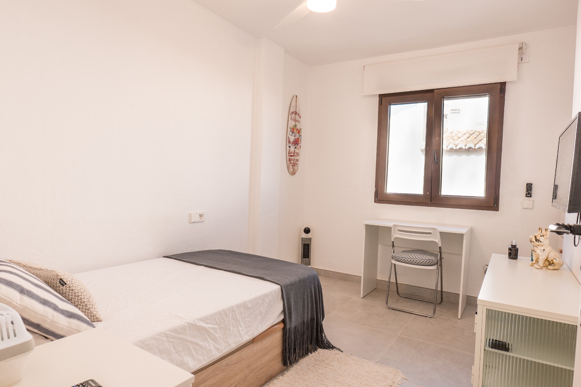
This new build townhouse offers a particularly complete residential proposal, designed for those seeking more space, independence, and versatility without sacrificing contemporary design and the wellmaintained environment of the development.
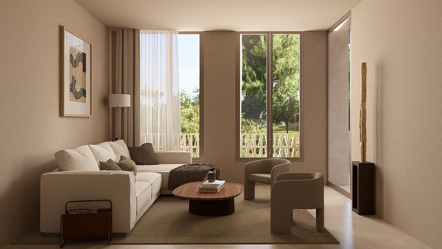
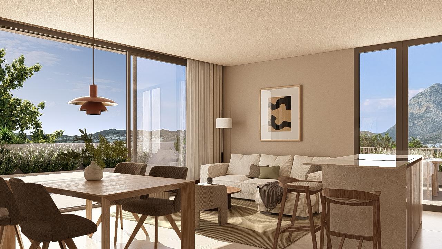
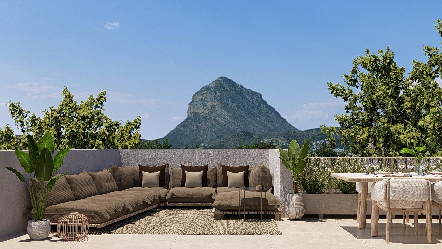
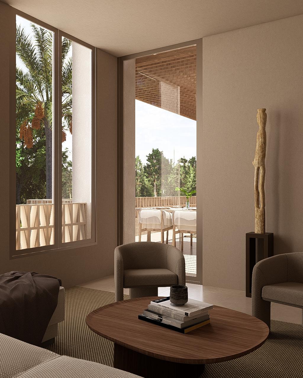
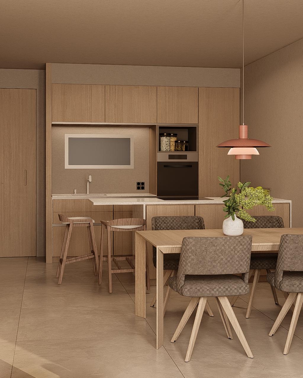
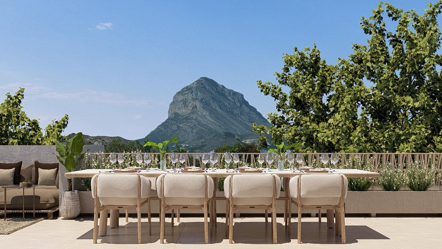
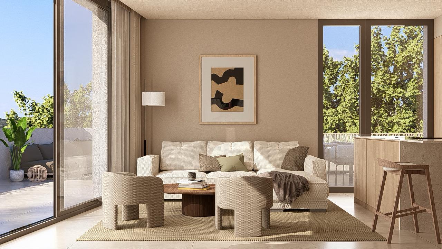
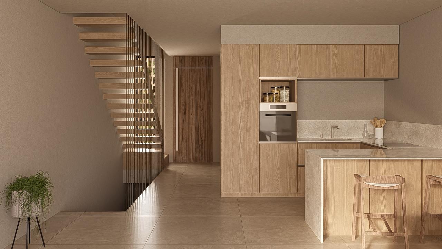
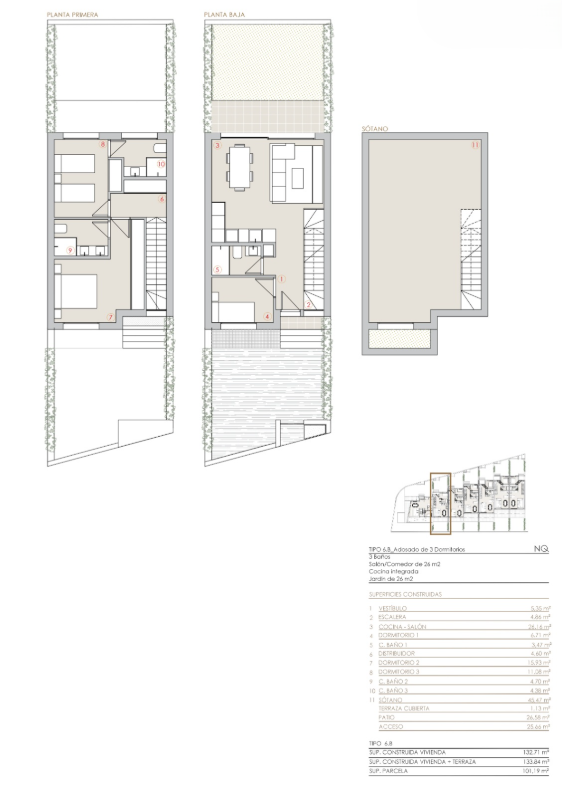
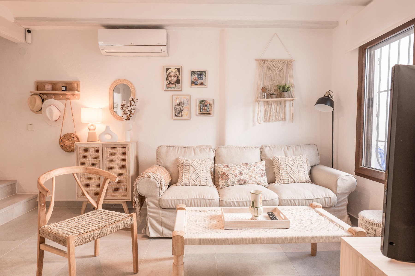
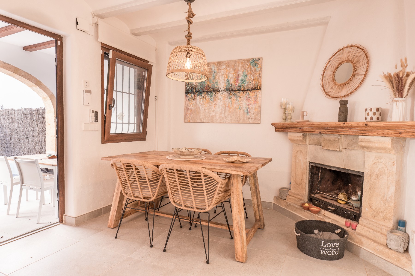
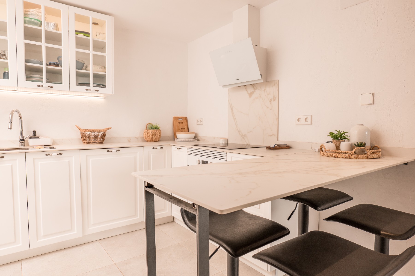
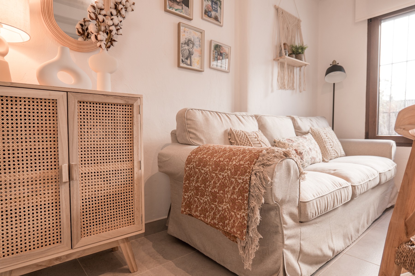
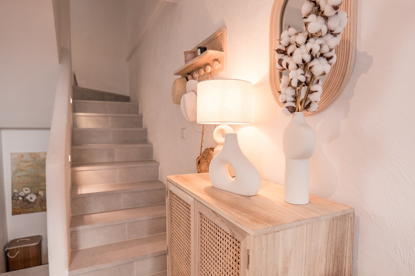
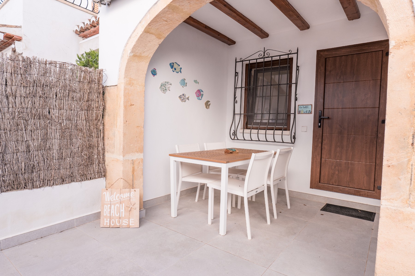
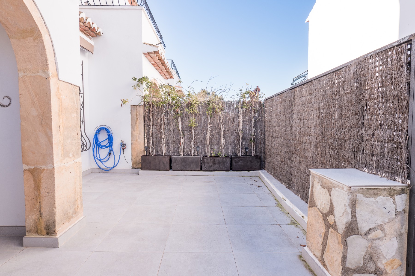
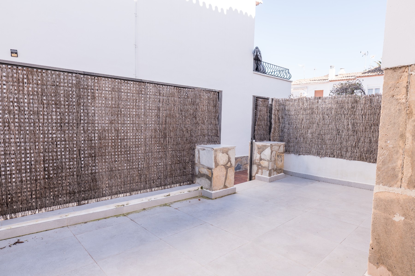
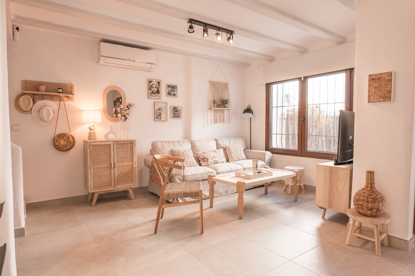
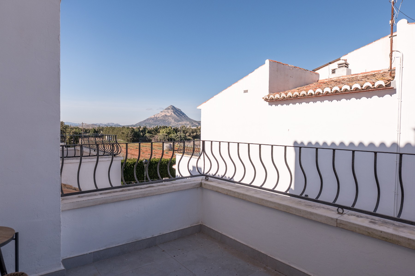
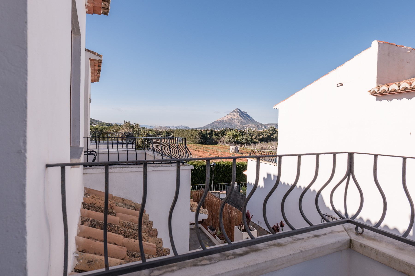
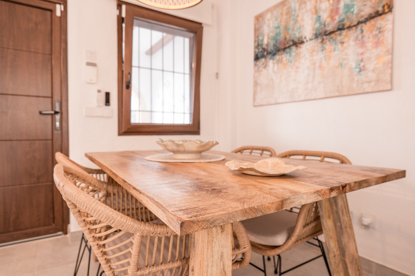
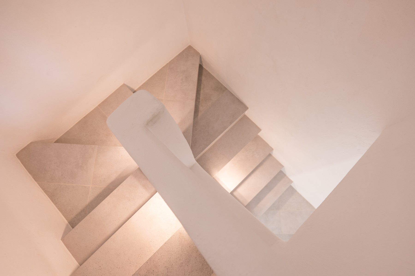
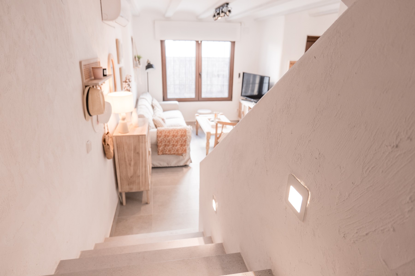
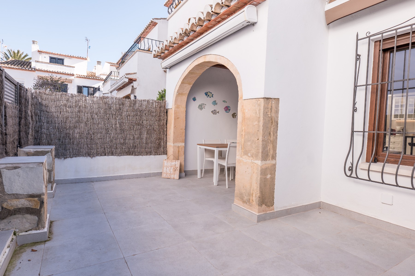
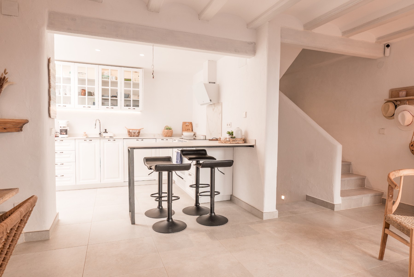
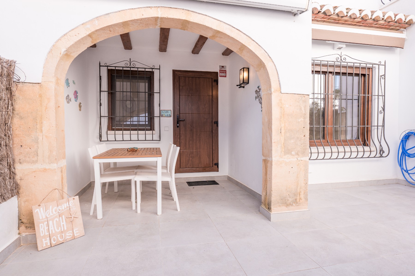
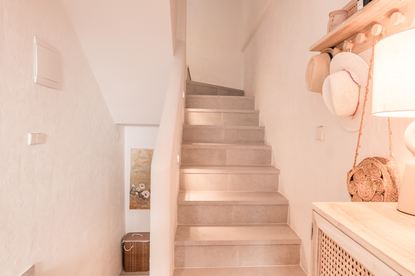
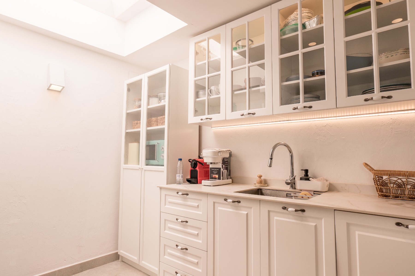
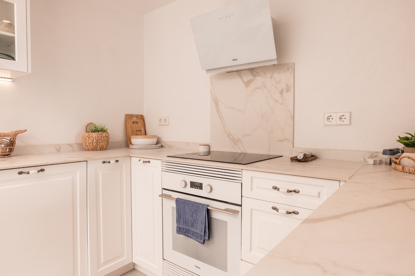
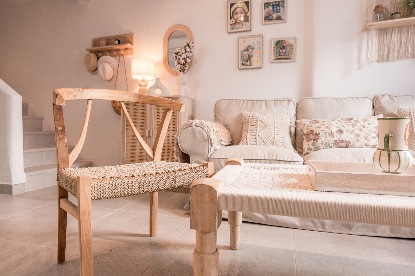
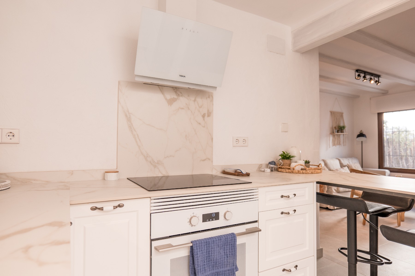
The home is distributed over several levels, allowing for a clear separation between day areas, rest zones, and auxiliary spaces. On the main floor, the living area is articulated in a bright and wellproportioned space that integrates a living room, dining room, and kitchen, with direct access to the terrace and private garden. This connection with the outdoors provides a pleasant sense of spaciousness and makes the home an ideal place to enjoy the Mediterranean climate yearround.
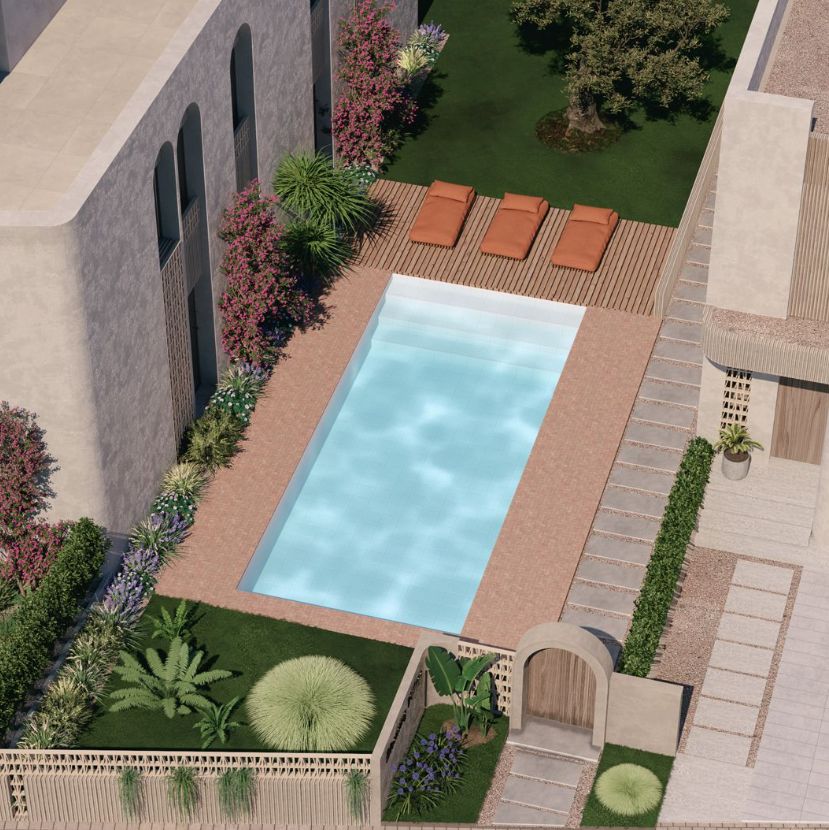
The private garden, for exclusive use, offers an intimate and functional space, perfect for creating a relaxation area, outdoor dining, or a small green oasis tailored to the lifestyle of each owner.
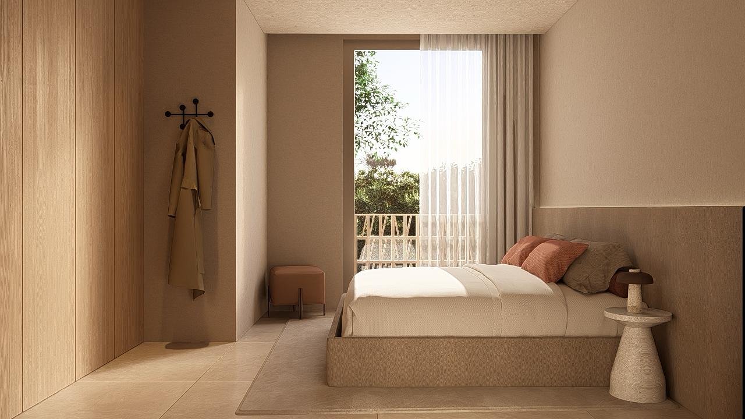
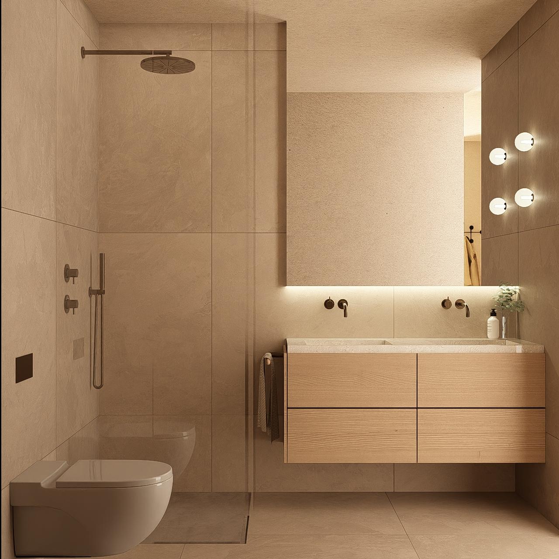
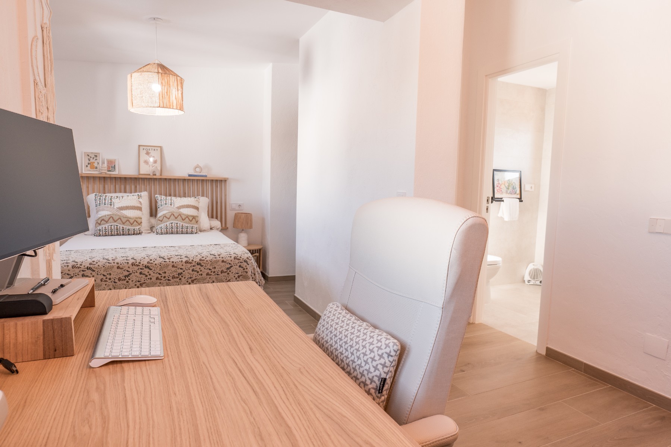
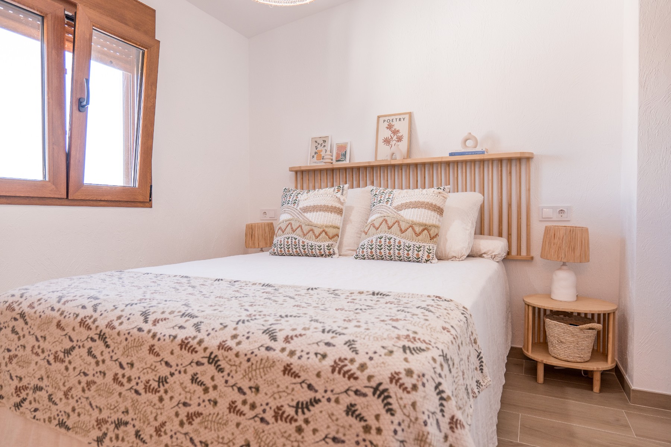
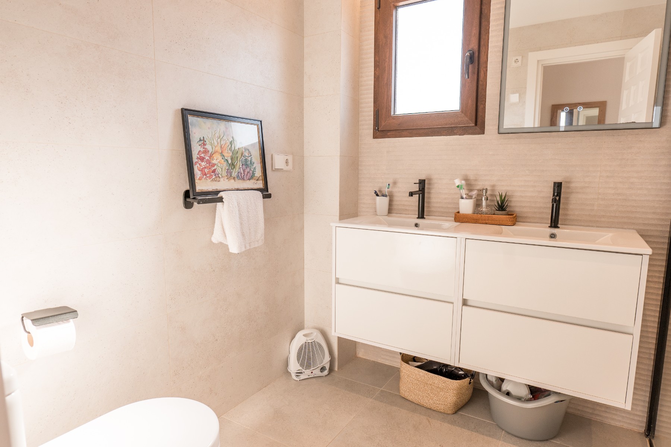
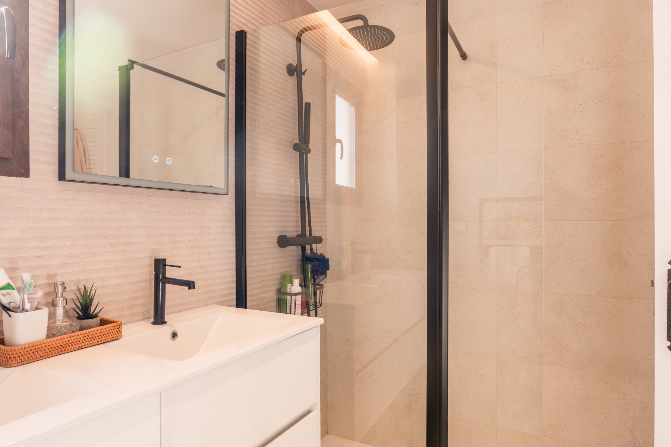
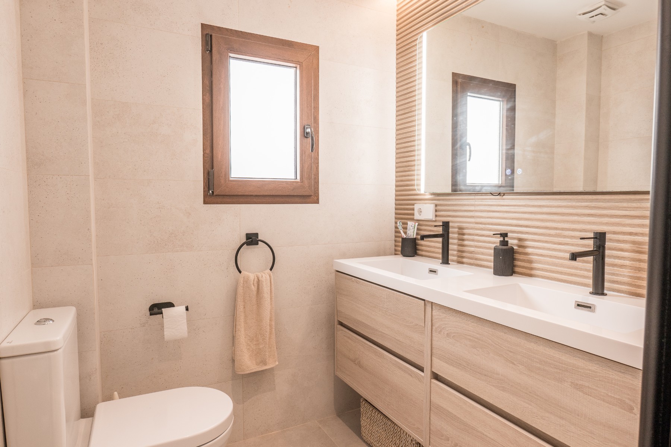
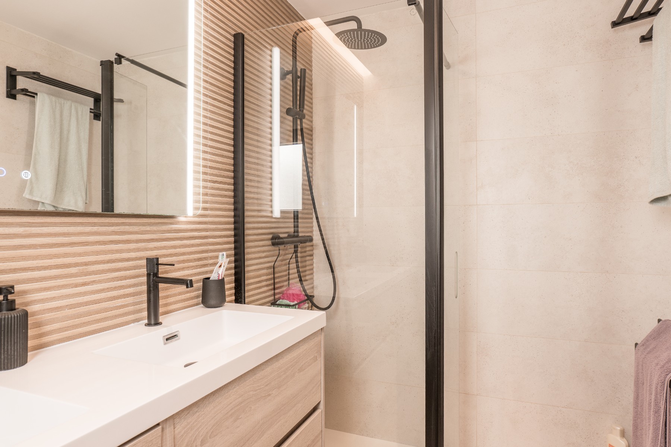
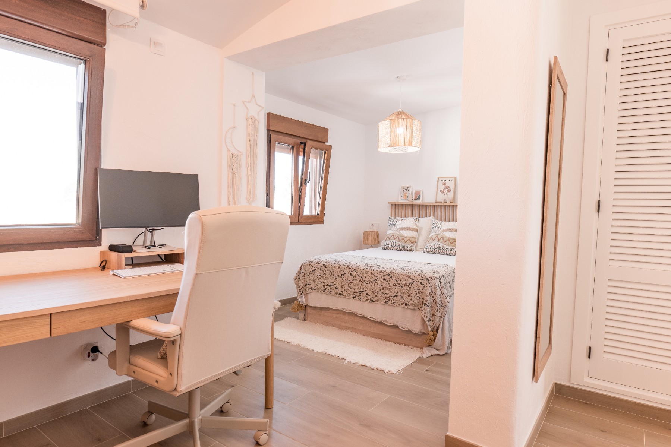
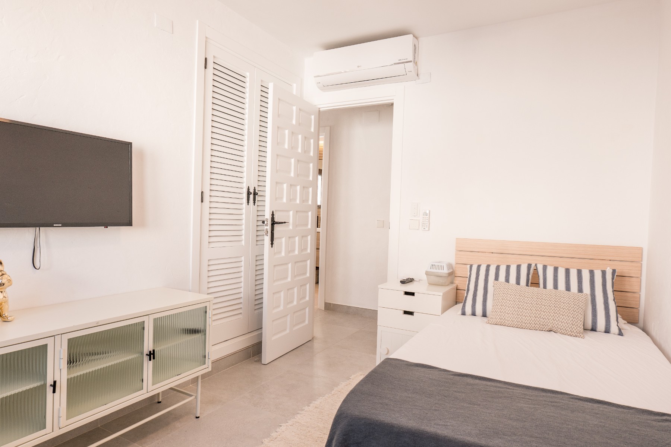
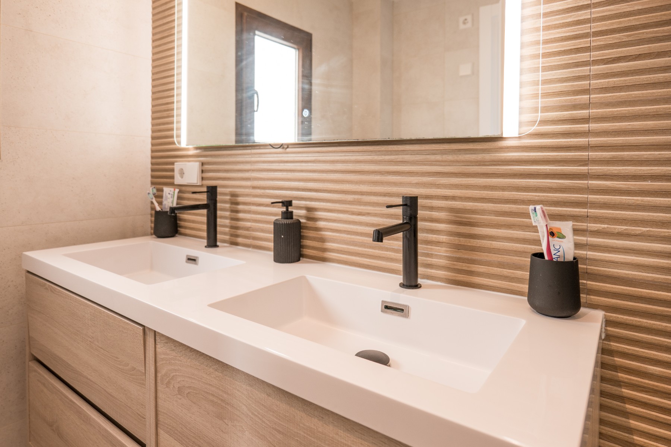
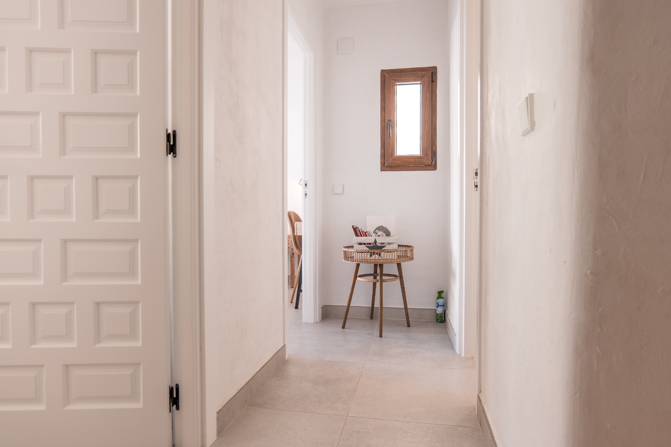
The rest area features three bedrooms and two full bathrooms, one of them en suite, designed to provide comfort, privacy, and a balanced distribution. The finishes follow a current and timeless line, with materials selected for their quality and durability.
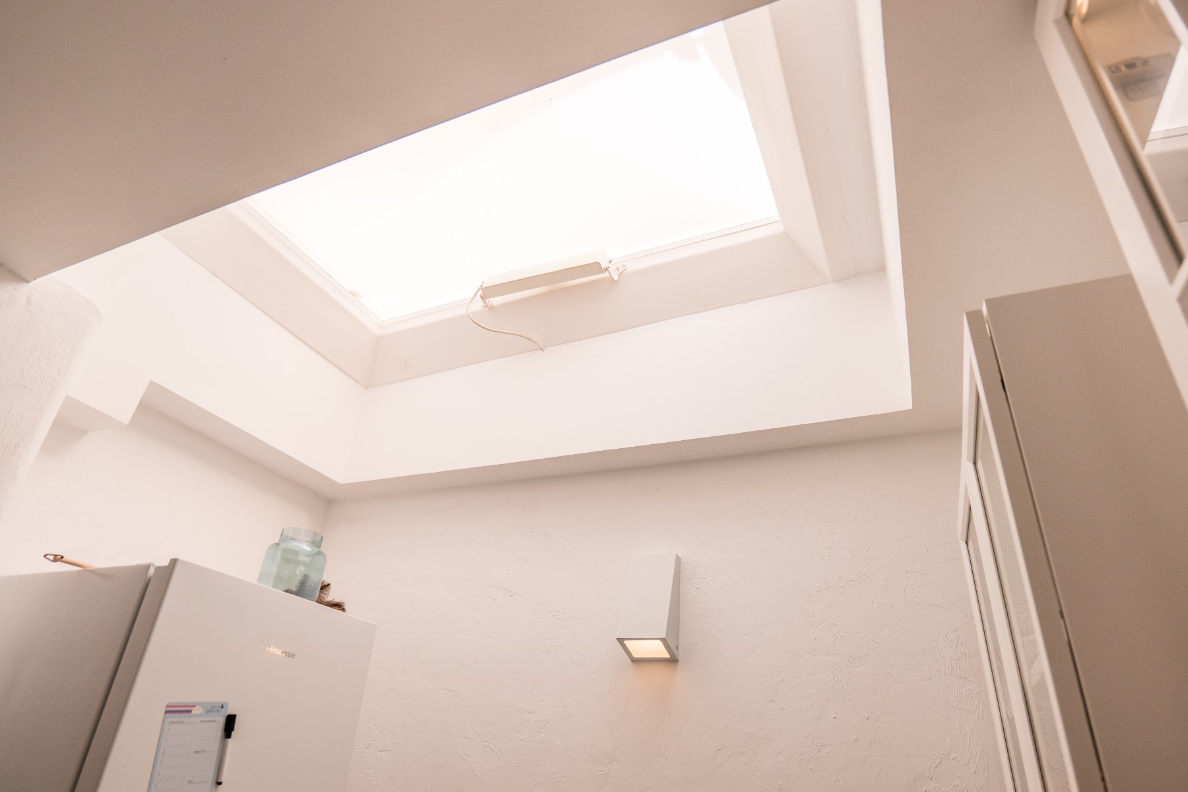
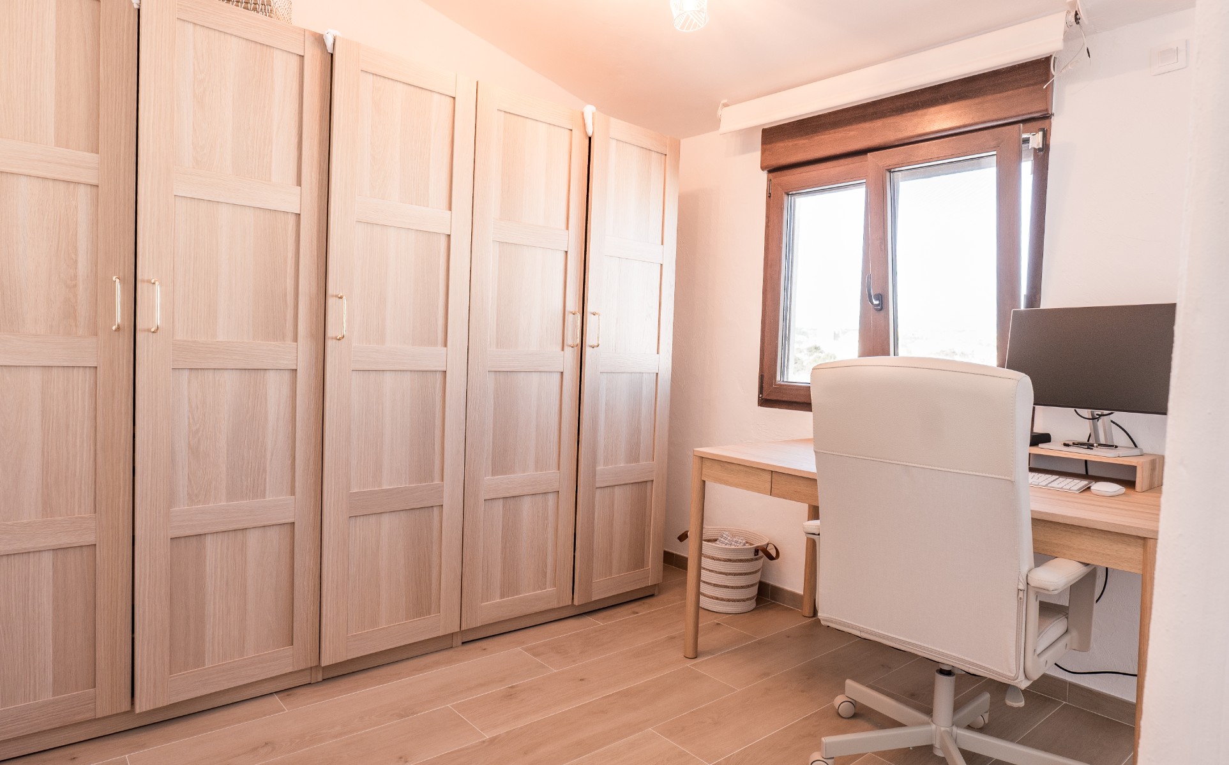
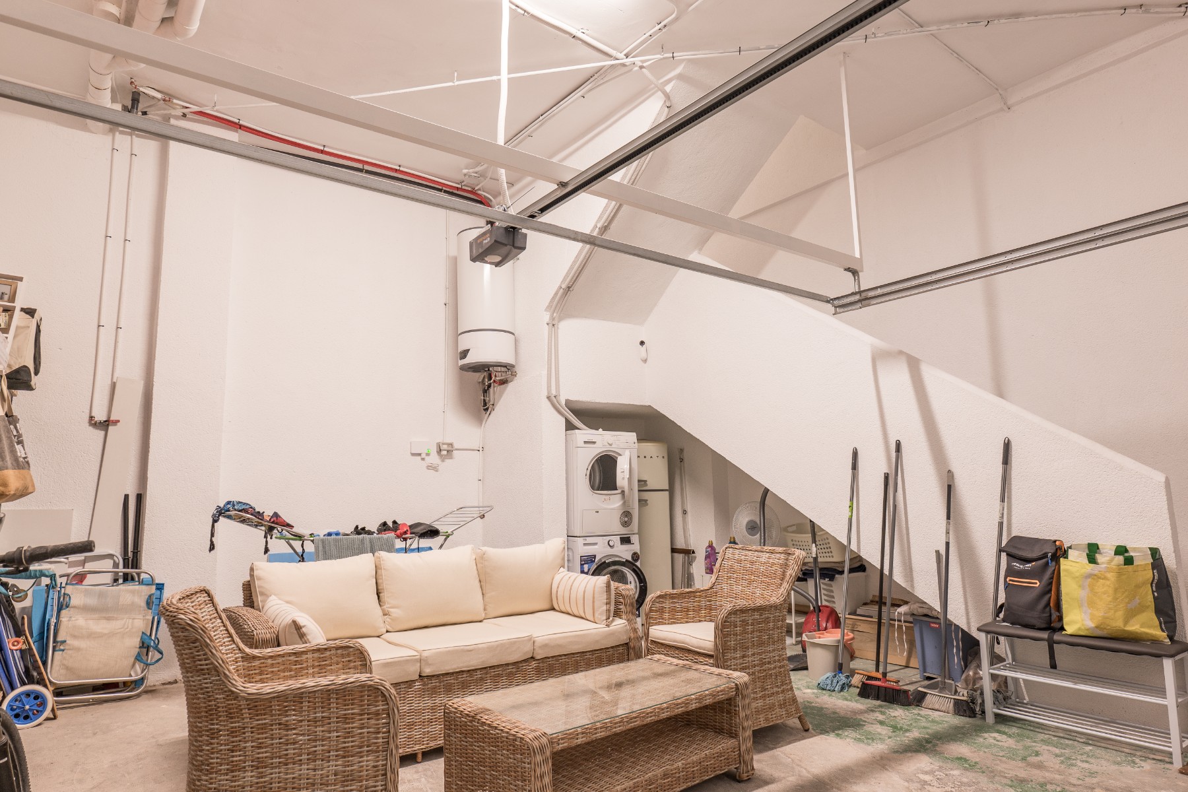
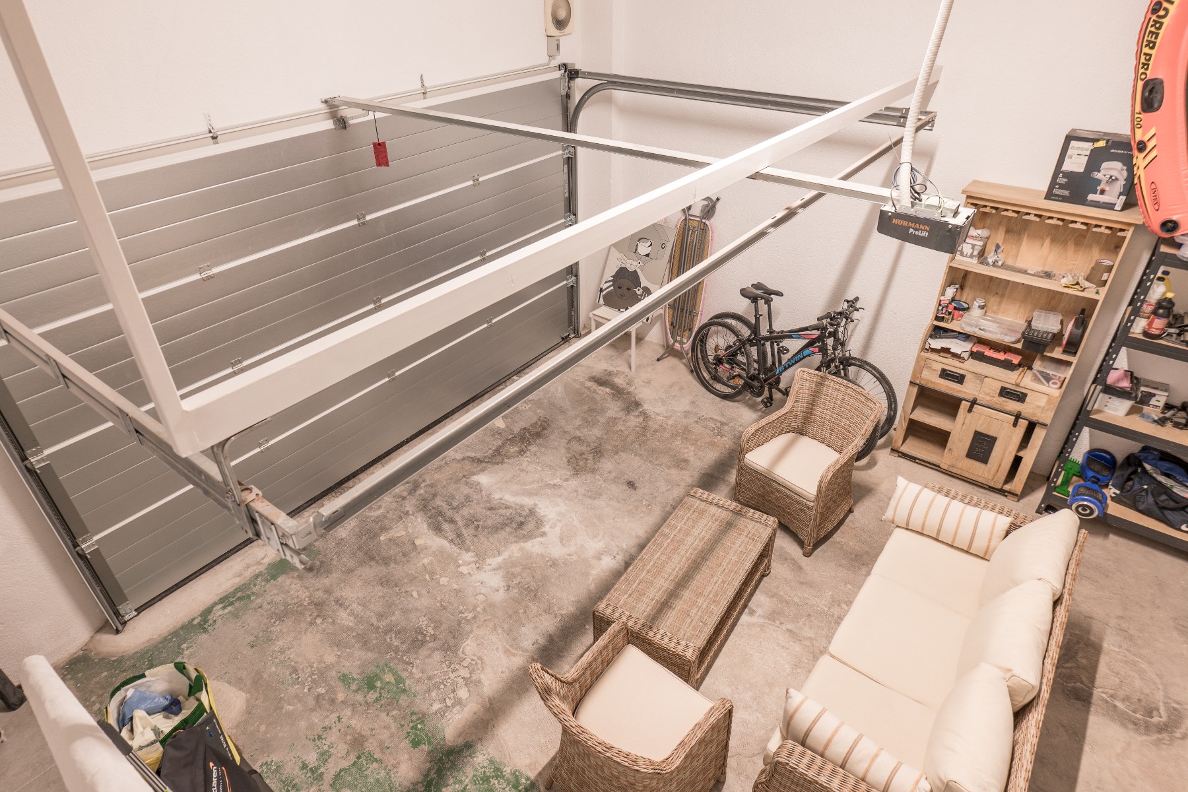
One of the great added values of this typology is its basement, a spacious and versatile area that can be used as a leisure room, office, gym, storage area, or adapted to the owner's future needs, providing an unusual flexibility in this type of development.
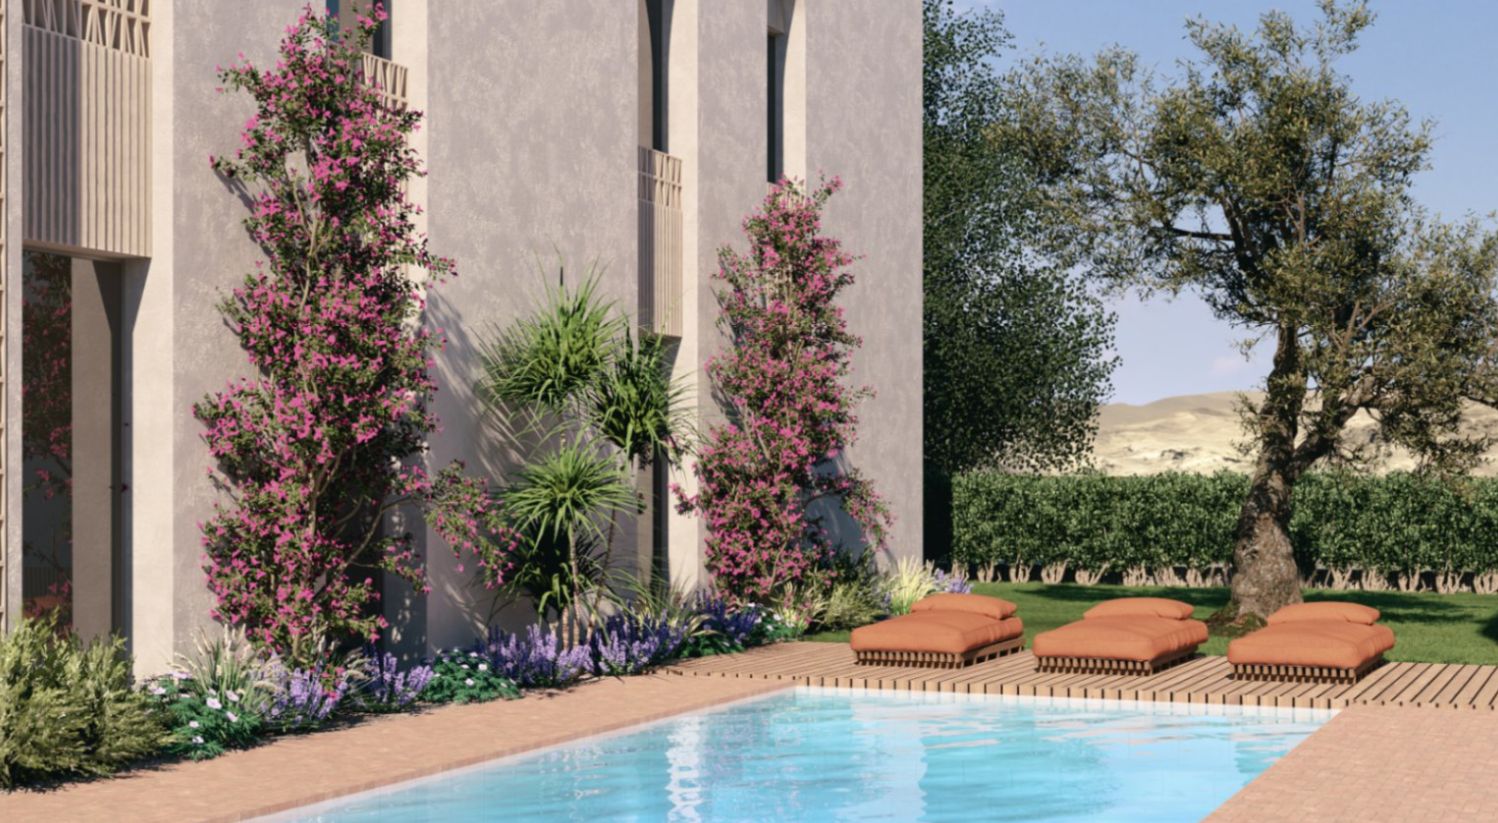
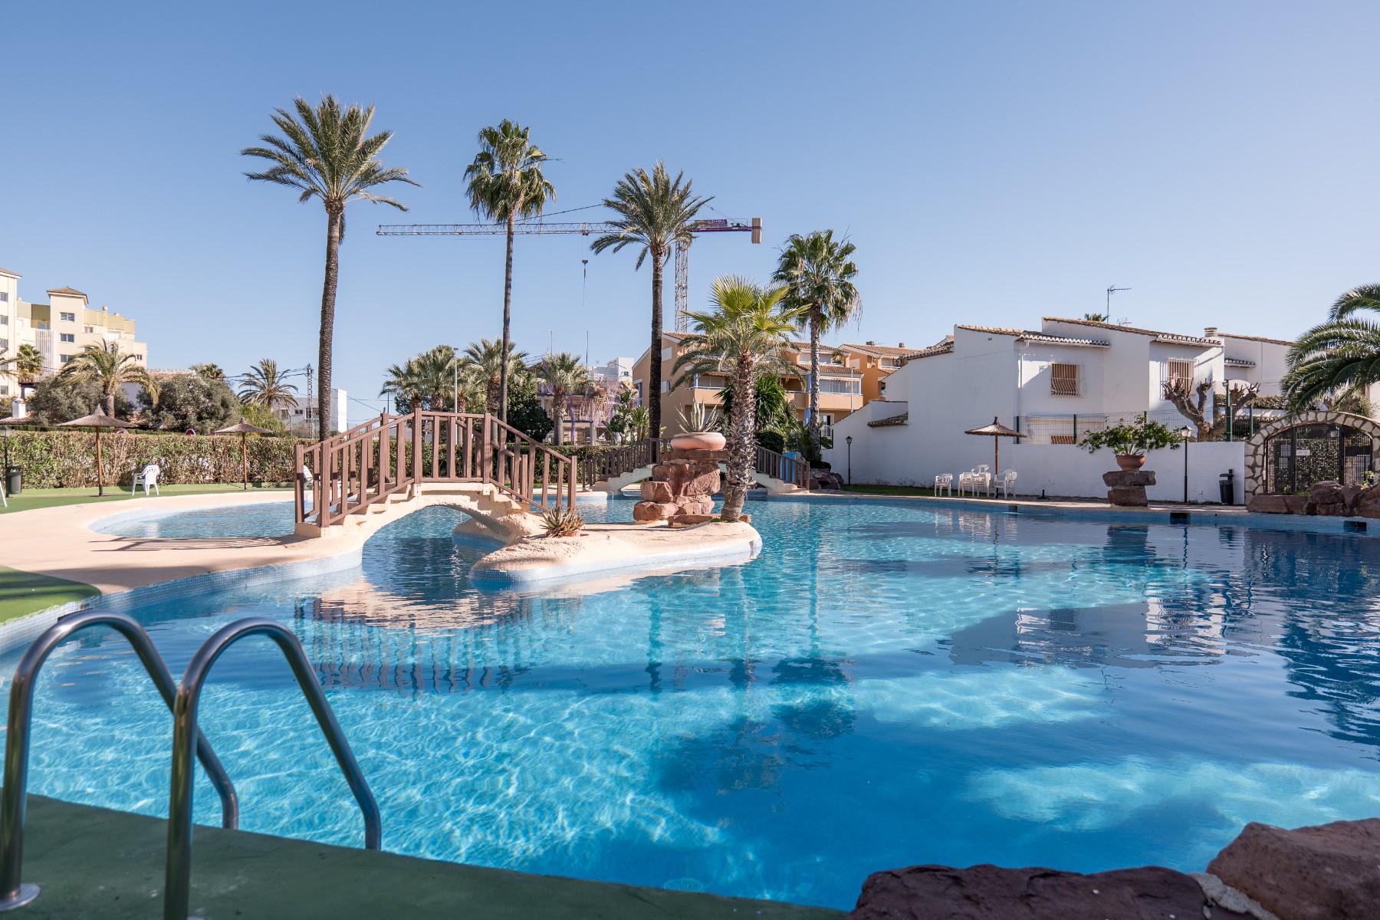
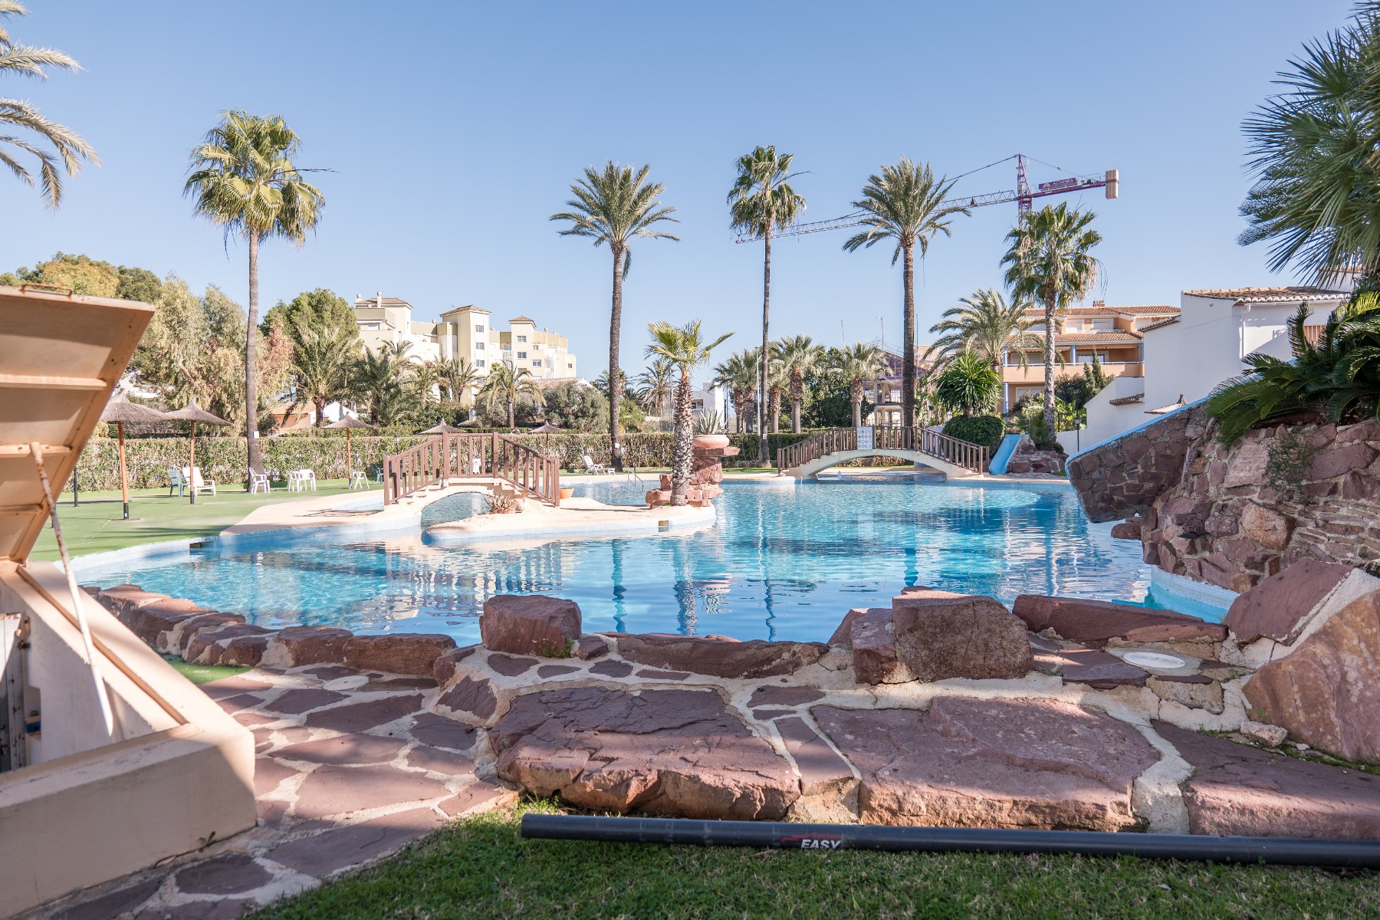
The property also includes a private parking space and storage room, ensuring comfort and functionality in daily life. All this is integrated into a residential complex with wellmaintained common areas, a pool, and landscaped spaces, designed with efficiency and easy maintenance in mind.
A townhouse that combines space, design, and functionality, ideal as both a permanent residence or second home or investment, in one of the areas with the greatest potential in Jávea, where quality of life and longterm value go hand in hand.