Villa for sale in Jávea, Alicante

1.550.000 €
  • 485 m2
  • 1.000 m2
  • 3
  • 3
Ref.  CBHN0904
Description

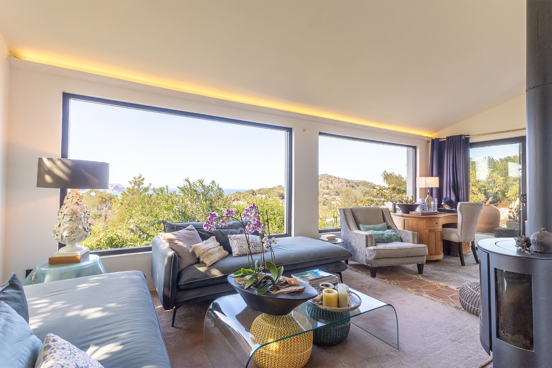
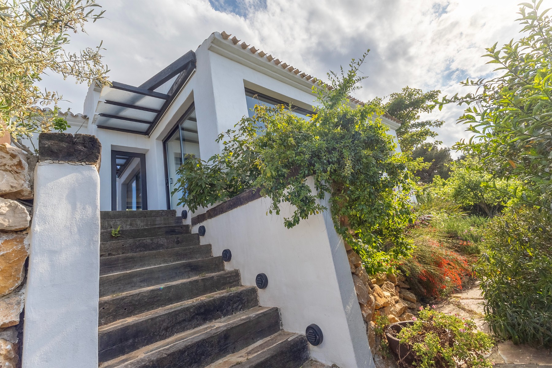
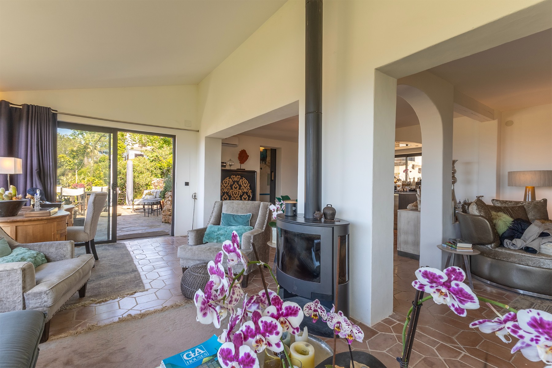
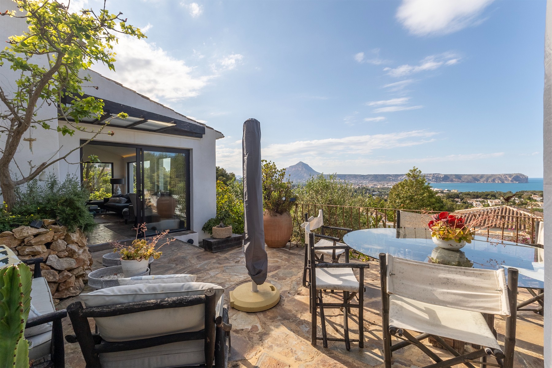
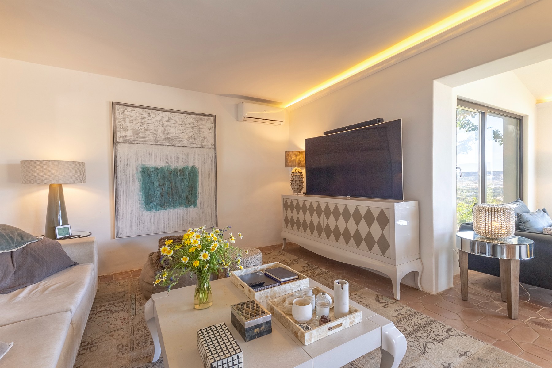
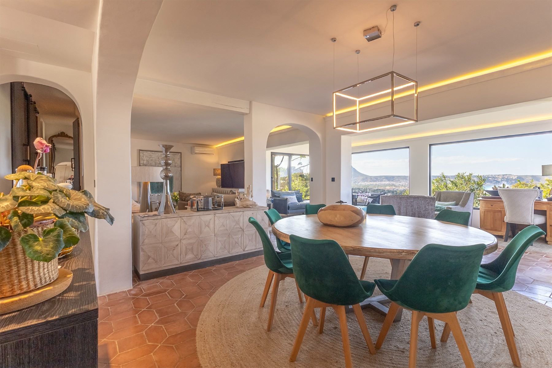
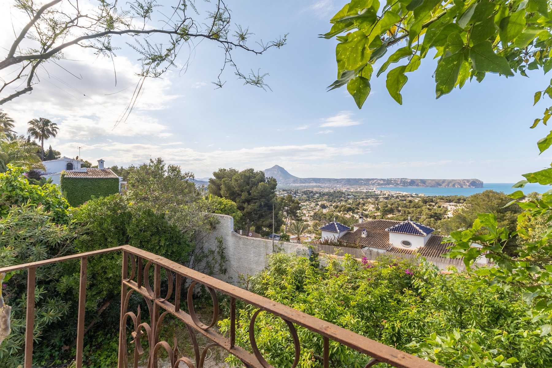
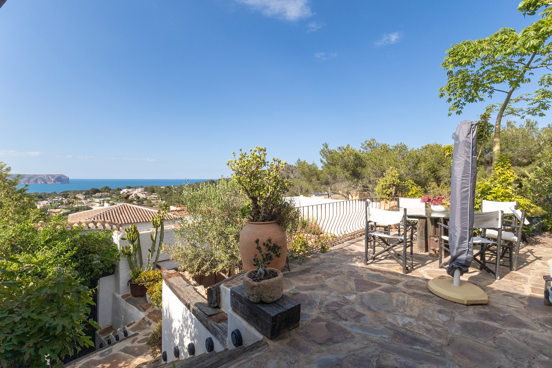
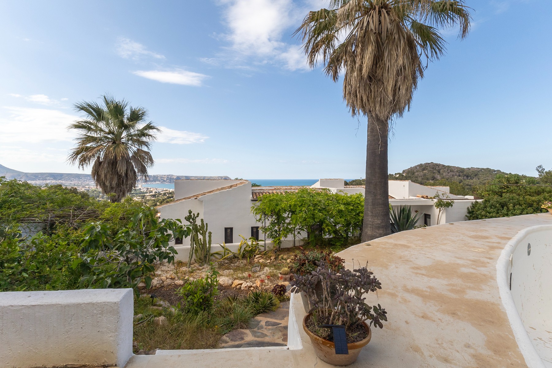
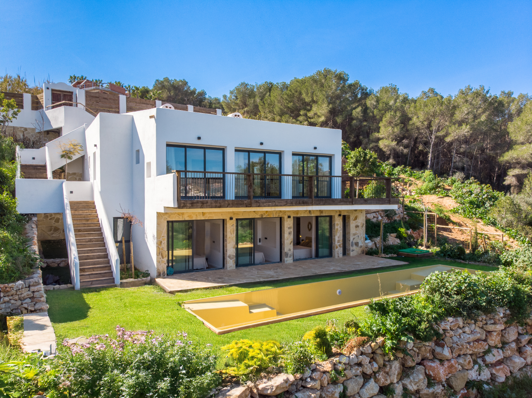
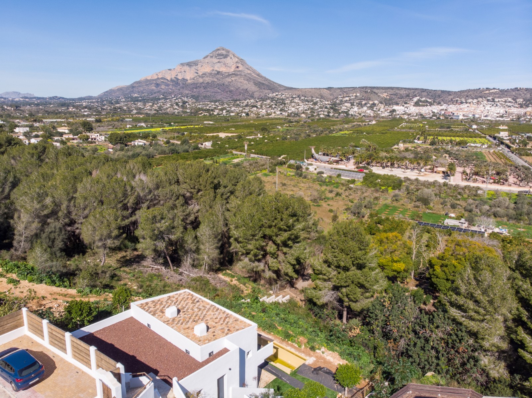
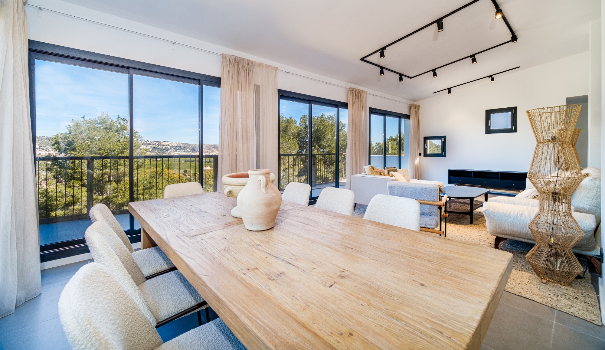
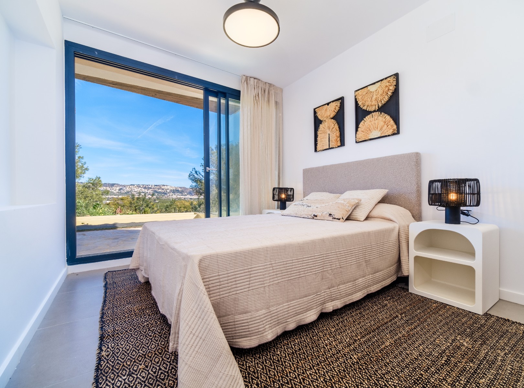
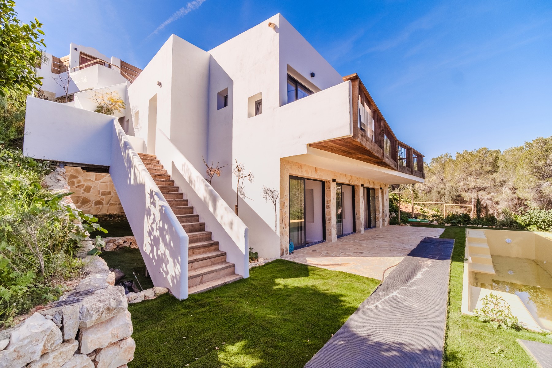
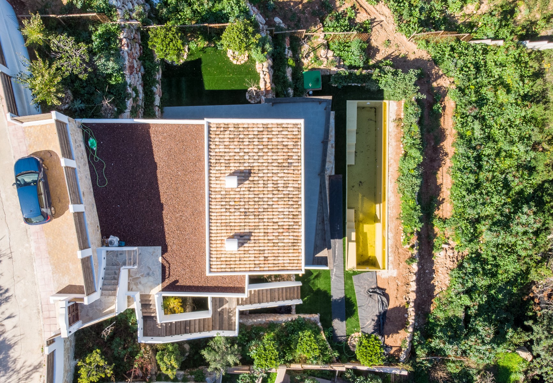
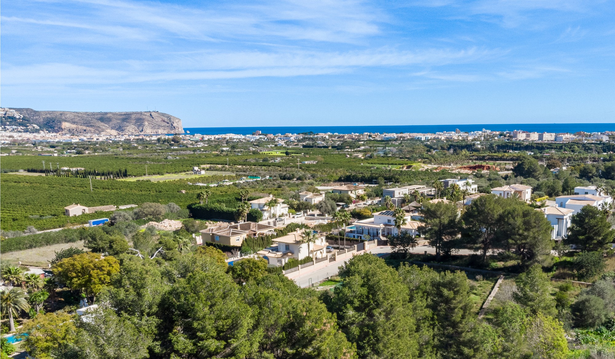
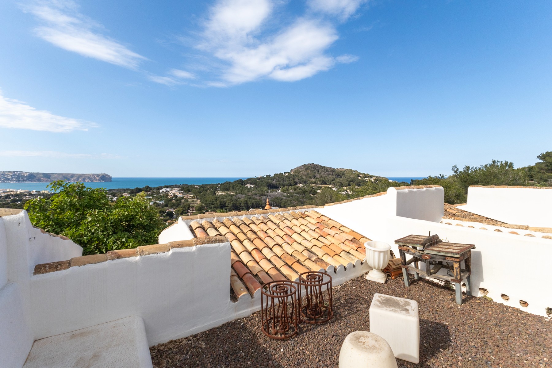
Situated on one of the highest and sunniest plots in the Villes urbanization in Jávea, this extraordinary newly built residence offers a living experience that impeccably combines luxury, design, and landscape. Designed with sculptural architecture featuring curved lines and large overhangs, this home opens up to the outdoors with expansive windows that frame panoramic views of the sea and mountains, providing a constant connection with the natural surroundings.

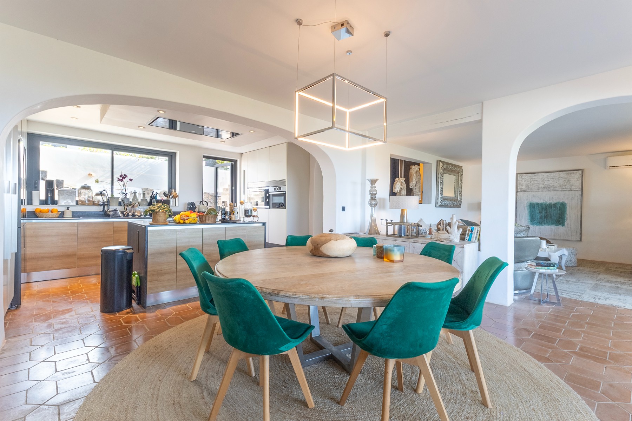
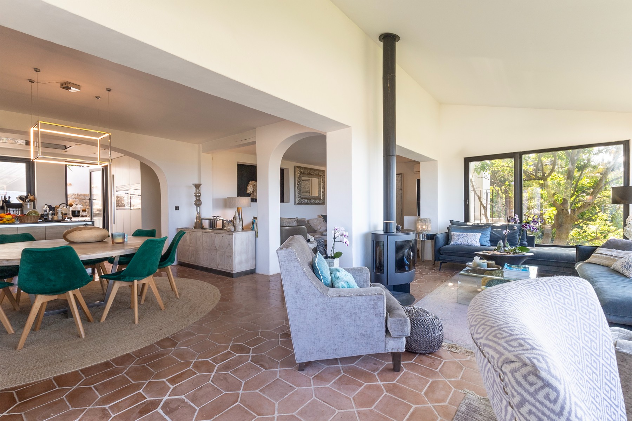
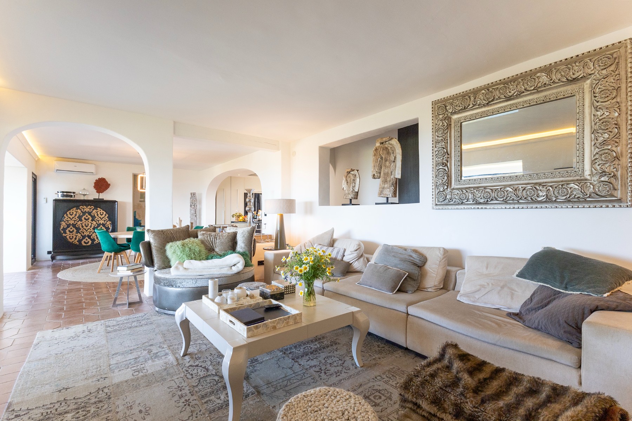
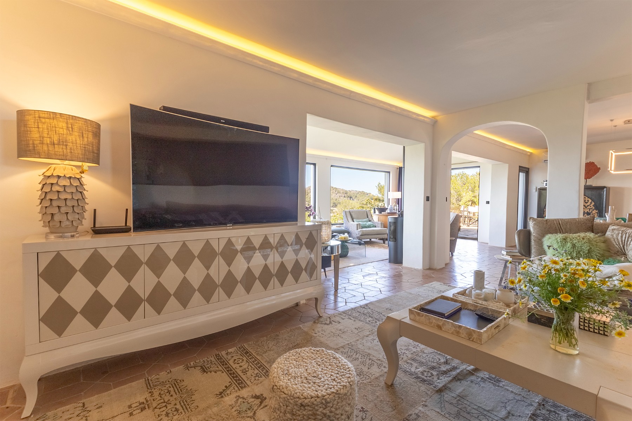
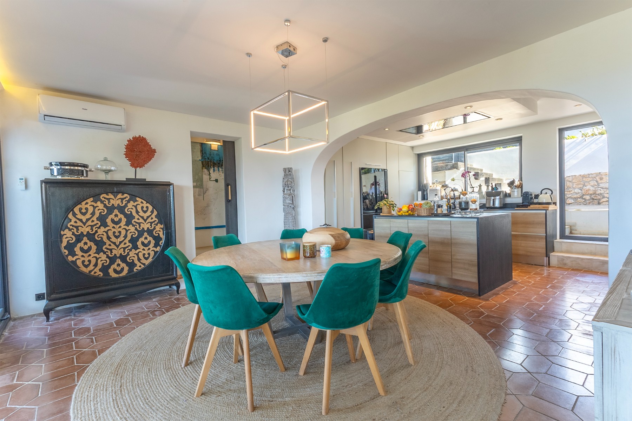
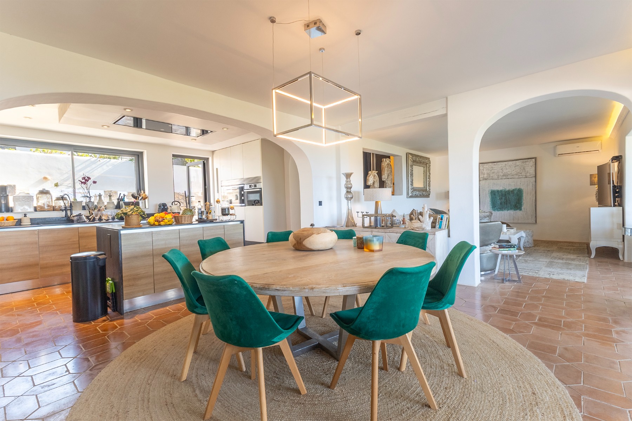
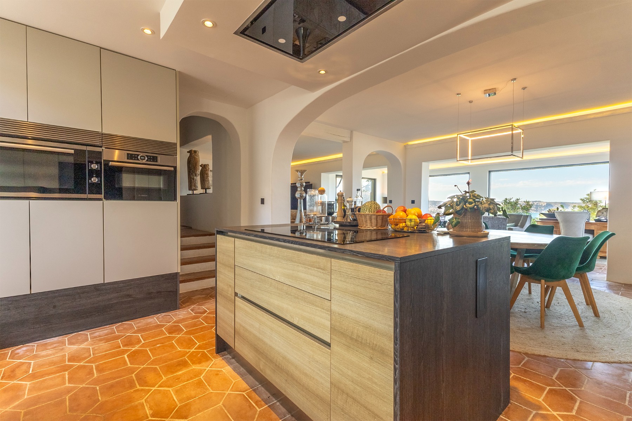
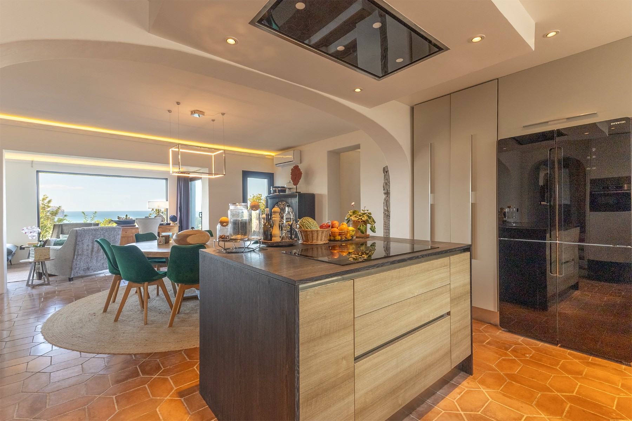
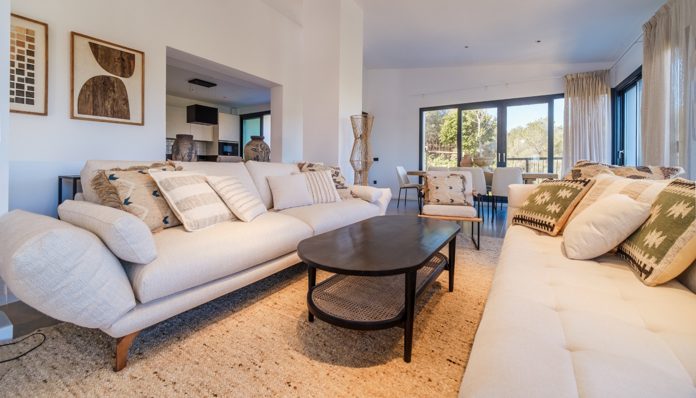
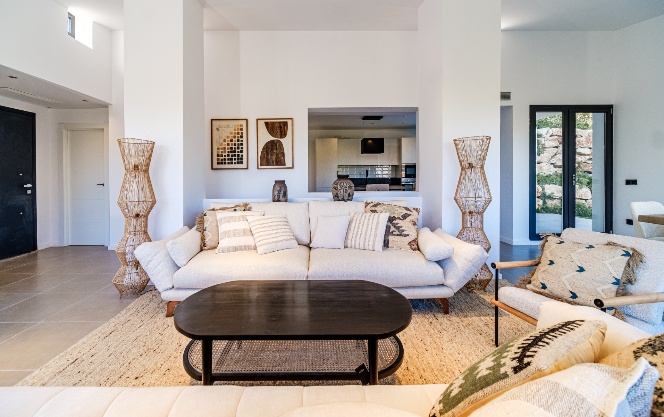
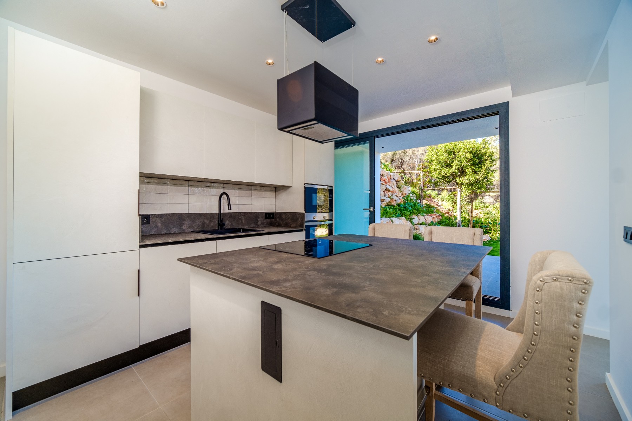
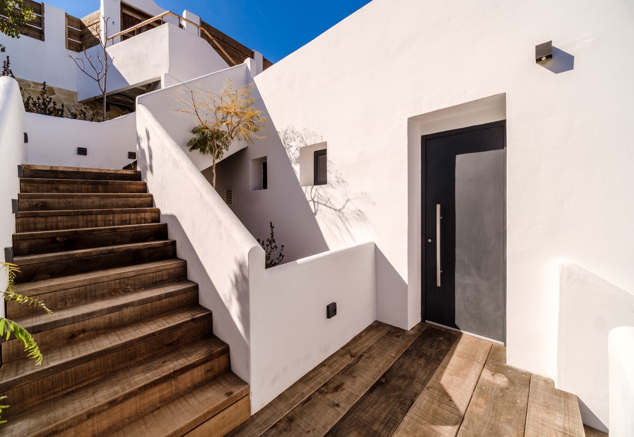
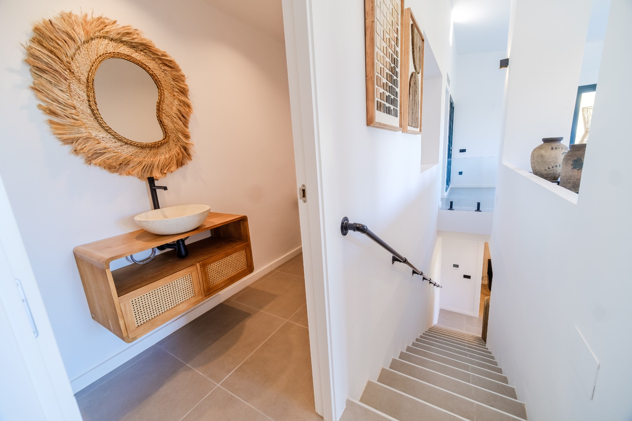
With a plot of 1,000 m², this property is distributed over three levels connected by a minimalist architectural staircase. The main floor houses a large living room with differentiated areas for dining and kitchen, all oriented towards the terrace and the pool. The fully equipped kitchen is complemented by a pantry and laundry room, while the floortoceiling windows allow natural light to flood all spaces. The interior design emphasizes timeless elegance, with neutral tones, noble materials, and softly lined furniture that enhances the sense of calm and spaciousness.

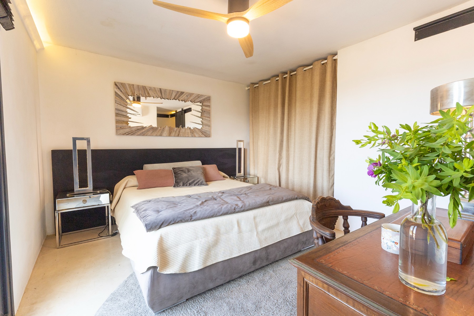
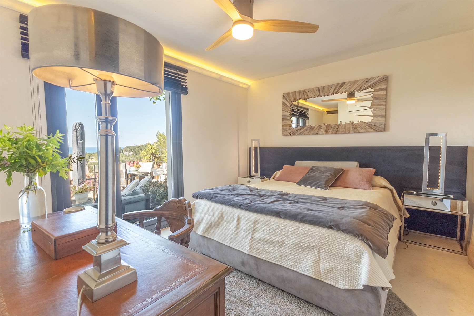
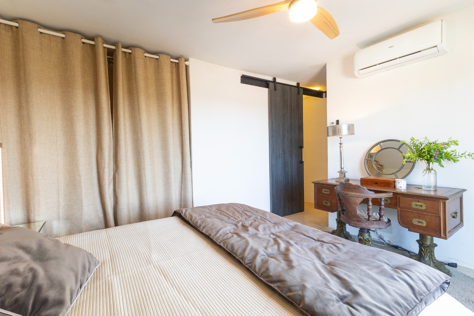
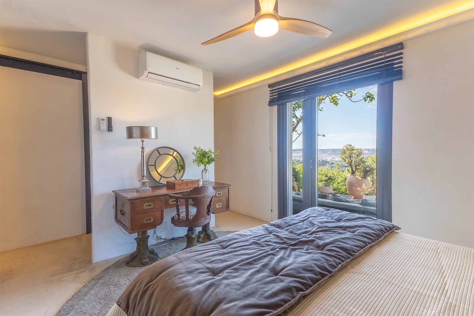
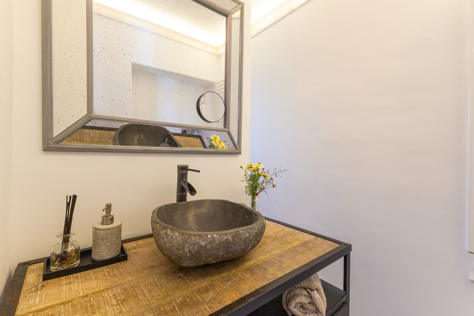
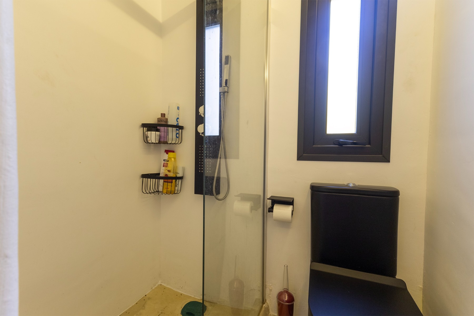
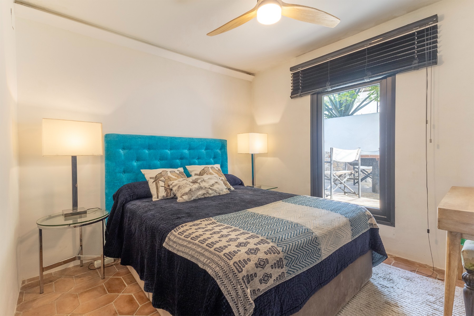
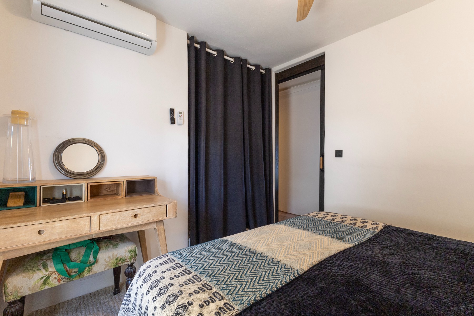
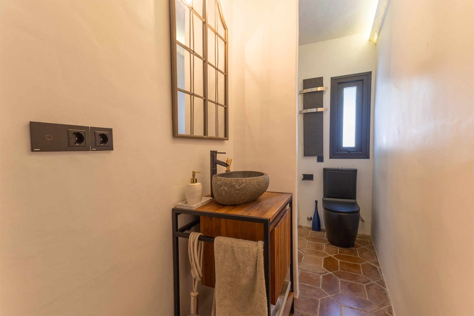
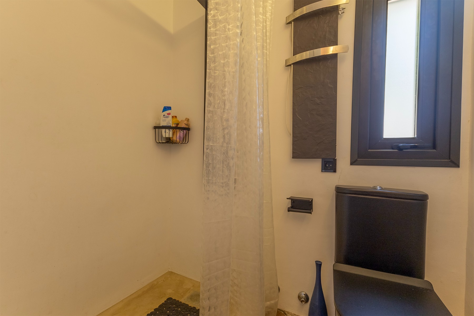
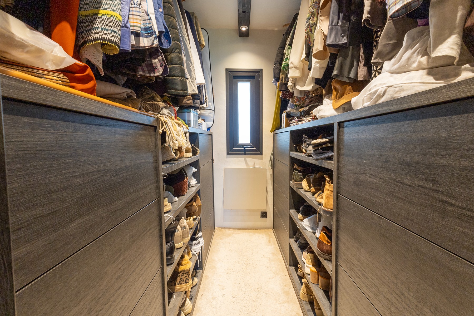
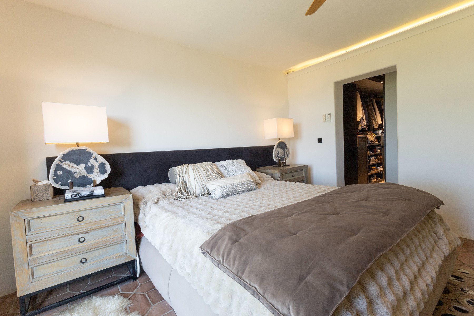
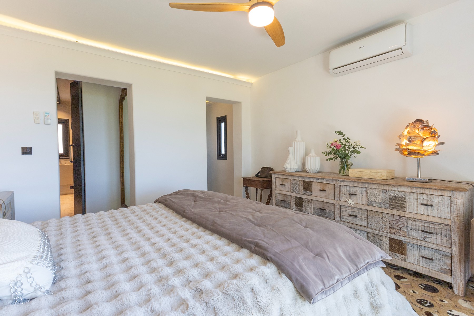
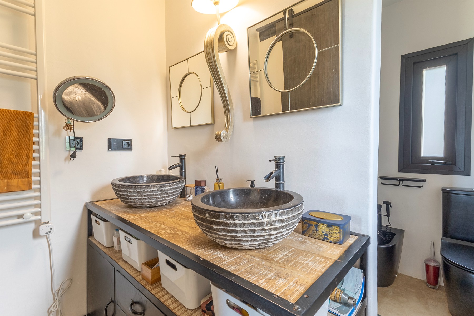
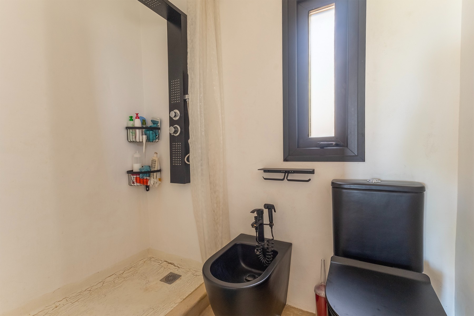
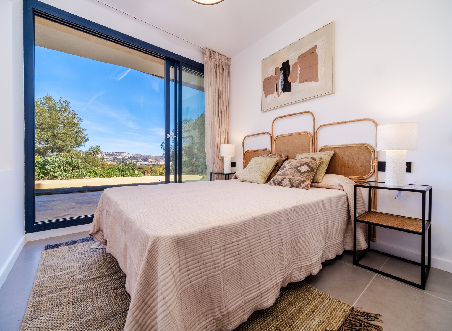
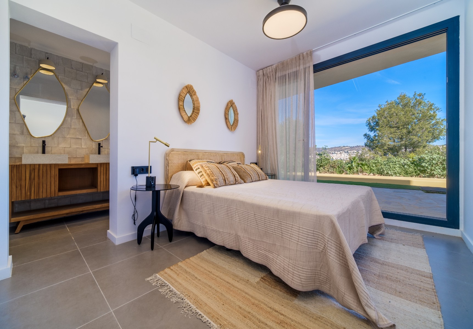
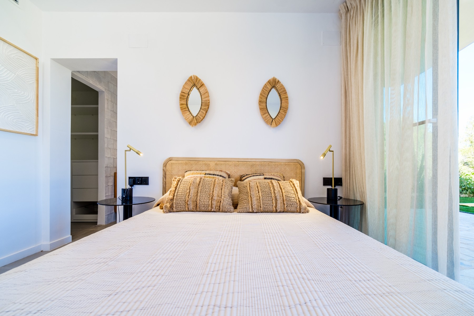
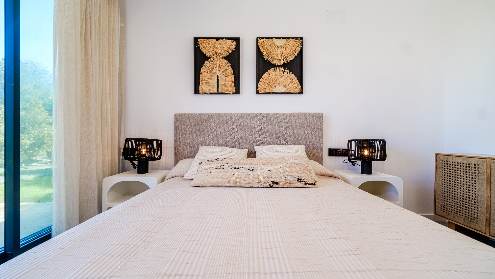
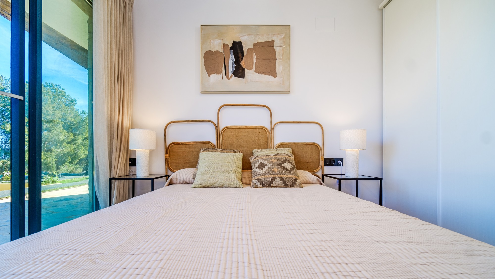
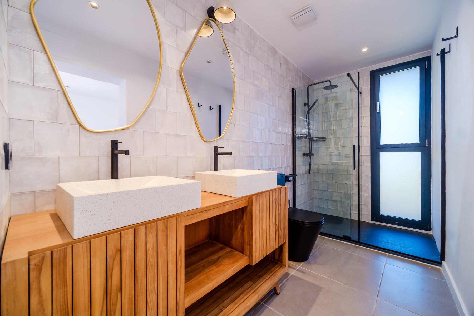
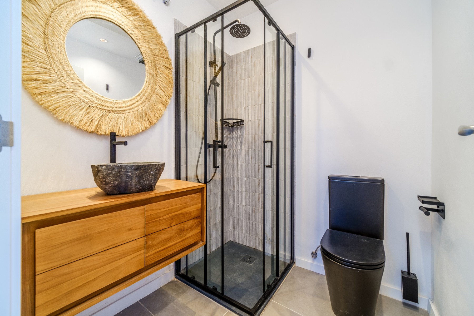
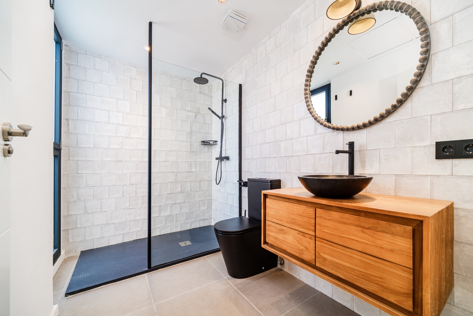
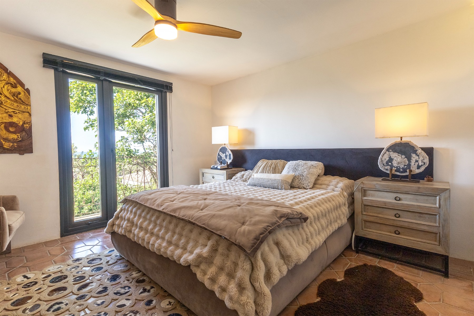
On the upper floor, there are three bedrooms with unobstructed views, including the master suite which features a walkin closet, private bathroom, and direct access to a private terrace. Each bedroom is designed to offer privacy, brightness, and maximum functionality. On the lower level, the home includes a closed garage for two vehicles, a technical room, and additional storage space.

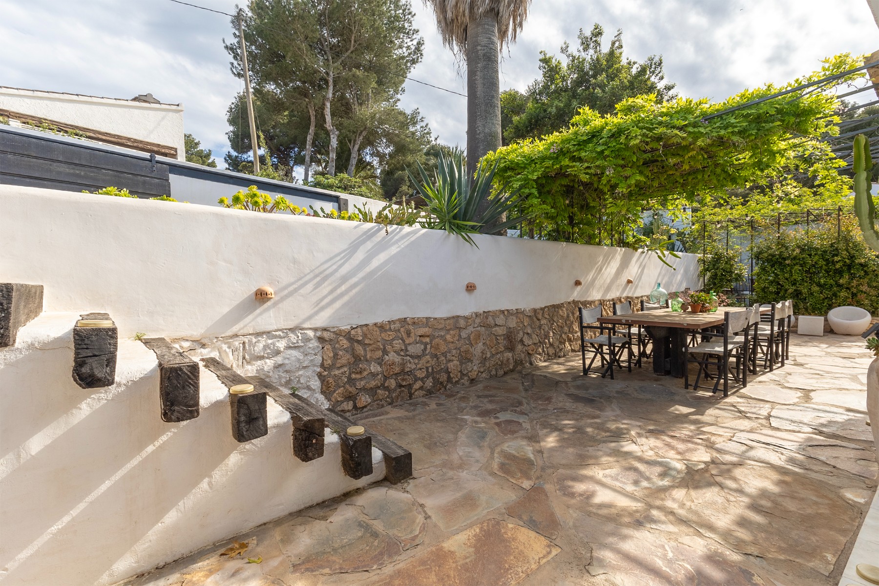
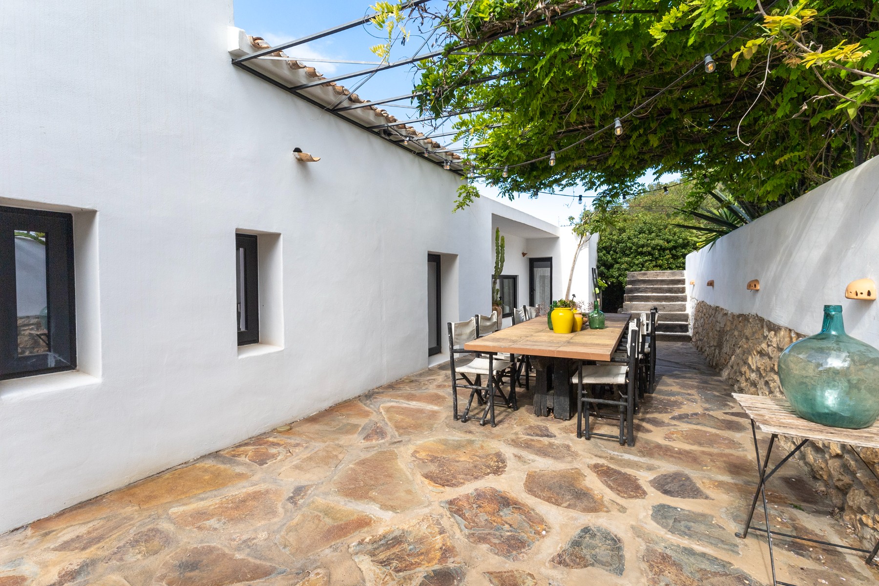
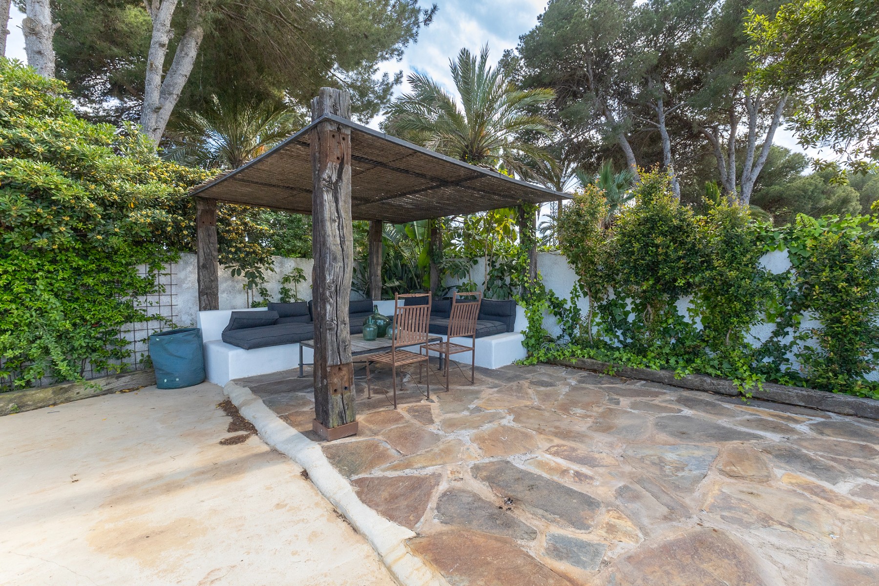
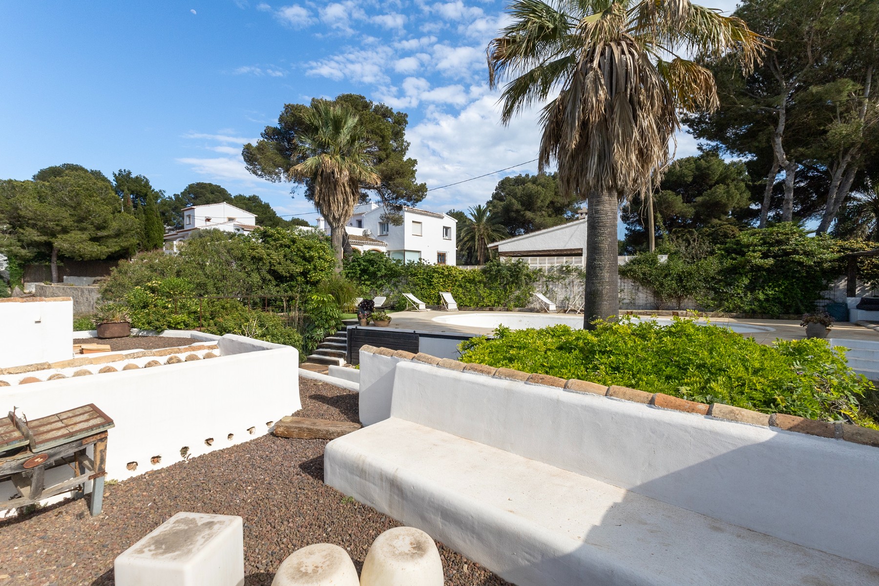
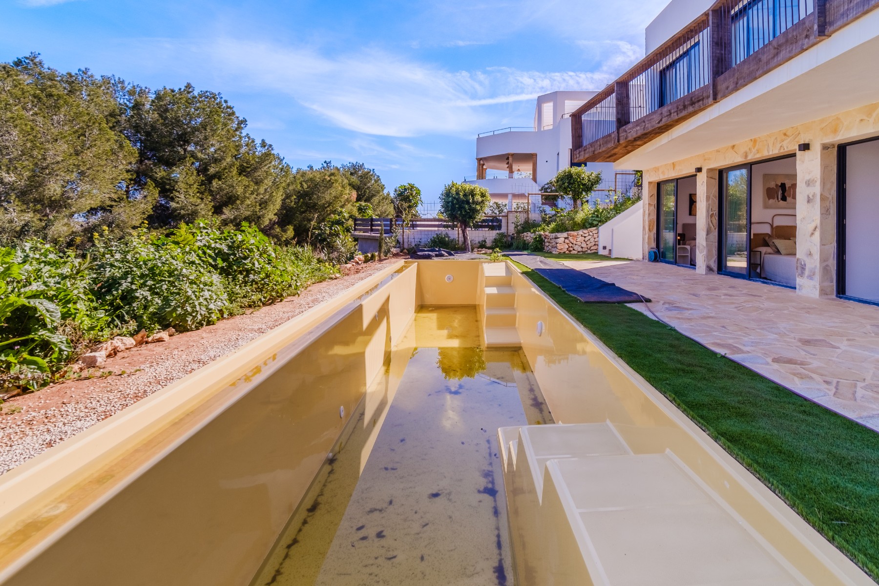
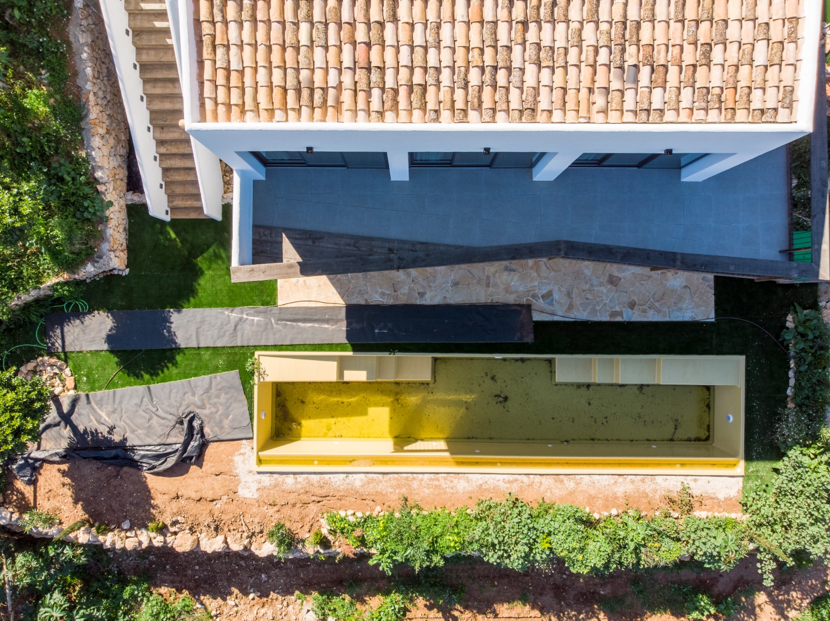
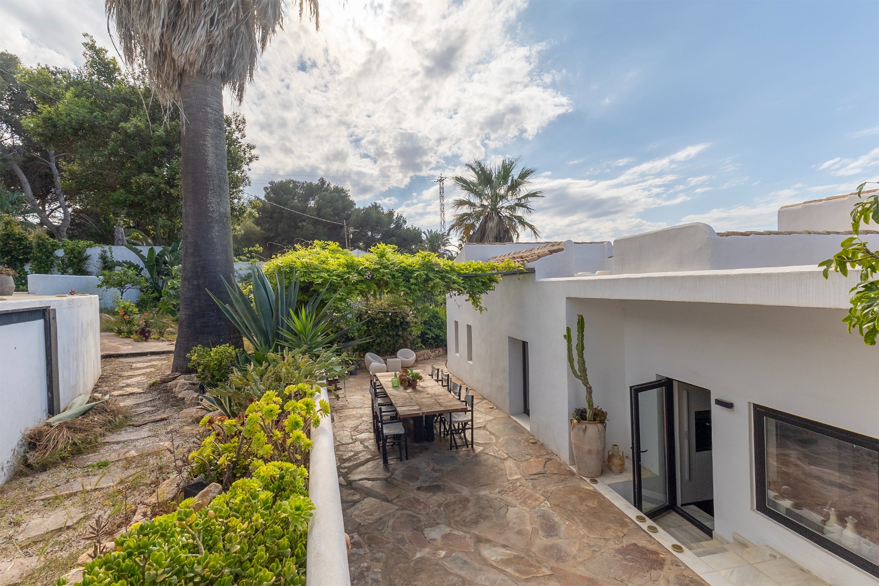
The outdoor space has been meticulously designed to make the most of the orientation and terrain. The main terrace offers over 97 m² of usable space alongside a geometric overflow pool that perfectly integrates with the surroundings. The pergolas and covered areas provide natural shade and ideal nooks for relaxation and outdoor living. The Mediterraneanstyle landscaping, with cypress trees, lavenders, and natural stone, reinforces the aesthetic of integration with the environment.

Among its features are an aerothermal climate control system, thermal bridgebreaking carpentry, electric blinds, video intercom, highefficiency double glazing, alarm system, and preinstallation for WiFi connection.

This project represents a perfect synthesis of contemporary design, technology, sustainability, and Mediterranean lifestyle. An exclusive residence for those seeking a unique, functional, and visually striking property in one of the most soughtafter locations on the Costa Blanca.

Show more
  • Type:Villa
  • Bedrooms: 3
  • Town:Jávea
  • Bathrooms: 3
  • Living rooms:1
  • Dining rooms:1
  • Plot size:1.000 m2
  • Kitchen:Yes
  • Usable area:235 m2
  • Constructed area:485 m2
  • Year of construction:2026
  • Heating:Yes
  • Pool:Inside
  • Air conditioning:Yes
  • Open terrace:Yes
  • Covered terrace:Yes
  • Parking:Yes
  • Double glazing:Yes
  • Security door:Yes
  • Fenced plot:Yes
  • Garden:Yes
  • Good access and infrastructure:Yes
Approximate location

ENERGY CERTIFICATION SCALE

Consumption

Emissions kg CO2/m2 year

A
B
C
D
E
F
G

Mortgage simulator

Years
%

Monthly fee € / month

*This information is subject to errors and is not part of any contract. The offer can be modified or withdrawn without prior notice. The price does not include the costs of the purchase.
What do you need to know about this property?
Please enter your name
Please provide a valid email address
This field is required
You might like these properties too

Find your perfect Property

© 2026 Costa Privee Capital  - All Rights Reserved
Manage consent

We use our own and third-party cookies to personalize the web, analyze our services and show you advertising based on your browsing habits and preferences. For more information visit our Cookies Policy
Accept cookies Configuration Reject cookies