
 1.315.000 €
 450 m2
 1.200 m2
 5
5  4
4 
ENERGY CERTIFICATION SCALE
Consumption
Emissions kg CO2/m2 year
Mortgage simulator
*This information is subject to errors and is not part of any contract. The offer can be modified or withdrawn without prior notice. The price does not include the costs of the purchase.

 280 m
2
280 m
2
 5
5
 3
3

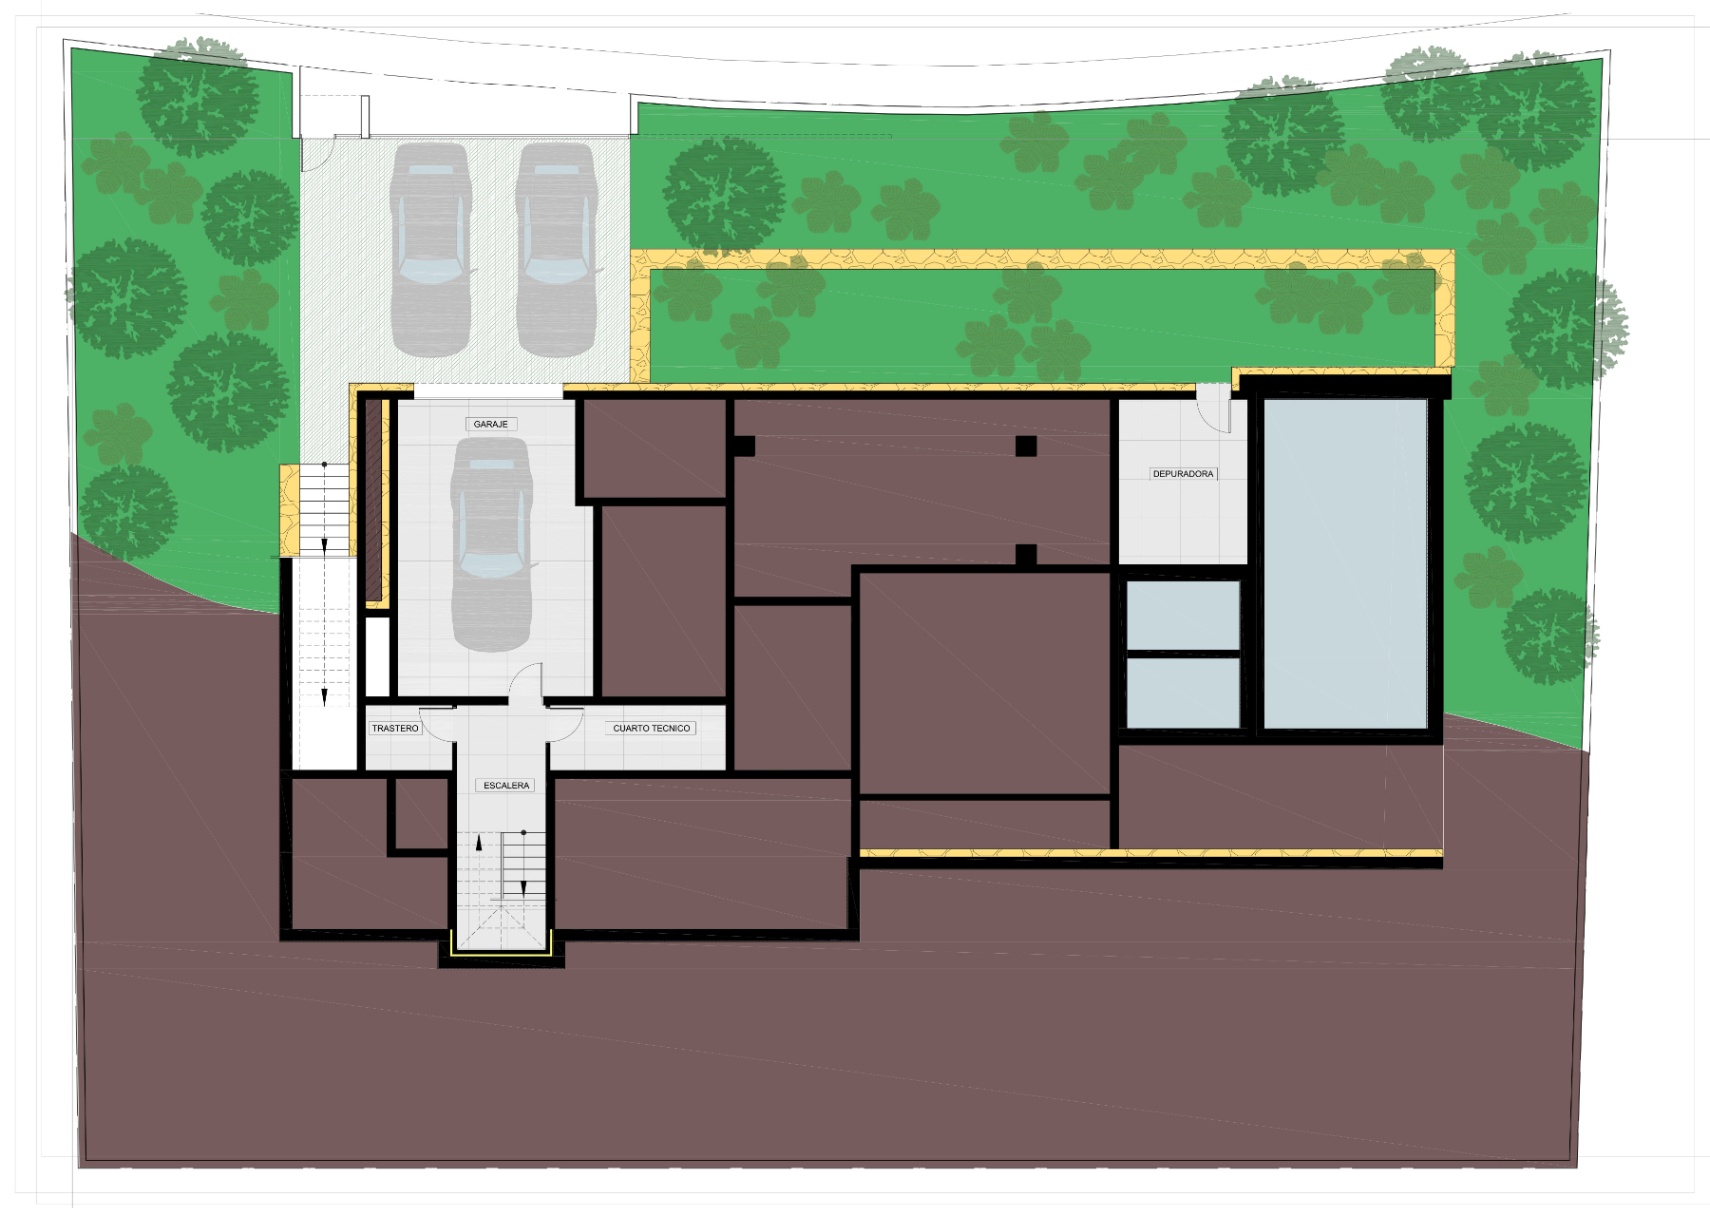
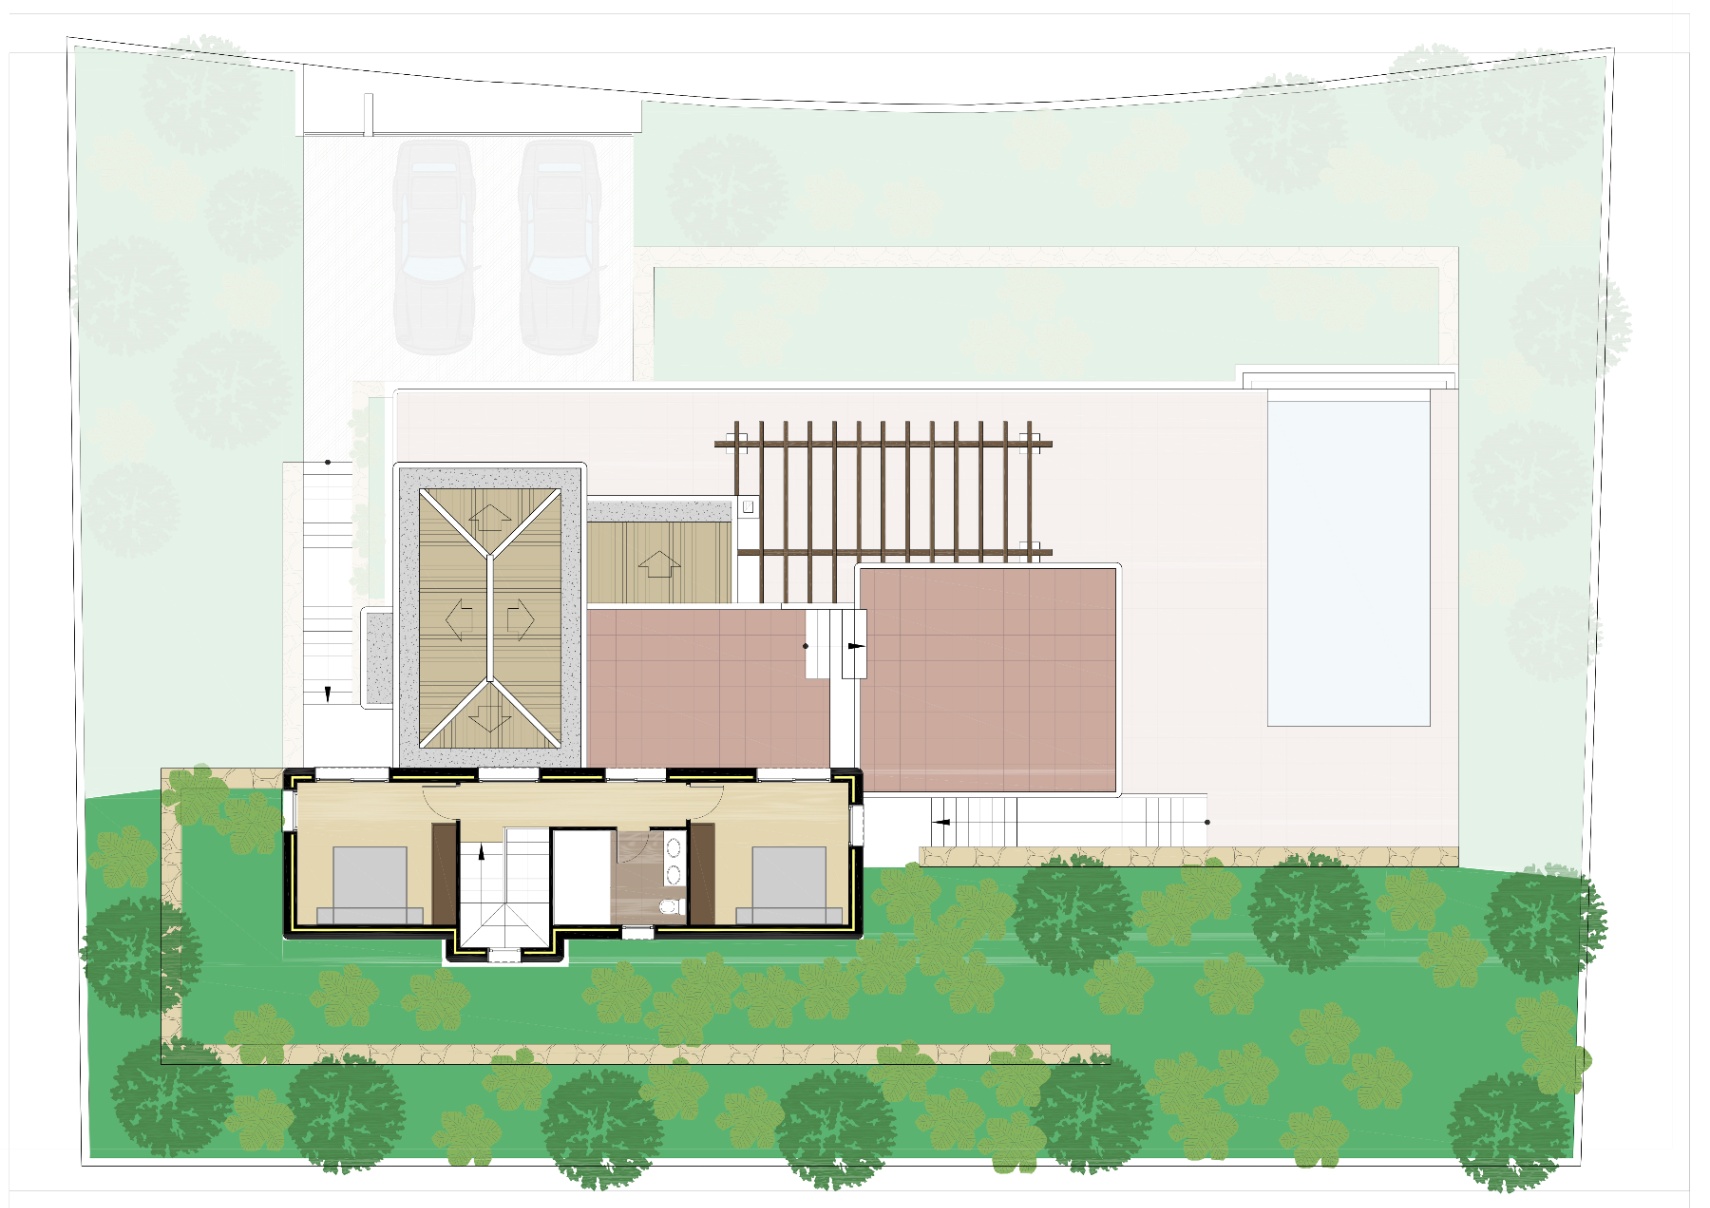 300 m
2
3
2
300 m
2
3
2
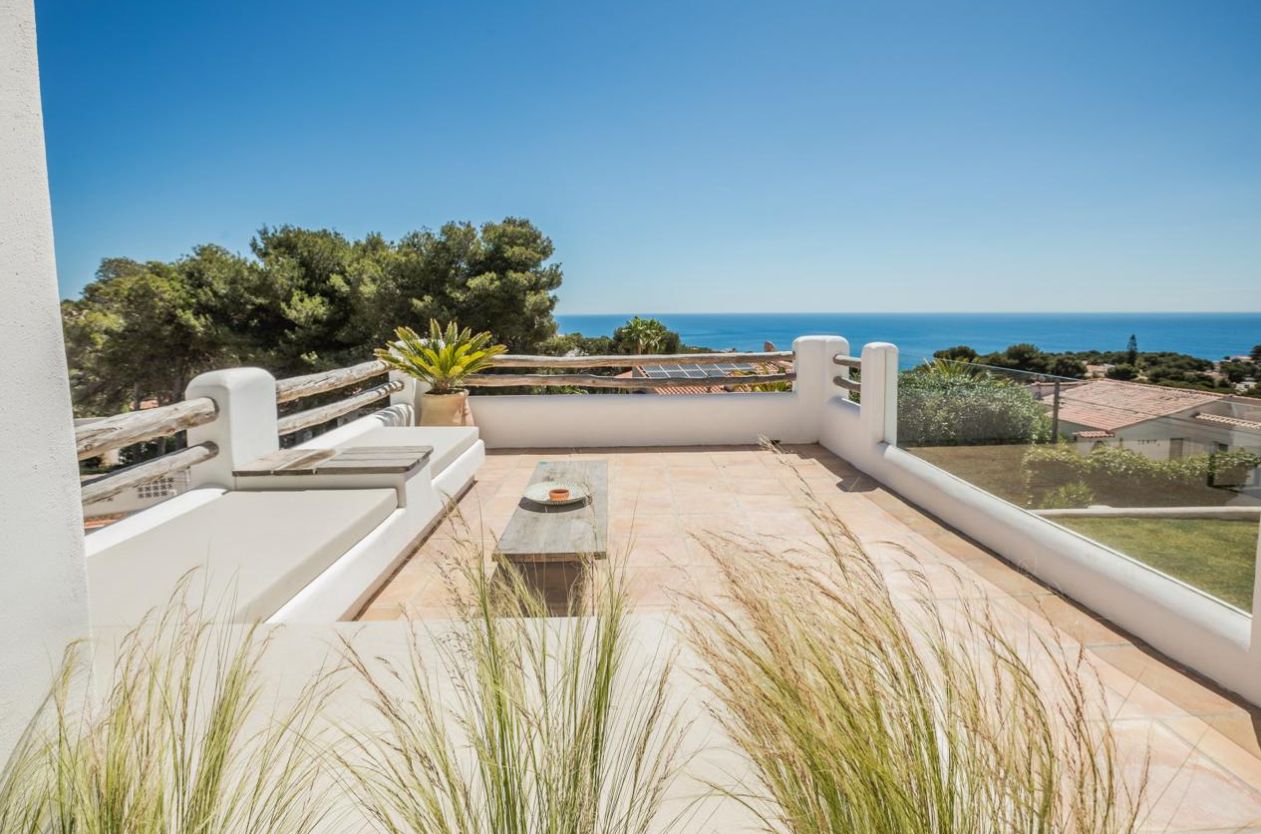
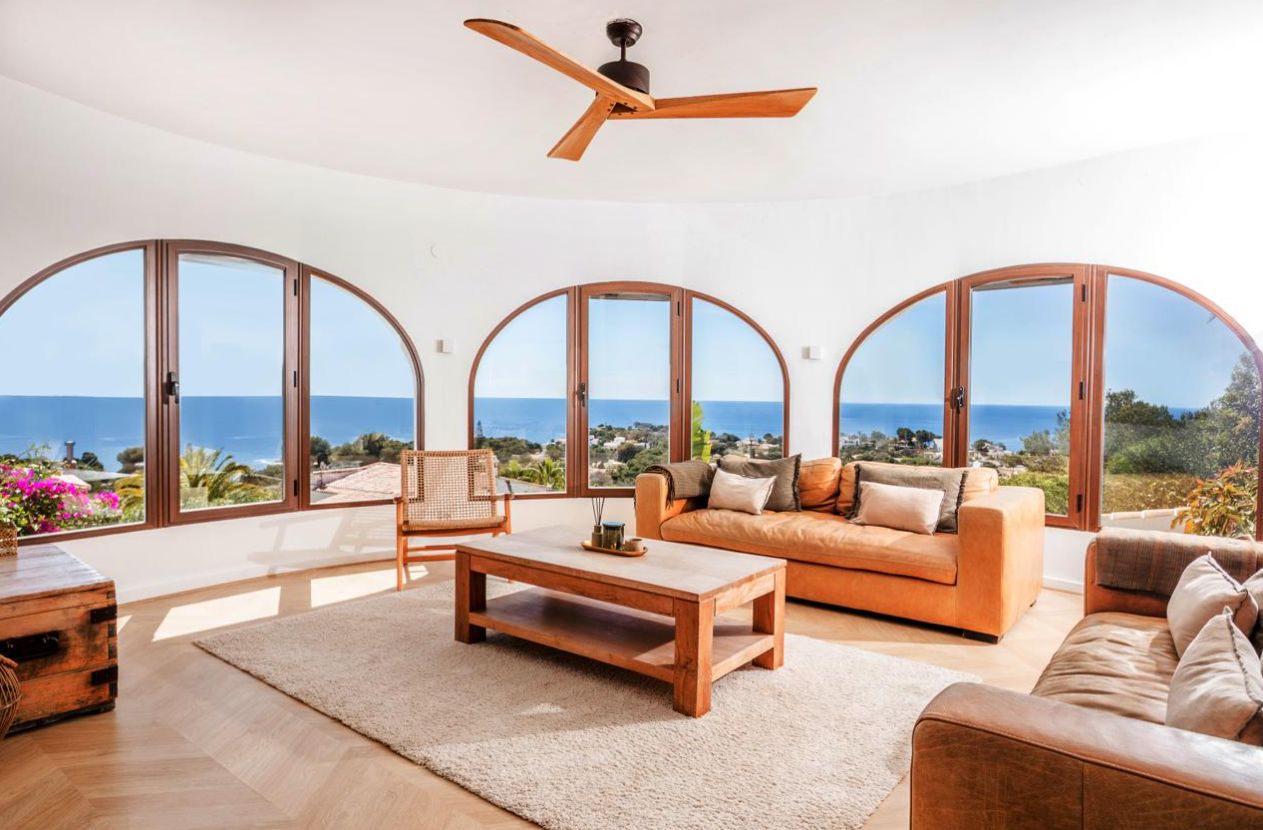
 278 m
2
4
3
278 m
2
4
3
Find your perfect Property