


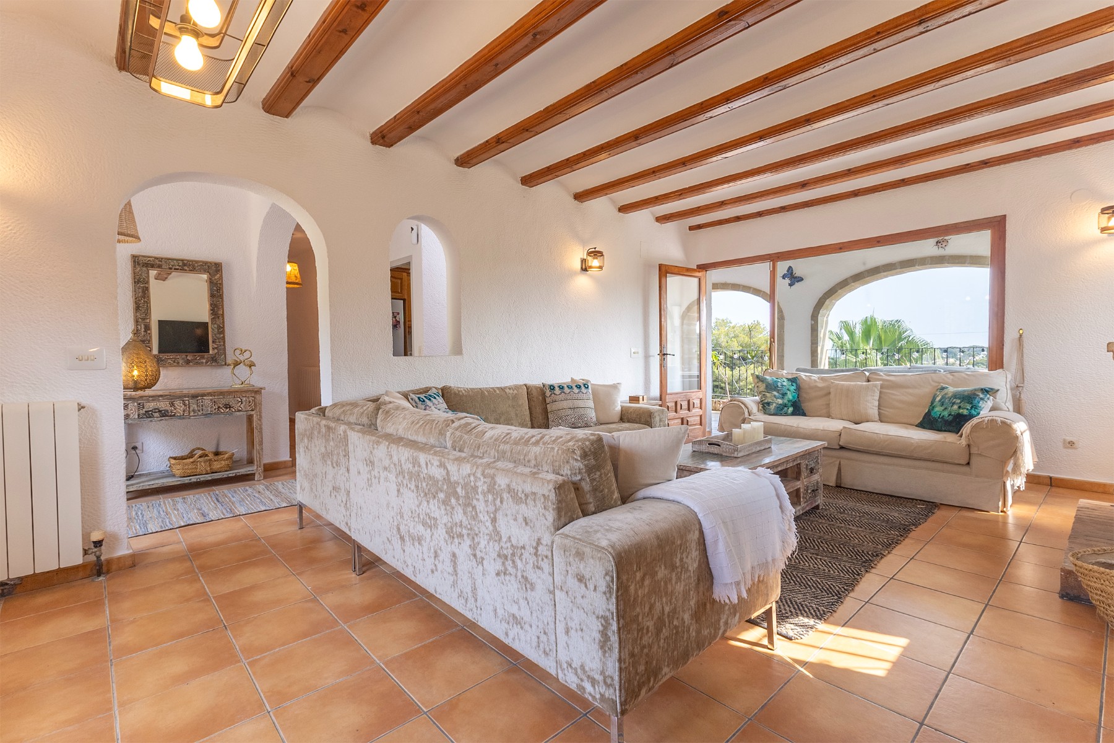
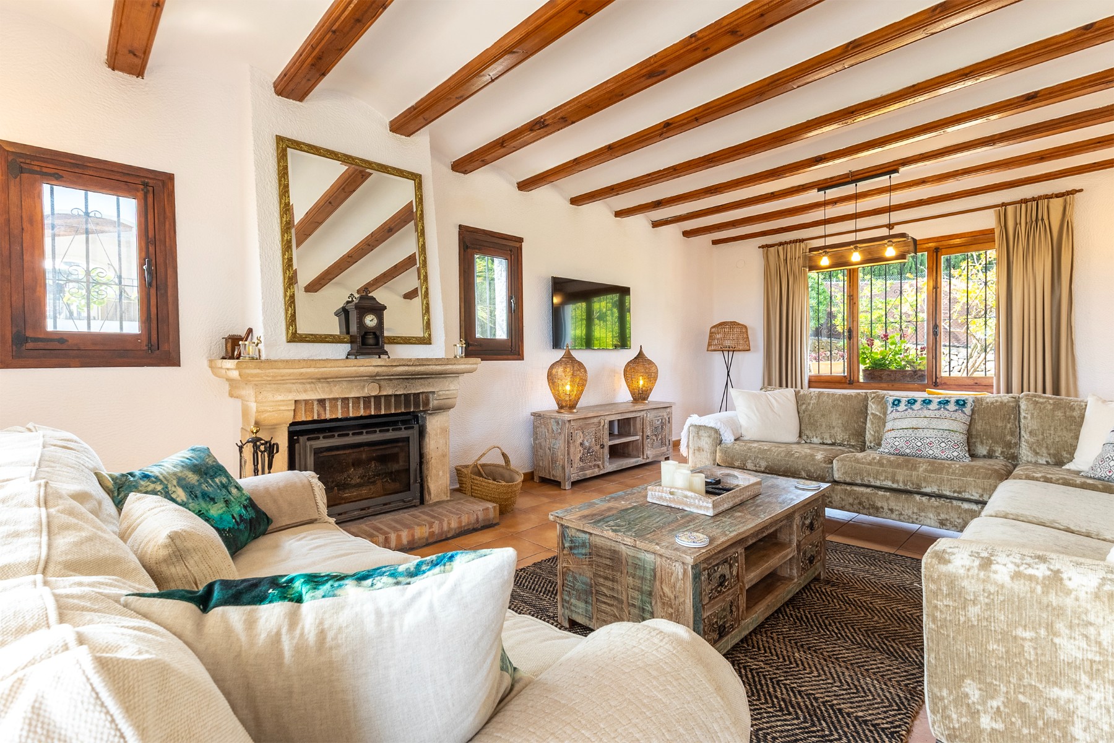
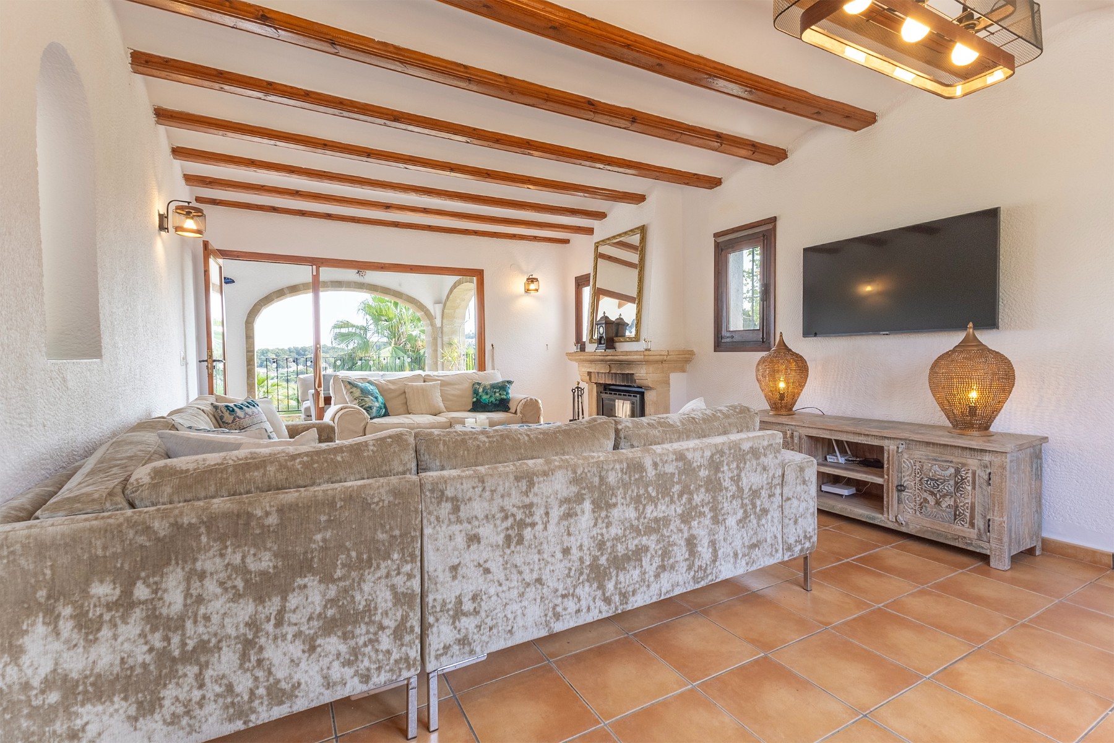
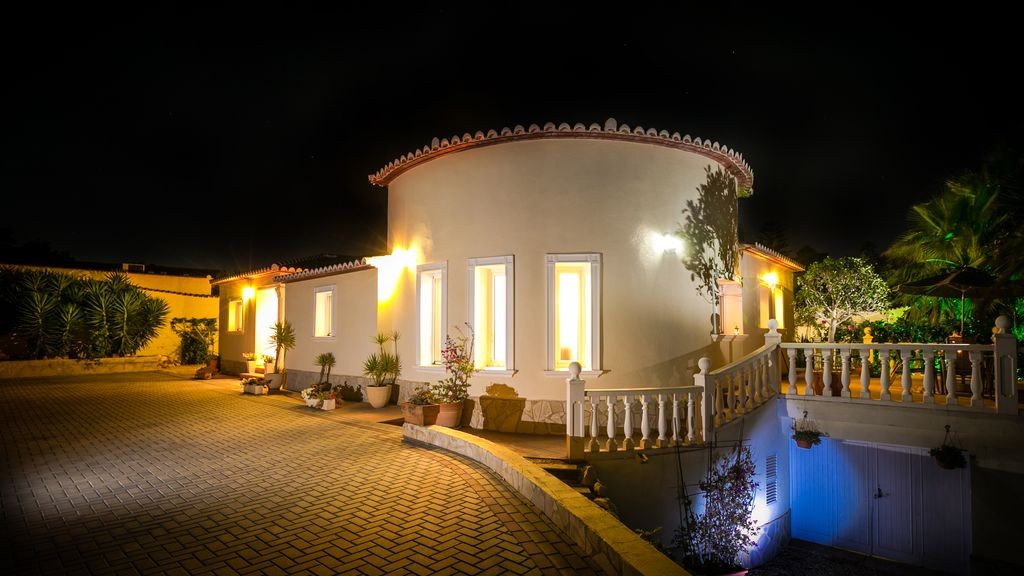
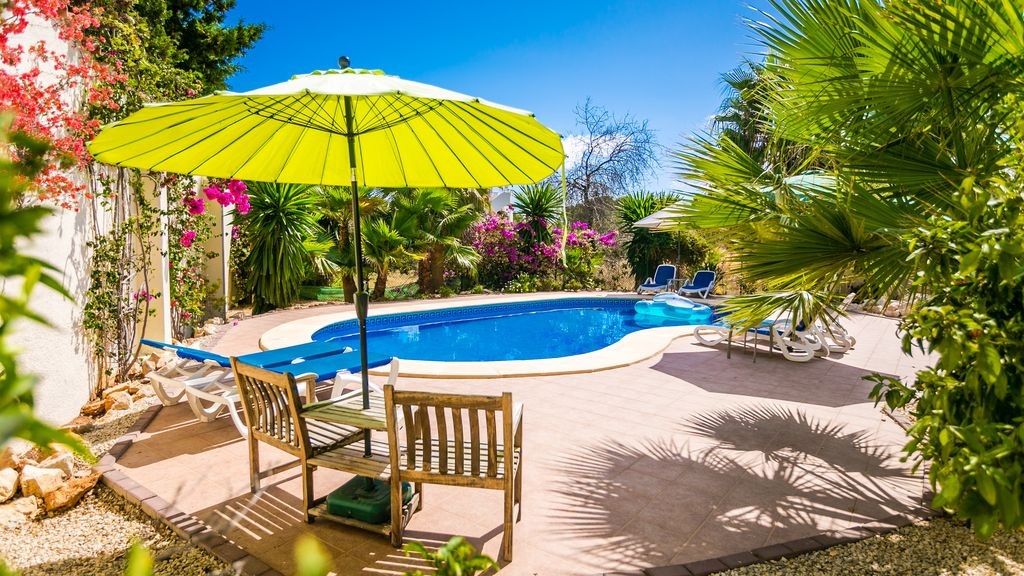
Villa in Jávea with 152 m² built, designed with an original and elegant layout that combines spaciousness, privacy, and a distinct architectural personality.






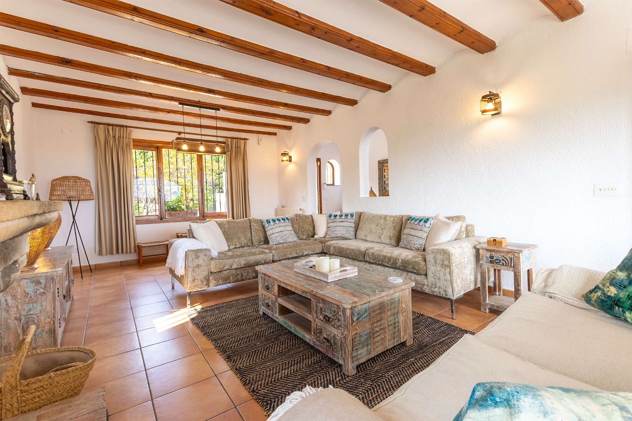
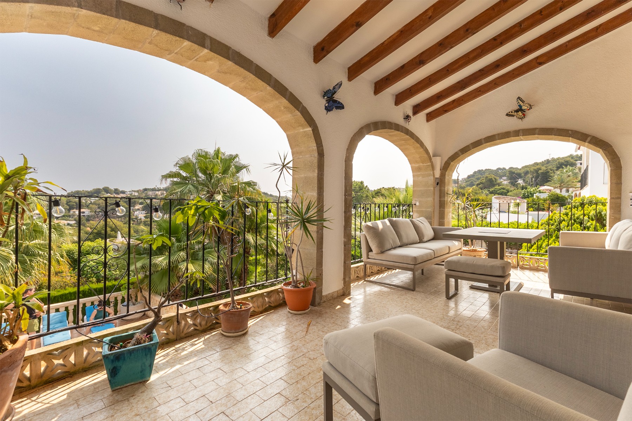
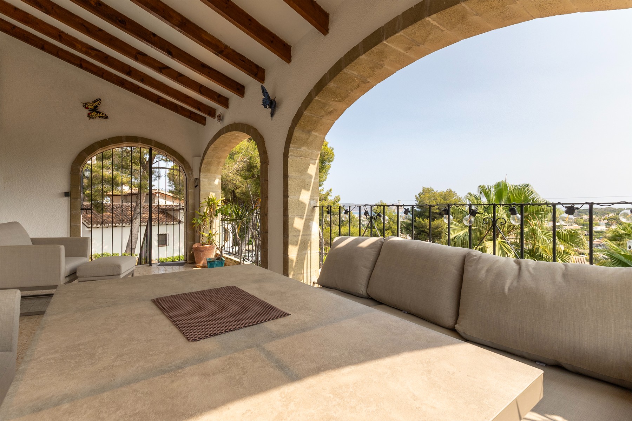
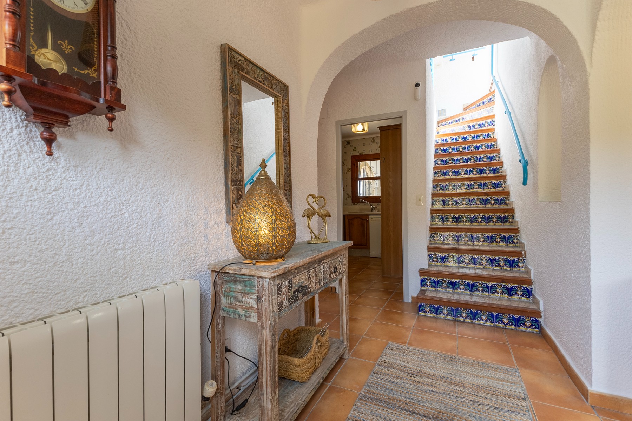
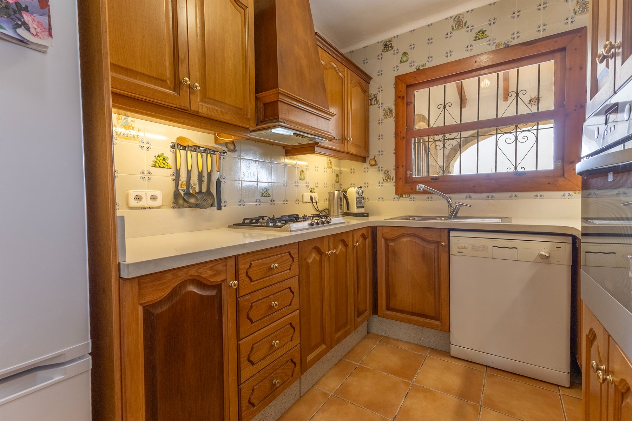
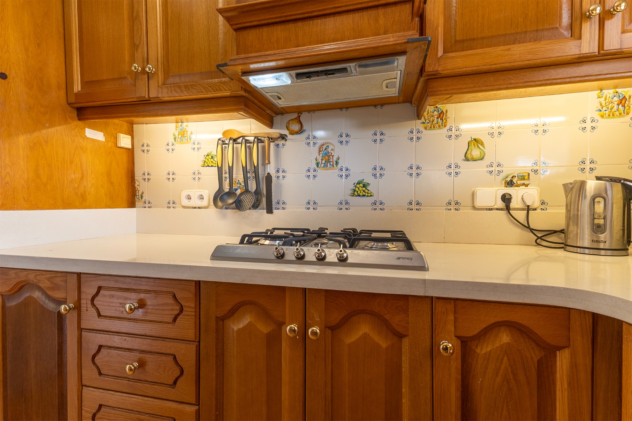
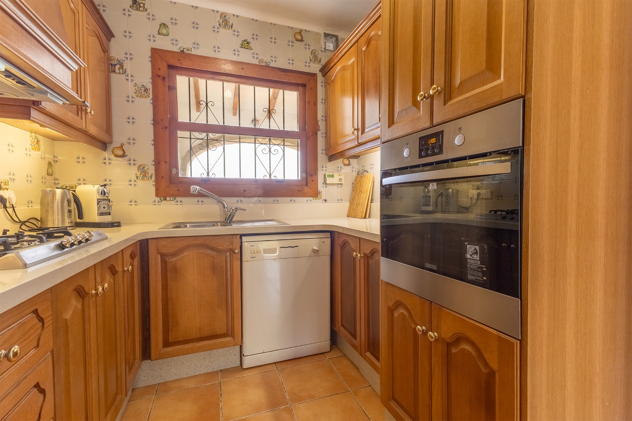
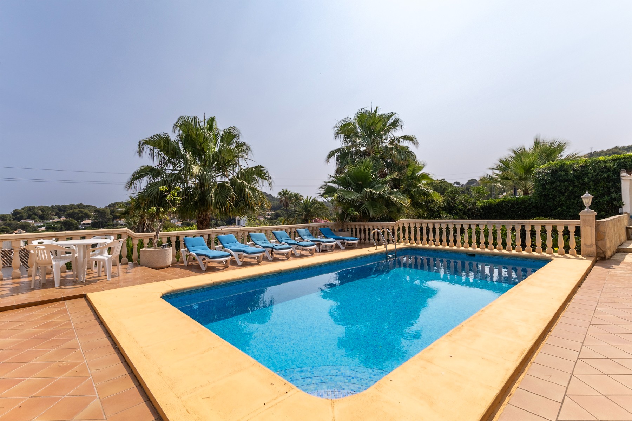
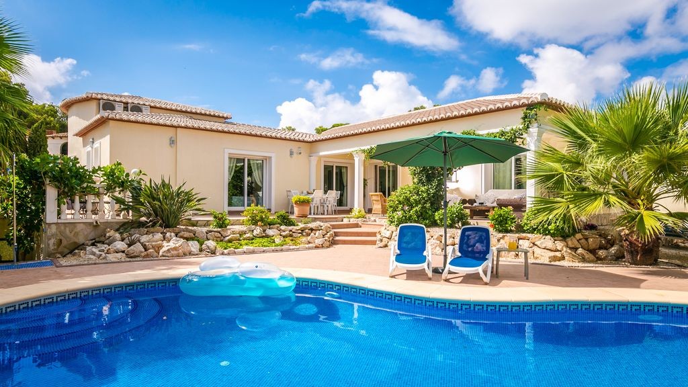
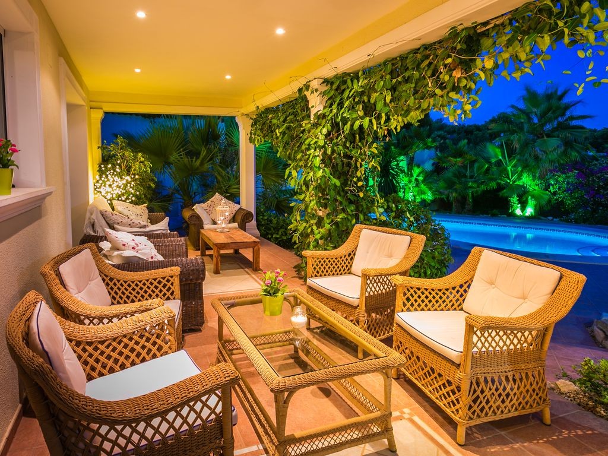
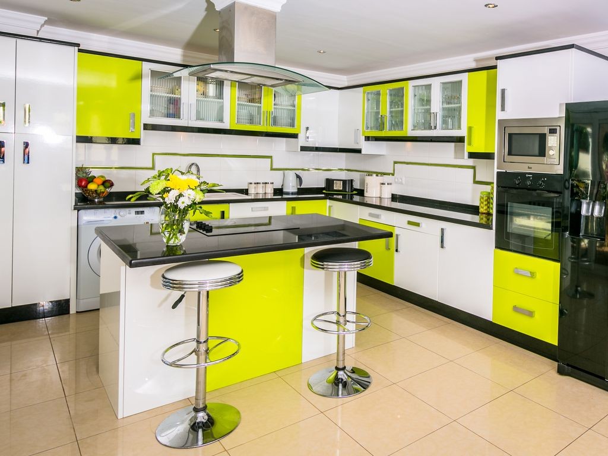
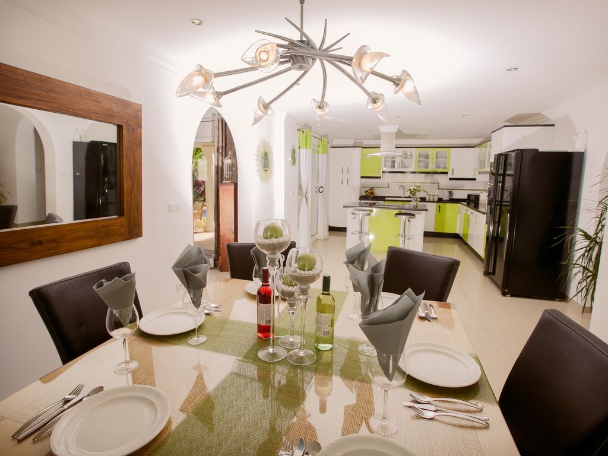
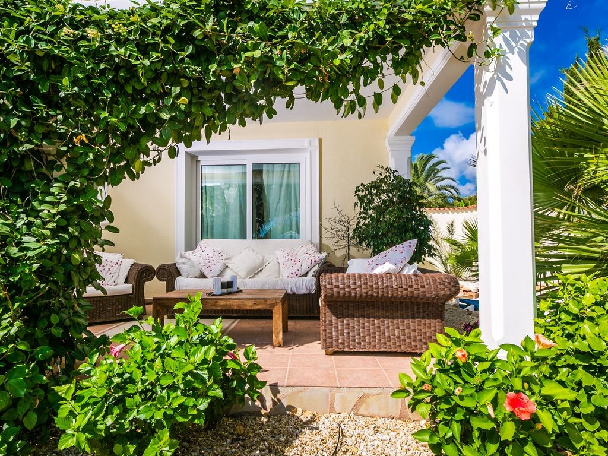
On the ground floor, one wing is dedicated to a spectacular circular livingdining room, bright and designed for enjoying everyday life and gatherings in a cozy atmosphere. The kitchen will be delivered equipped with highquality furniture and granite countertops. From the entrance hall, access is provided to a large covered terrace, which connects directly with the outdoor terraces and the pool area, creating a perfect transition between indoors and outdoors.

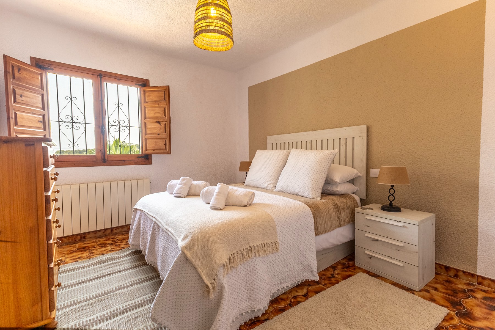
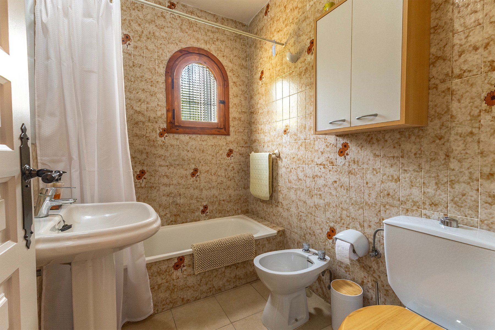
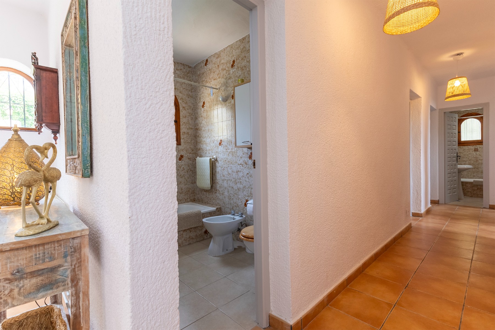
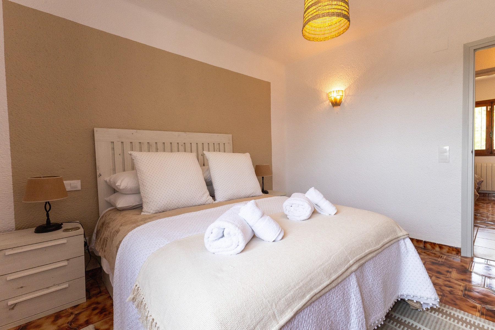
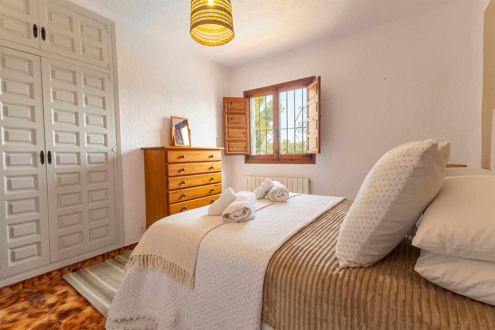
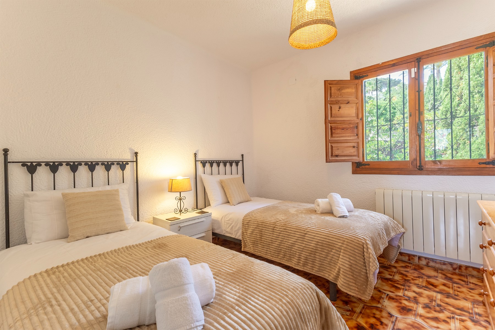
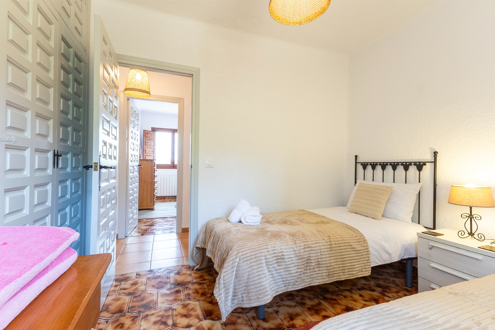
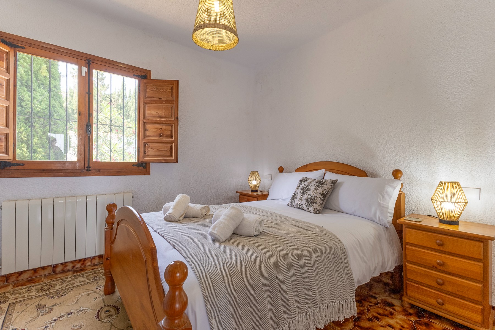
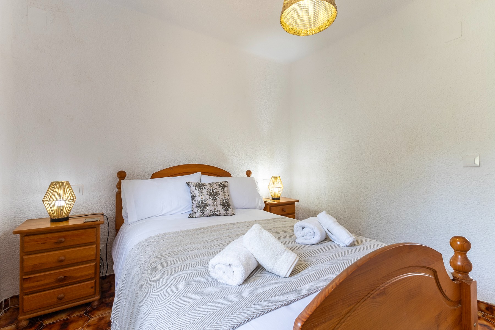
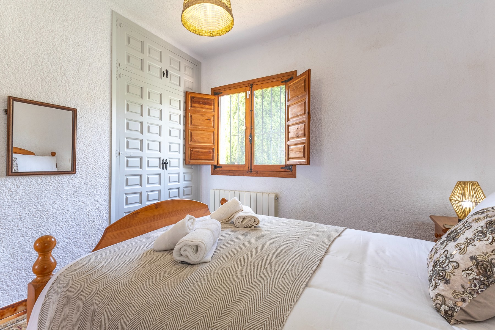
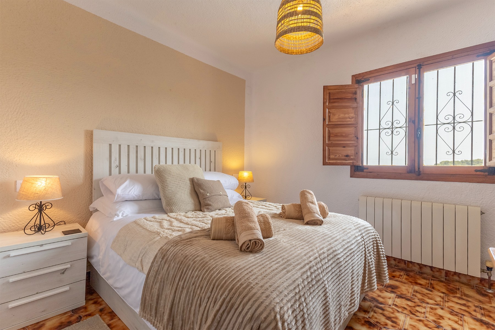
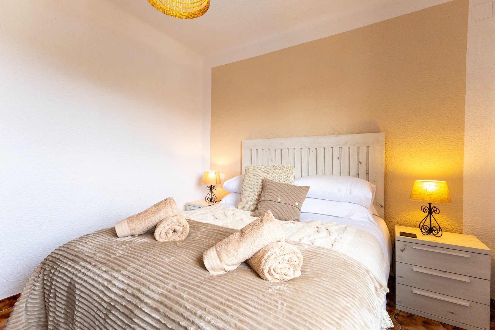
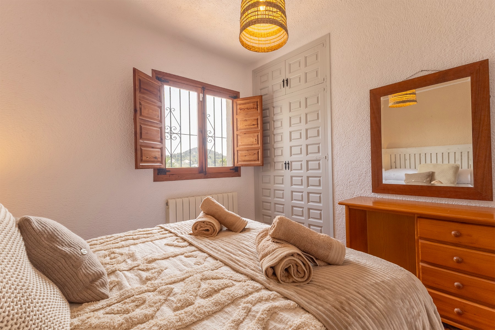
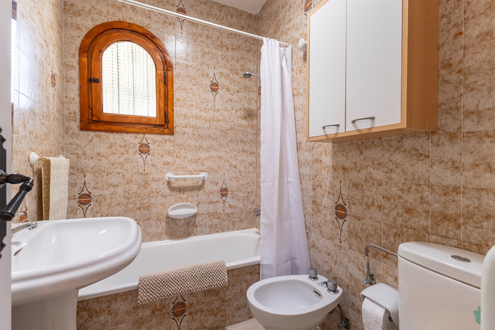
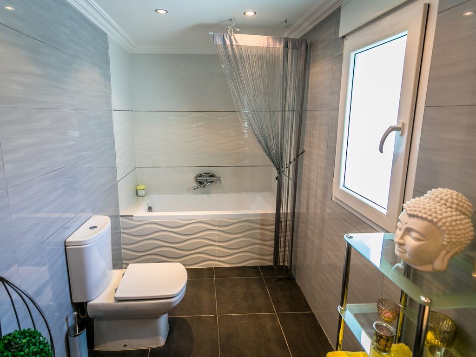
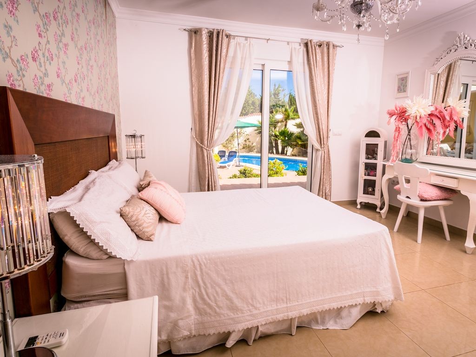
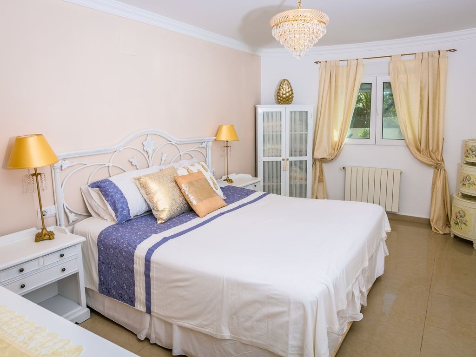
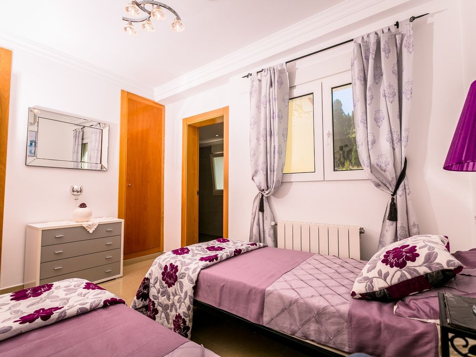
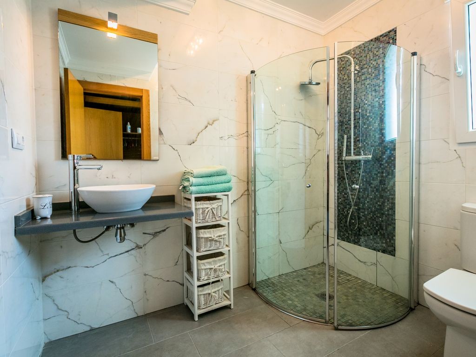
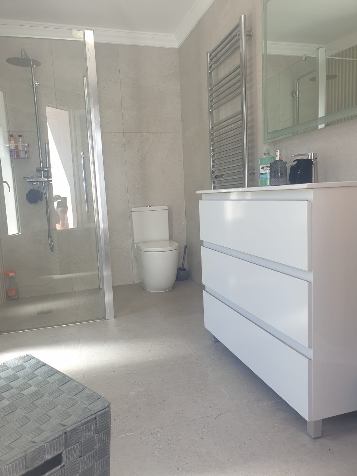
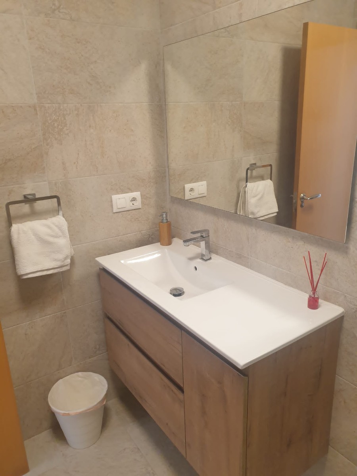
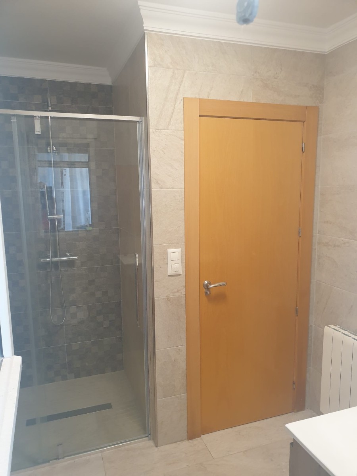
The other wing houses two spacious bedrooms: one with an ensuite bathroom and direct access to the terrace and pool; the second bedroom has a full adjacent bathroom, ideal for guests or family.



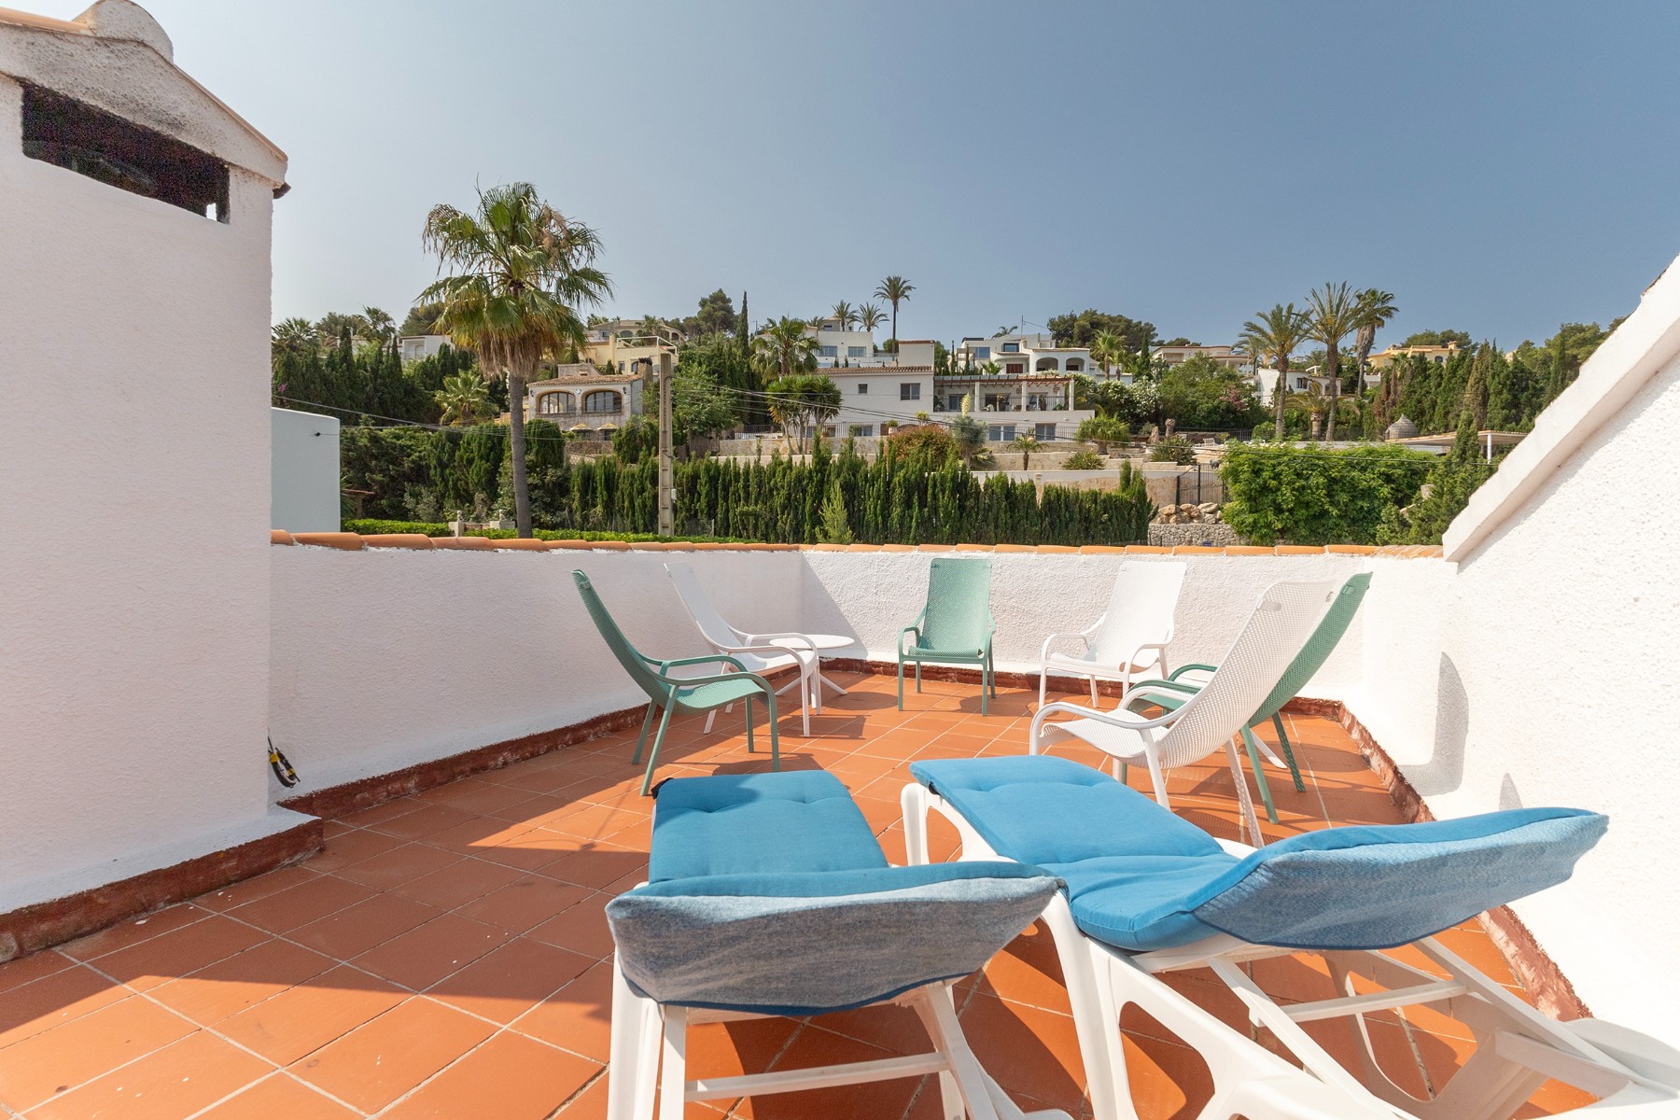
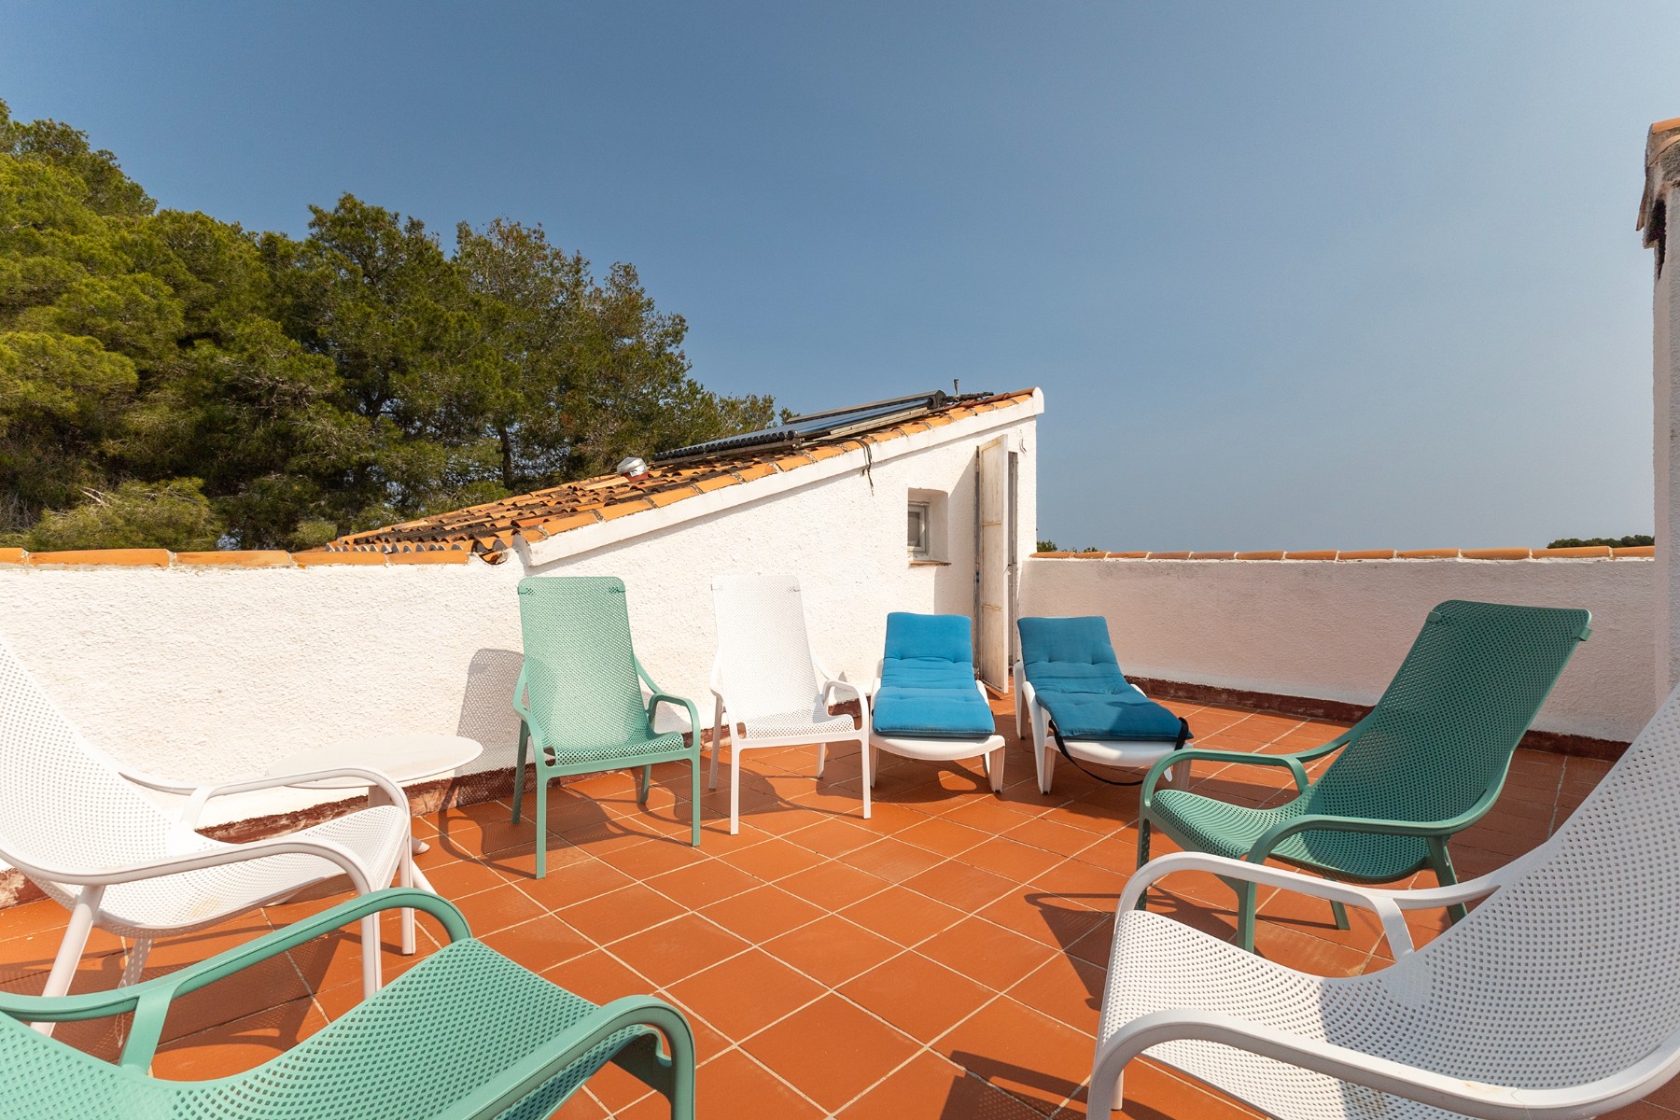
Through a spiral staircase, you ascend to the upper floor, where there is a circular room located in the heart of the tower, designed as an exclusive private suite with builtin wardrobes, a dressing room, an ensuite bathroom, and access to a private terrace.



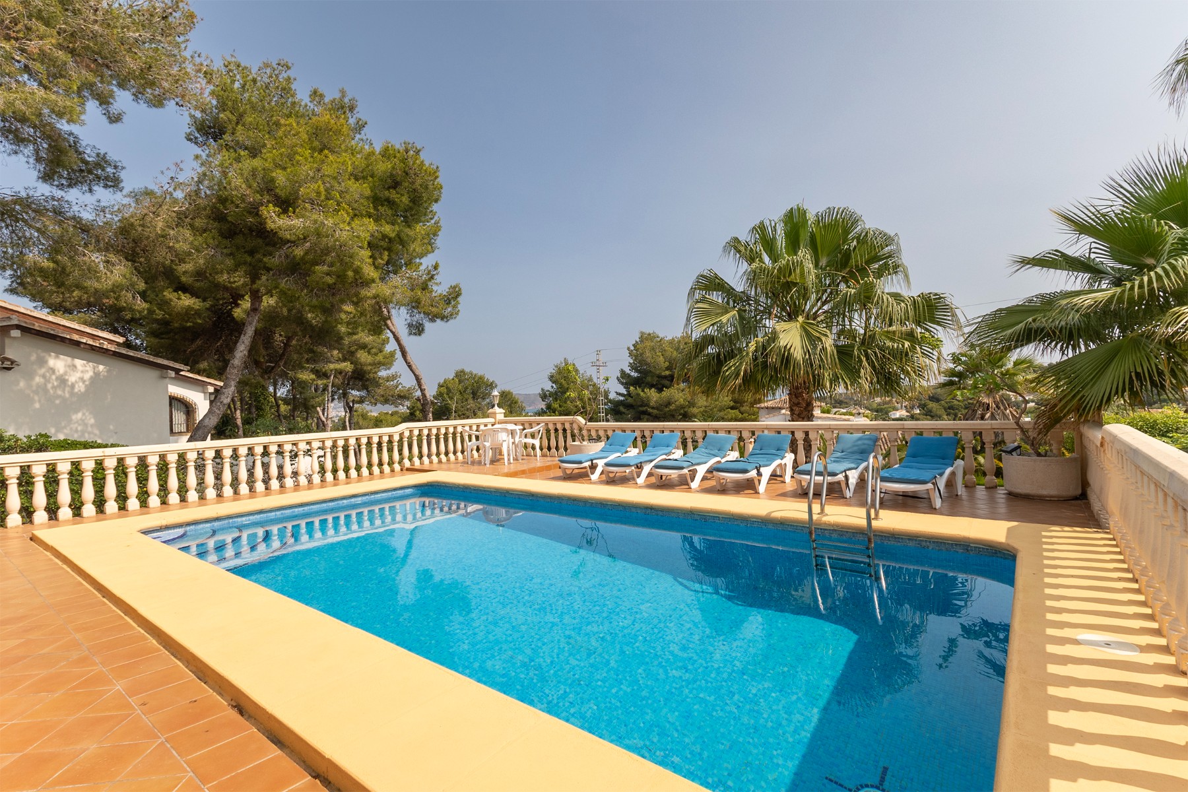
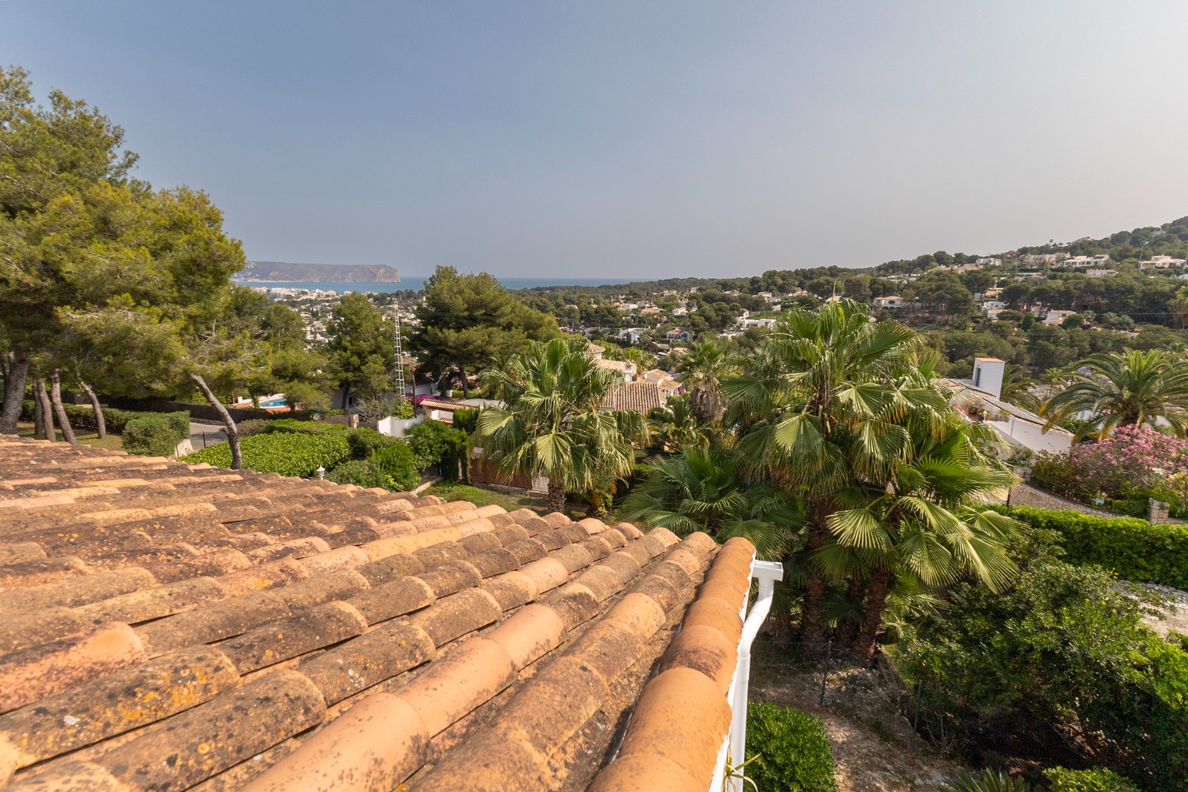
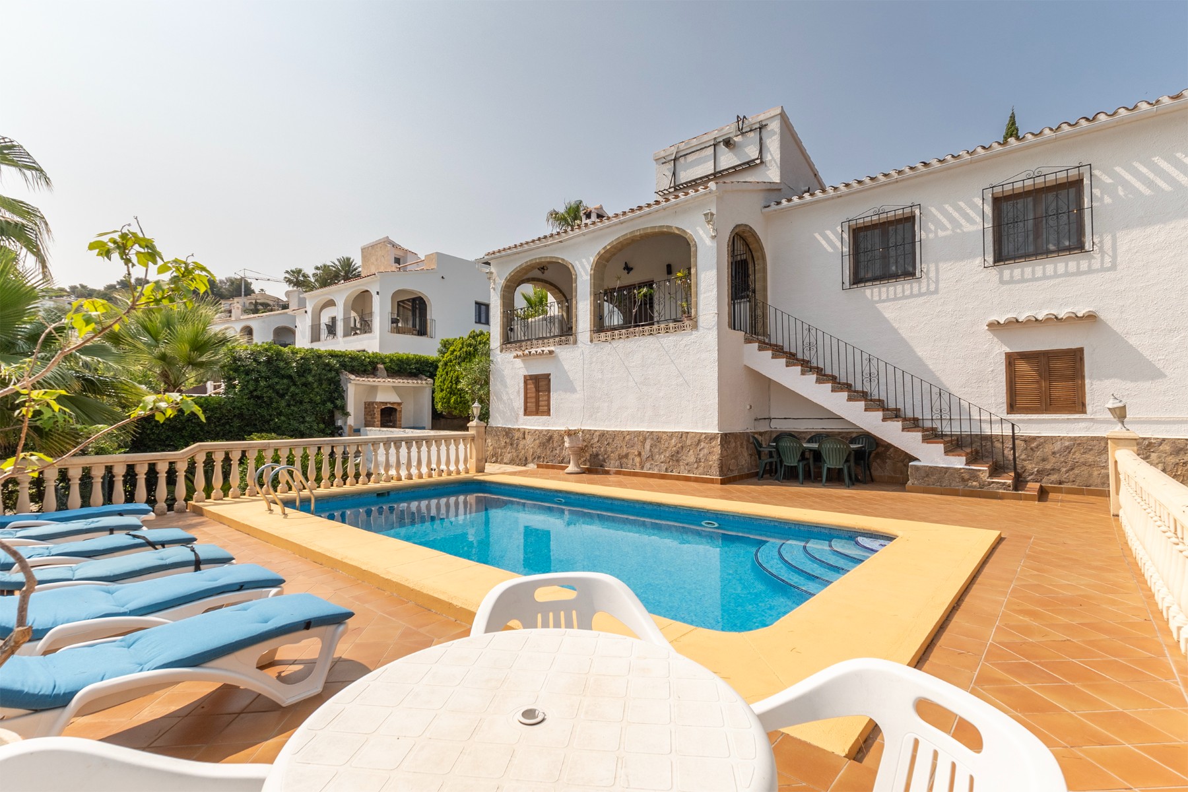
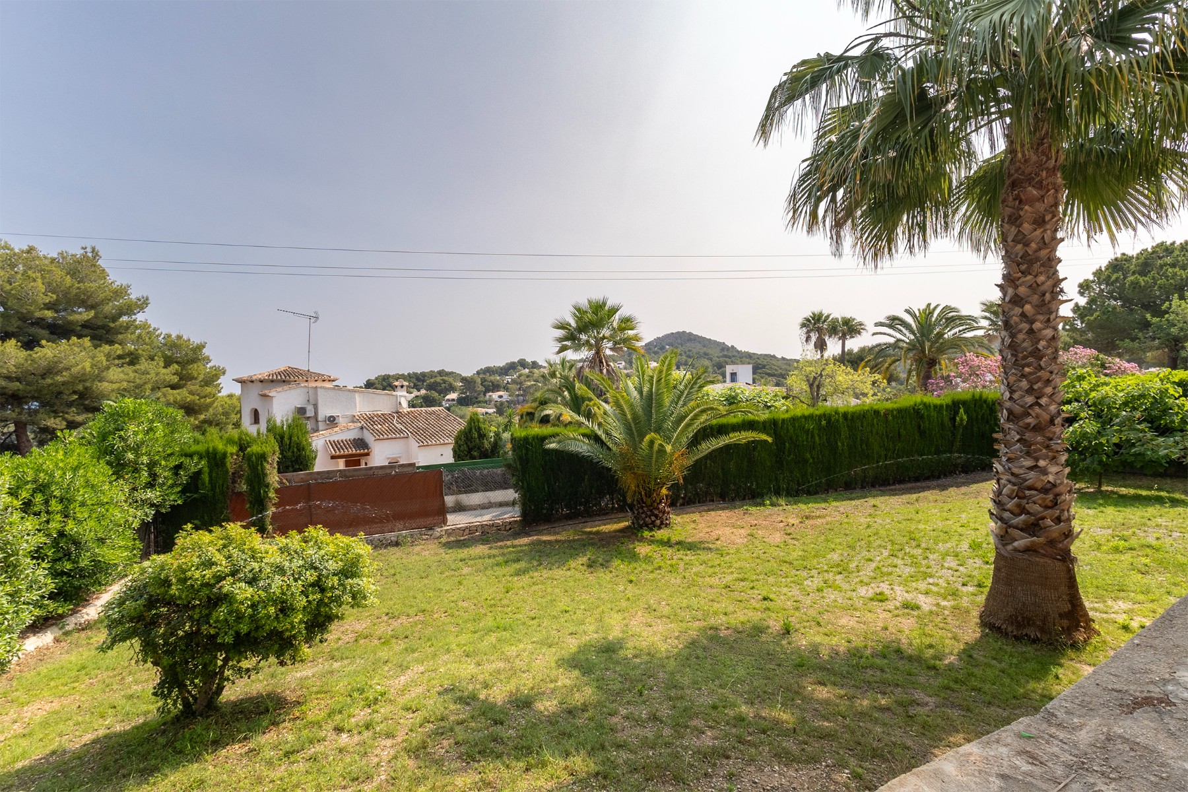
The property will feature PVC windows with double glazing, a 10,000liter water tank, and a 10 x 5 m swimming pool with a large sun terrace. All this on a plot of approximately 1,000 m², located just a few minutes from the iconic Arenal beach and the historic center of Jávea, with its traditional charm, narrow streets, restaurants, and tapas bars.