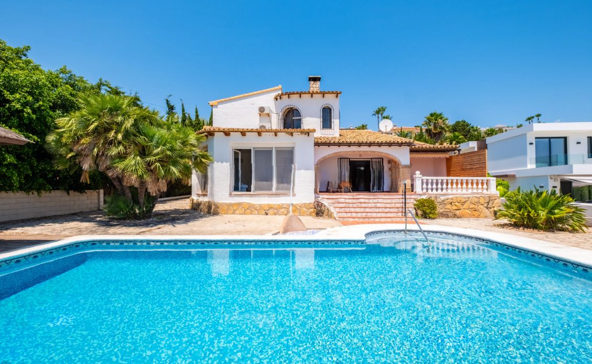
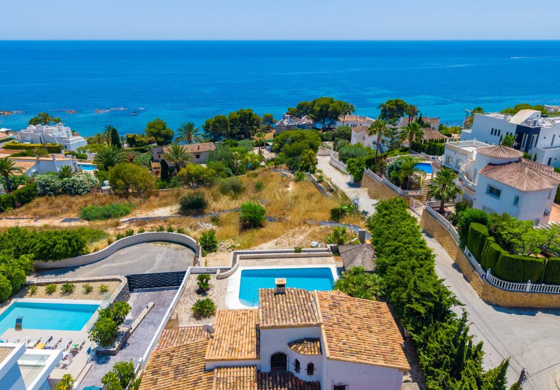
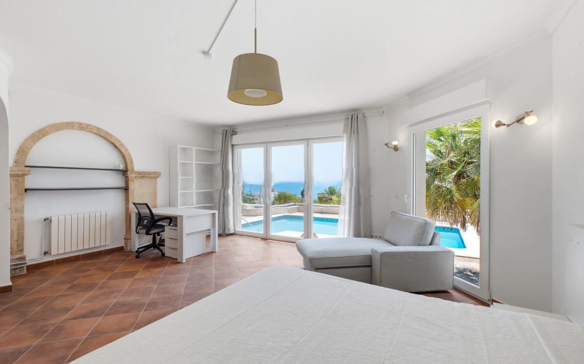
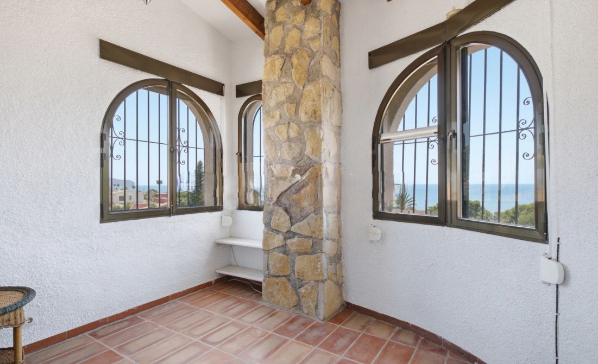
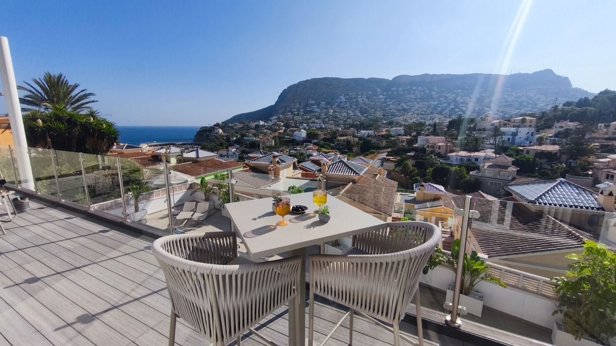
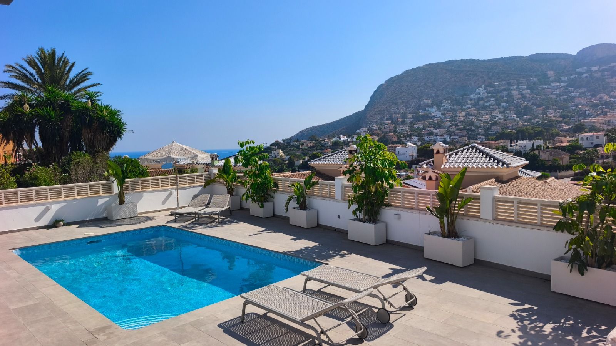
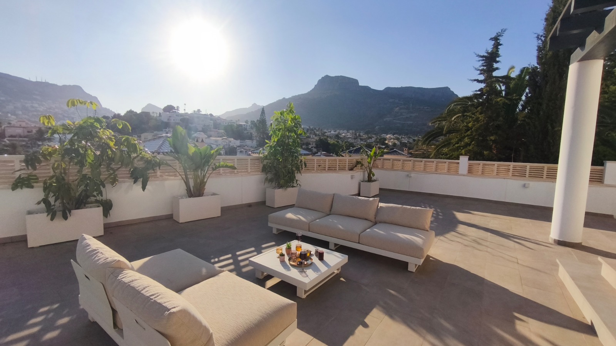
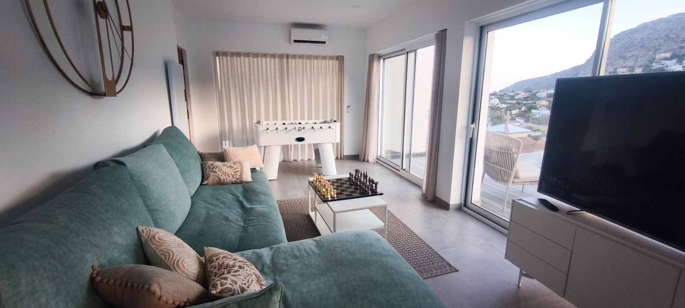
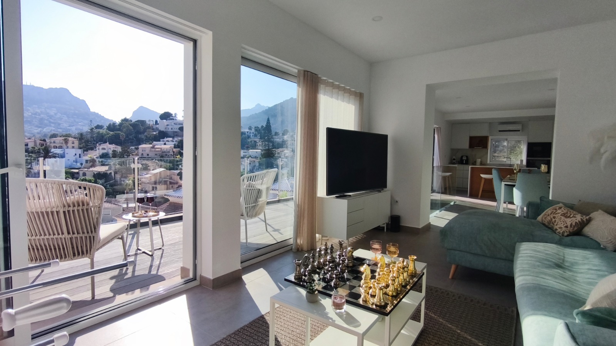
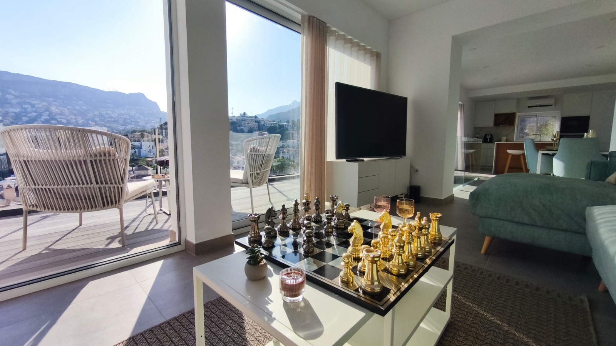
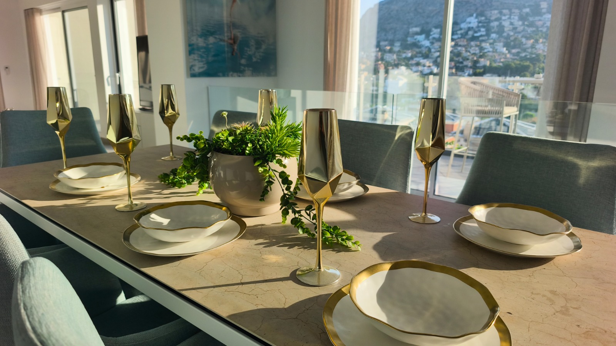
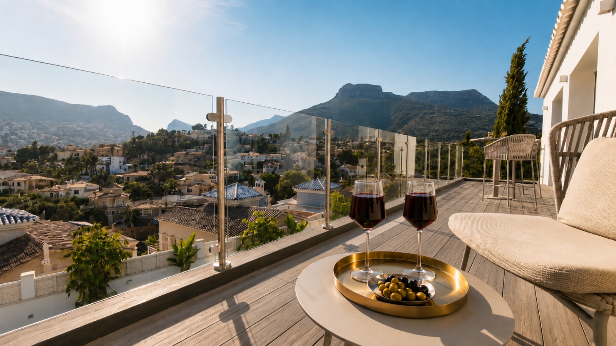
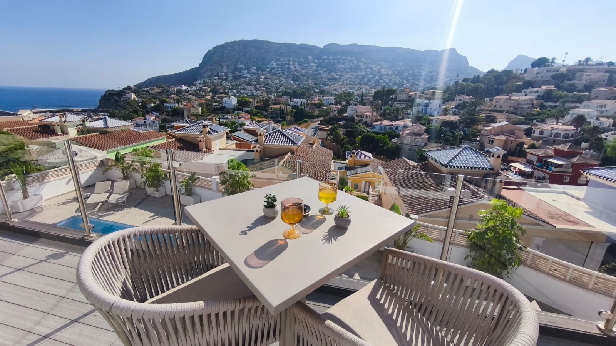
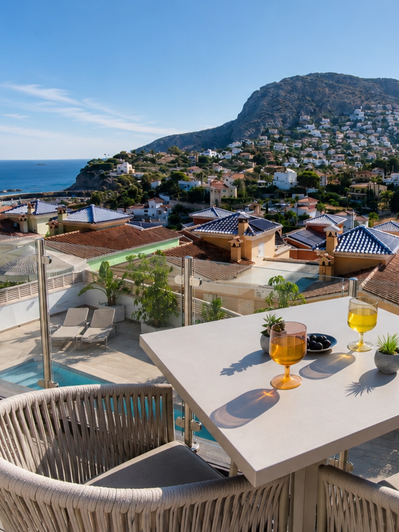
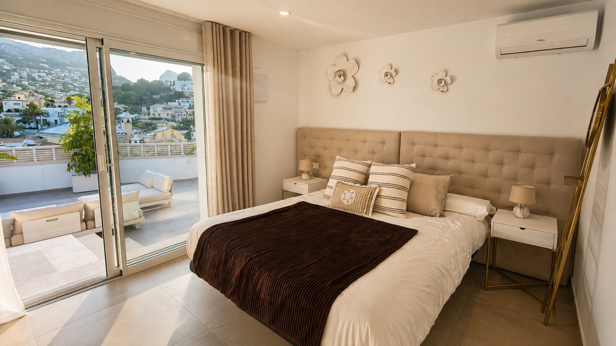
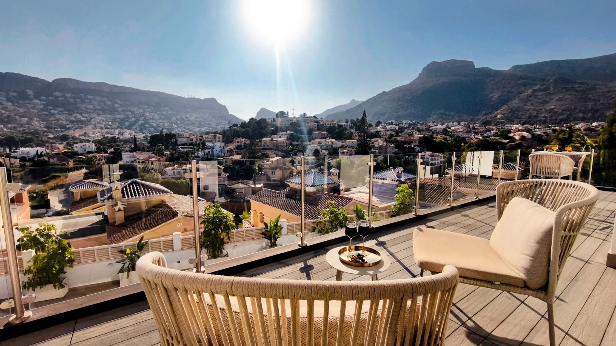
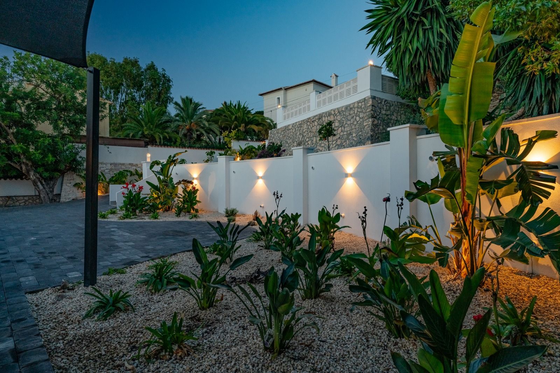
Discover this Mediterraneanstyle villa located in one of the most attractive residential areas of Calpe, just 500 meters from the coves of Les Bassetes and Cala del Mallorquí. This property stands out for its stunning panoramic sea views, its large plot of 1,449 m², and the possibilities it offers to create an exclusive residence in a privileged setting on the Costa Blanca.
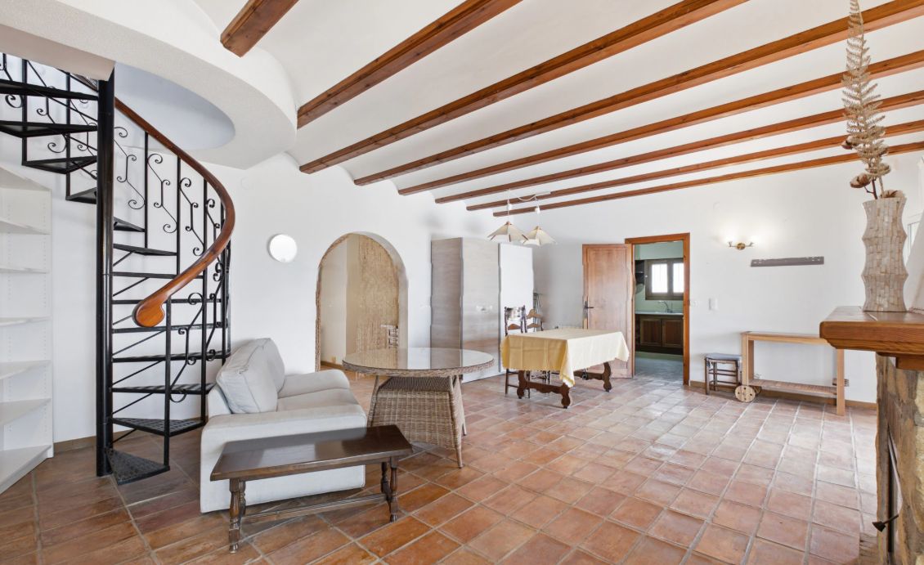
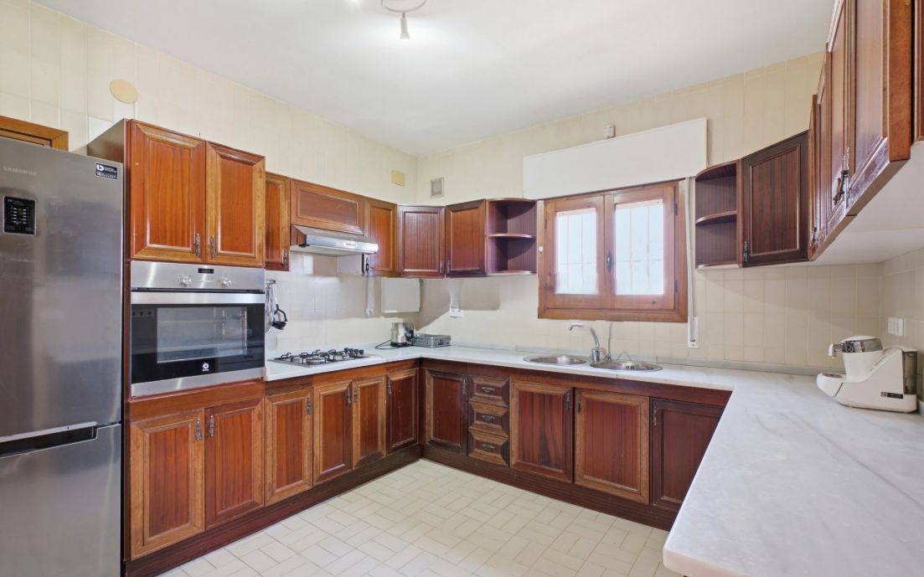
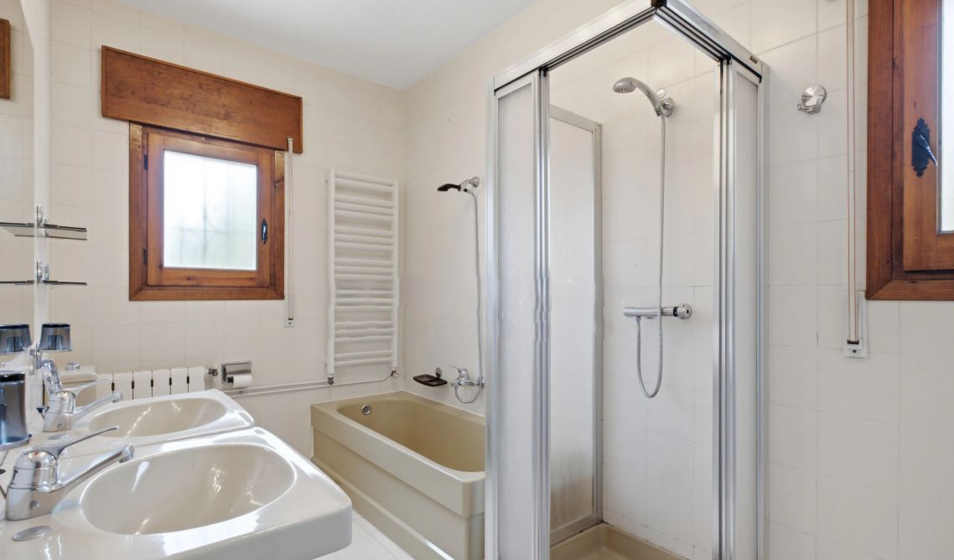
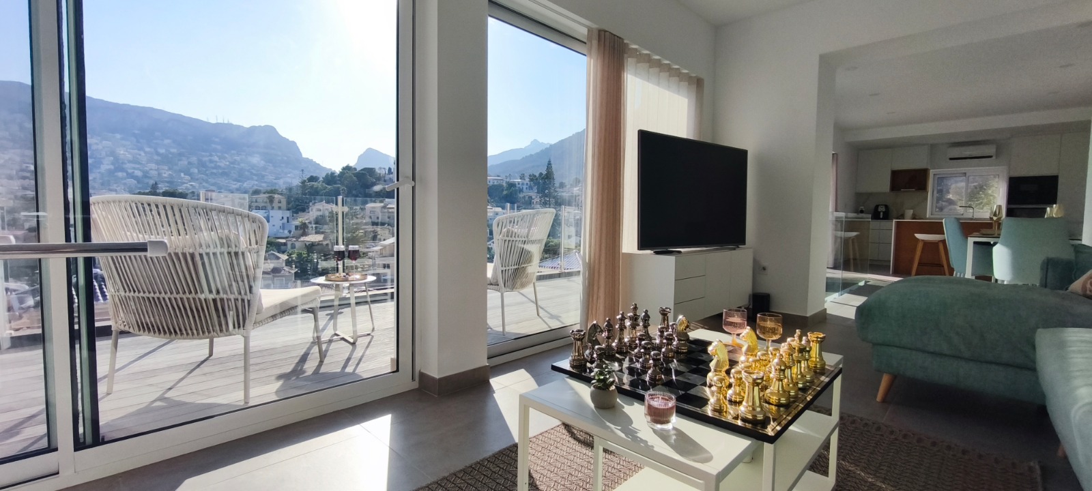
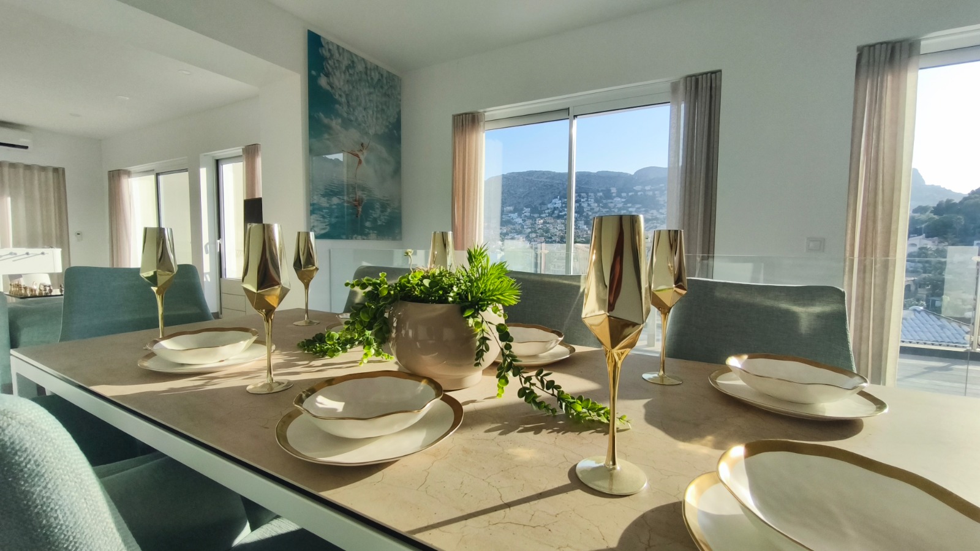
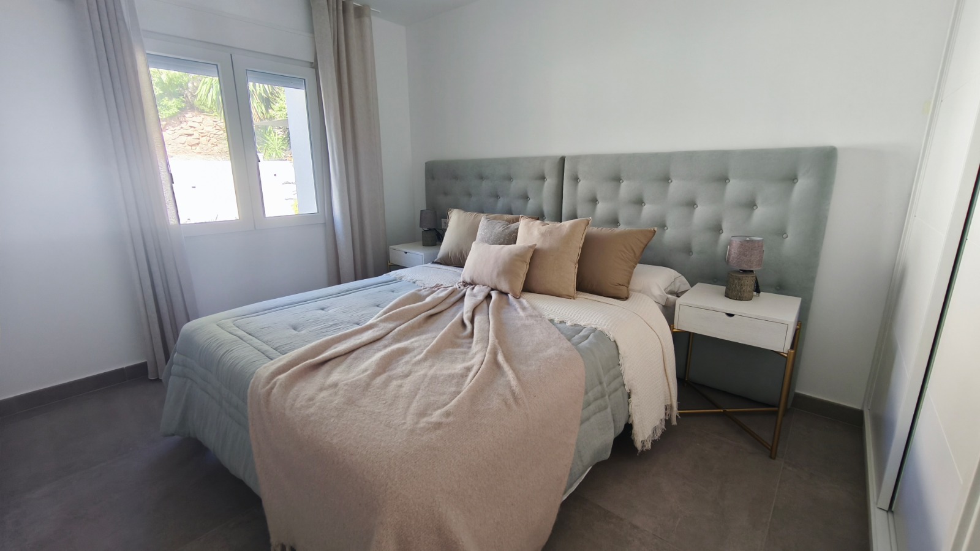
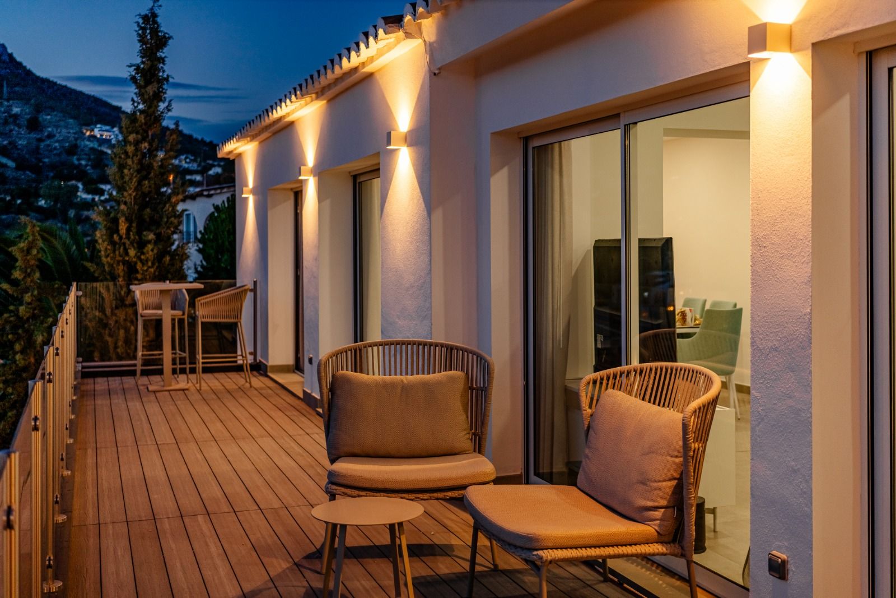
The house has 379 m² of built space, distributed over two floors, and includes four bedrooms, three bathrooms, a guest toilet, and an independent kitchen. Its interior spaces retain the character of traditional Mediterranean architecture, featuring a cozy living room with a fireplace and direct access to the outdoor terrace, from where magnificent sea views can be enjoyed.
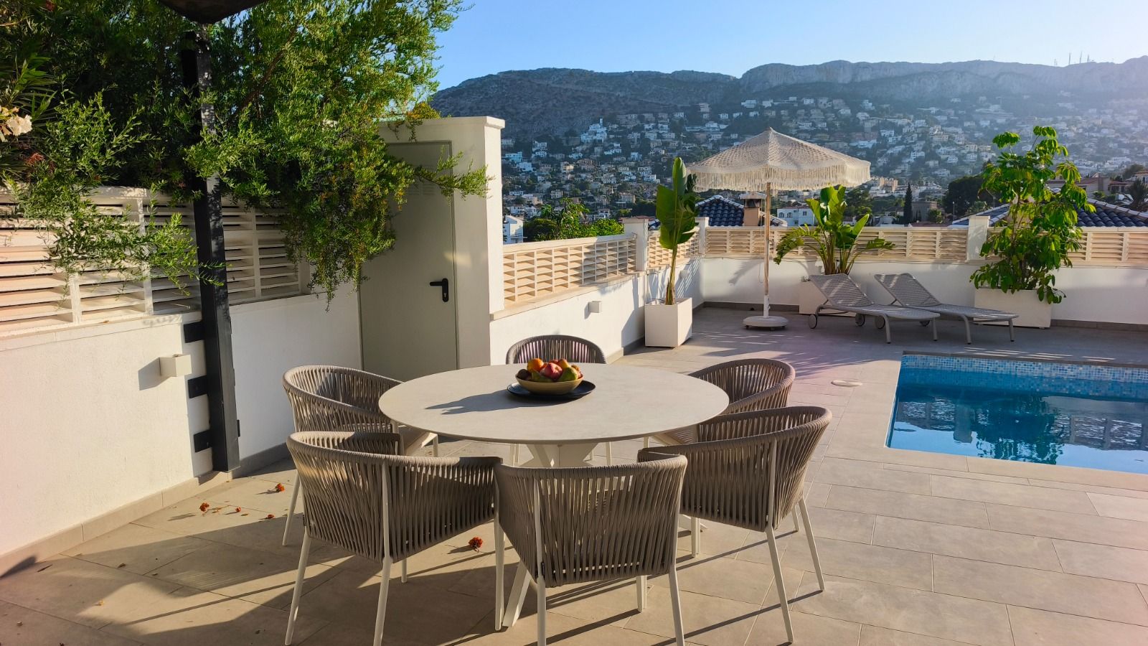
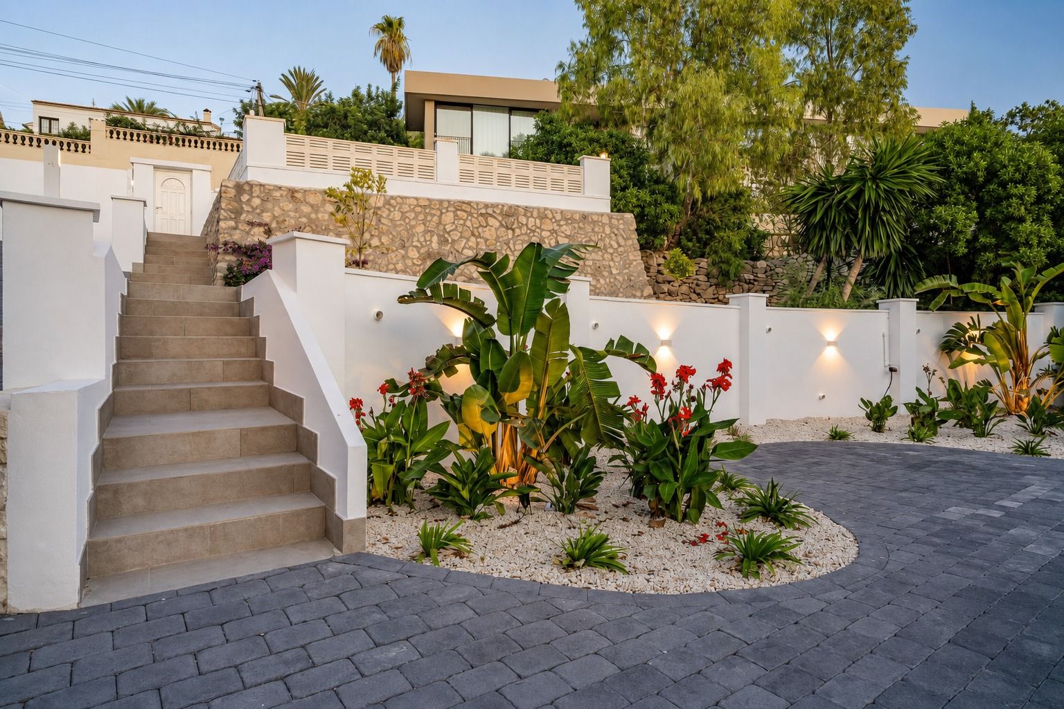
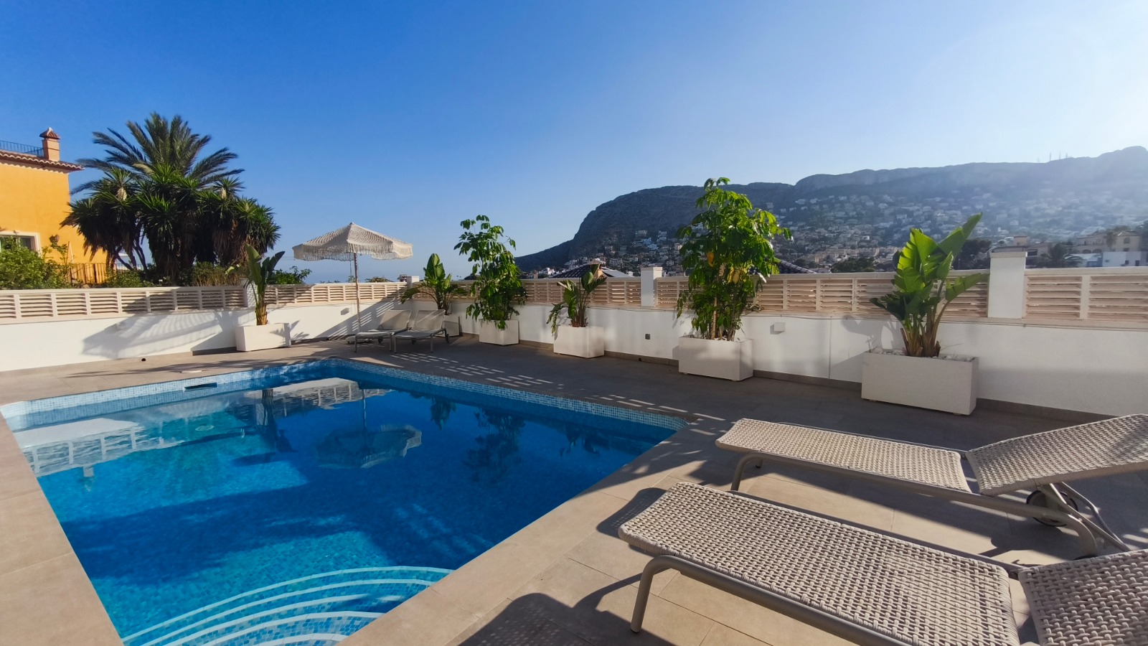
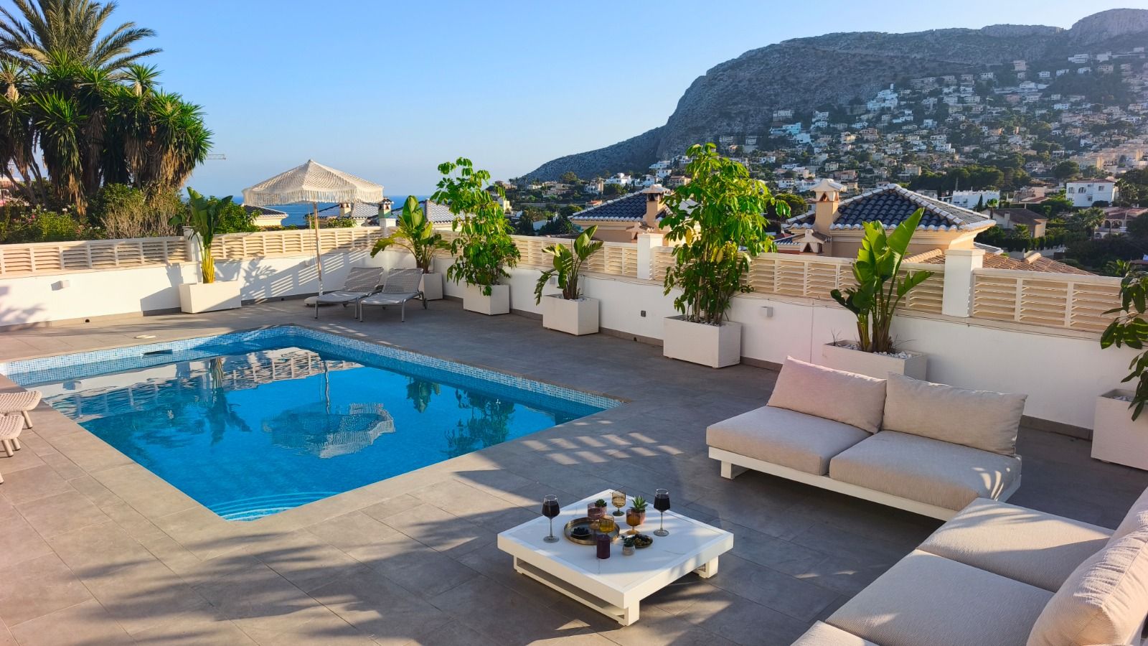
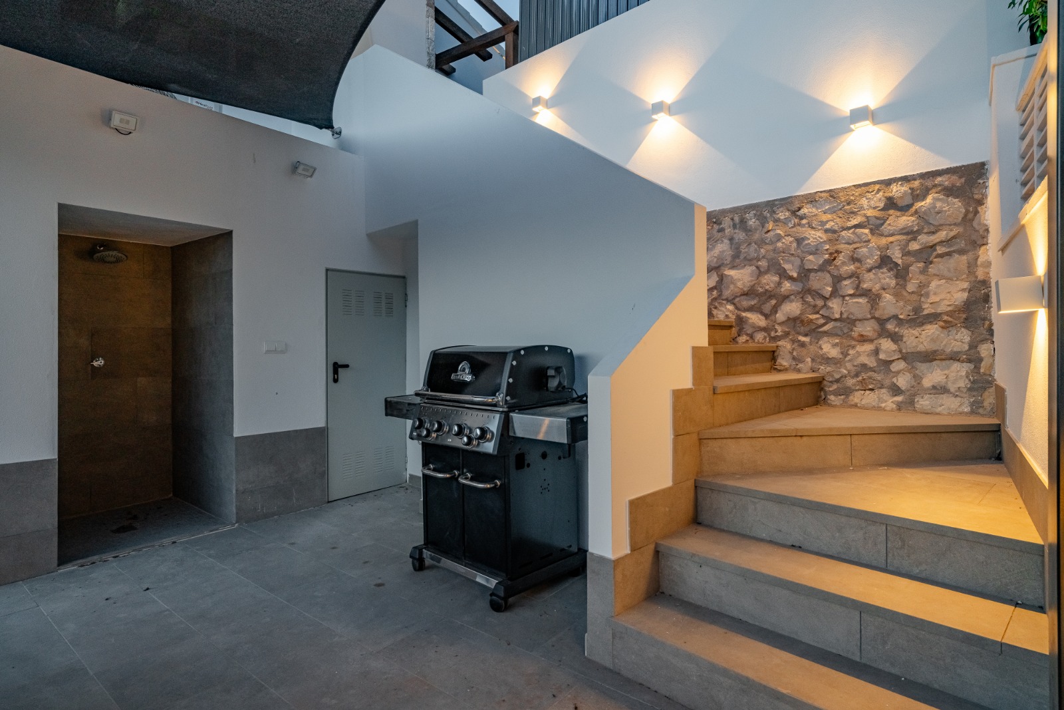
Outside, the property offers a pleasant outdoor living space, with a private pool measuring 5 x 10 meters, a covered barbecue area, and ample parking spaces. Additionally, it has a garage, an independent laundry room, and a charming wine cellar that adds a special character to the home.
One of the major attractions of this property is its renovation potential. Its layout, size, and location allow for a comprehensive update to transform it into a highend contemporary villa, tailored to the needs and preferences of its future owners. The generous plot also offers possibilities for expanding the living area, always subject to urban regulations and the necessary permits.
An additional opportunity for investors and buyers looking for a unique project: there is the possibility of acquiring the adjacent plot of 2,510.98 m² together. The combination of both properties would provide a total land area of approximately 3,960 m² and study the development of a spectacular private residence with over 600 m² built, subject to urban feasibility.
Its proximity to the sea, the open views, the spaciousness of the plot, and the transformation possibilities make this villa an interesting opportunity for those looking to invest in a property with character and create a unique Mediterranean residence in Calpe.
Main Features
Built area: 379 m².
Plot area: 1,449 m².
4 bedrooms.
3 bathrooms and 1 guest toilet.
Housing distributed over two floors.
Living room with fireplace.
Independent kitchen.
Private pool of 5 x 10 meters.
Outdoor terrace with panoramic sea views.
Covered barbecue area.
Garage and parking.
Independent laundry room.
Wine cellar.
Renovation and expansion potential.
Possibility to acquire the adjacent plot of 2,510.98 m².
Distances
Cala Les Bassetes and Cala del Mallorquí: 500 m.
Alicante Airport: approximately 80 km.
Valencia Airport: approximately 130 km.