Located in one of the most prestigious and established developments on the Costa Blanca, this spectacular luxury villa is situated in Rincón de Galeno (Benissa), just 2.5 km from La Fustera Beach and the renowned Ecological Walk that runs along the Benissa coast. Its strategic location allows for absolute tranquility and privacy, while also providing excellent connectivity to Moraira and Calpe, areas that concentrate some of the best beaches, marinas, gourmet restaurants, medical services, and shops in the region.
The property sits on a spacious plot of 1,750 m², facing south, which guarantees sunlight throughout the day and stunning panoramic views of the Mediterranean Sea, in a residential setting without traffic and maximum discretion.
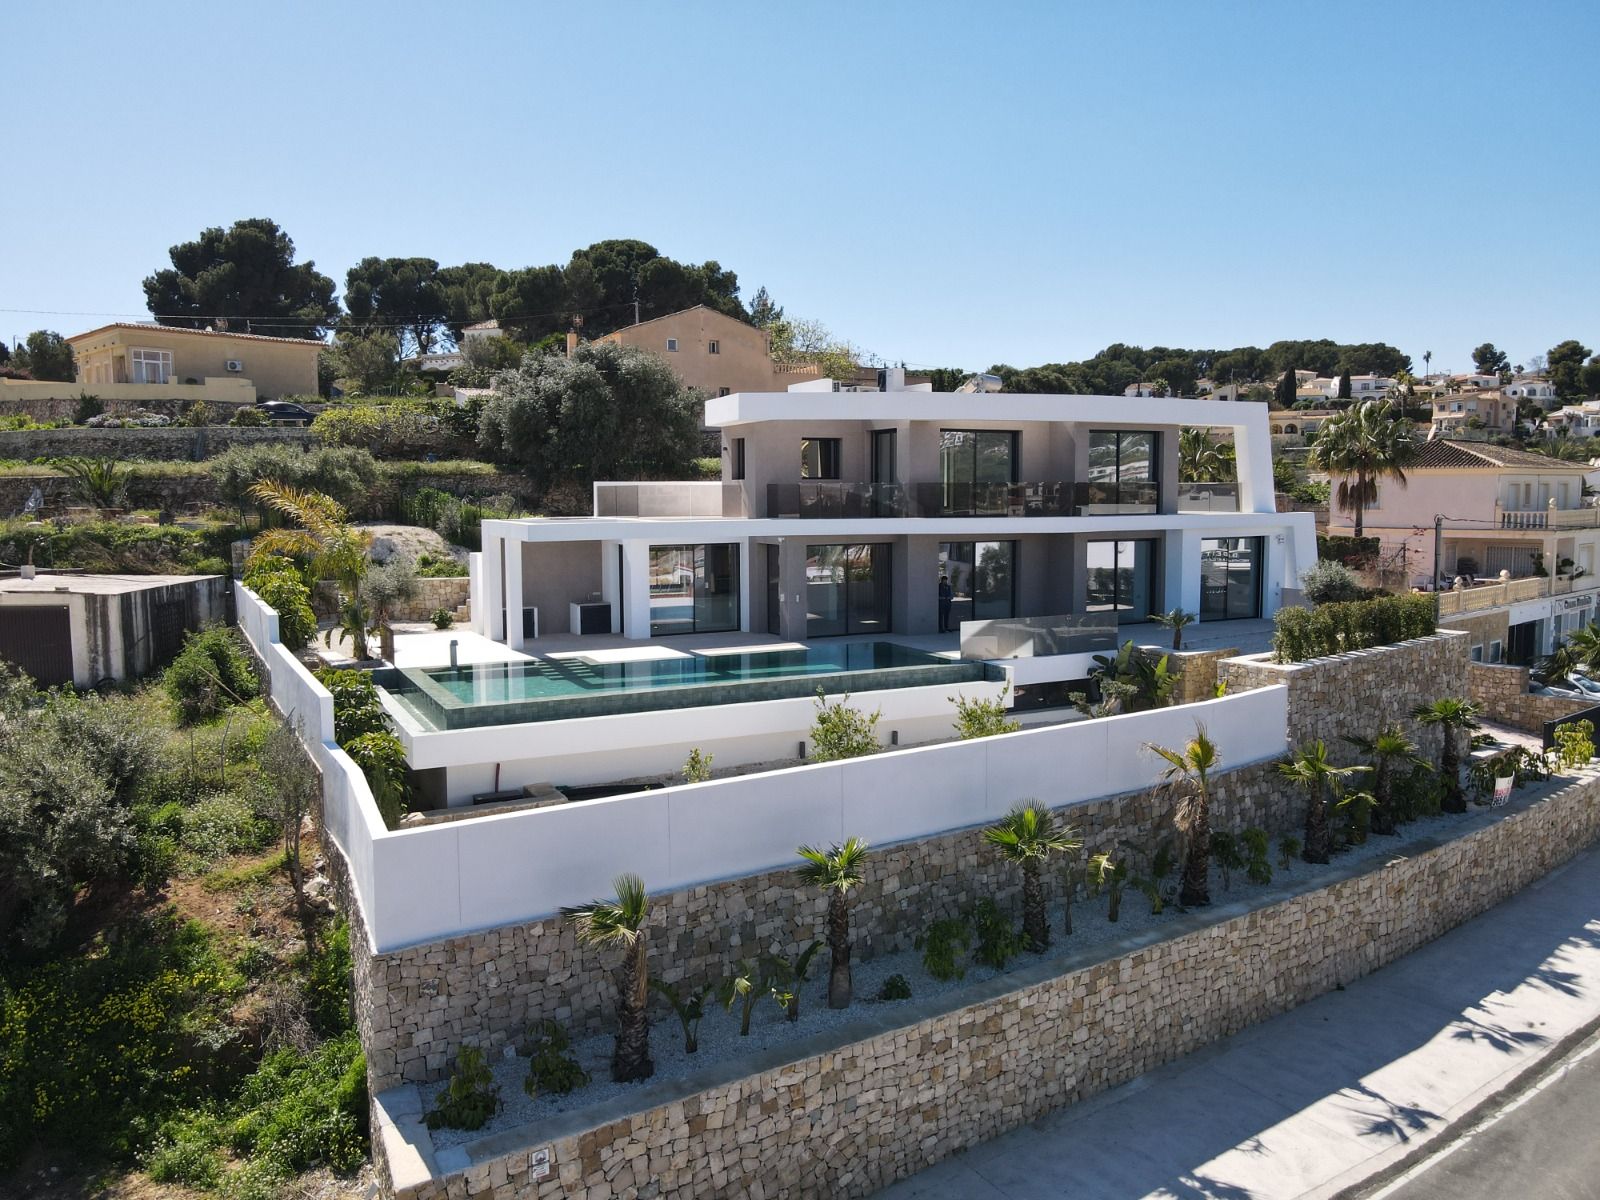
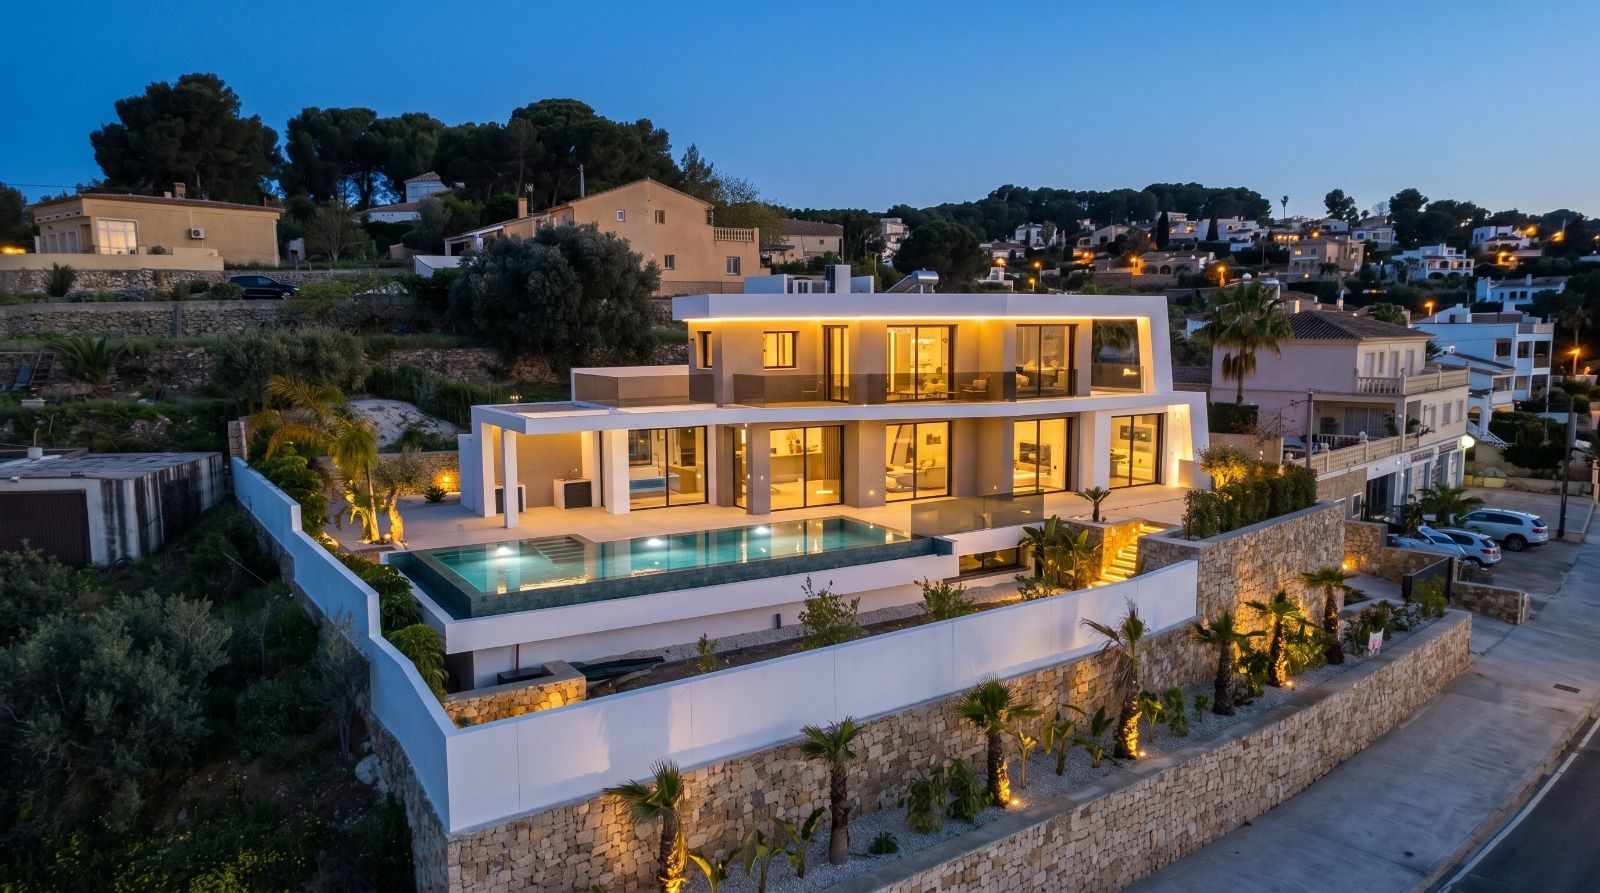
With a constructed area of 588 m², this contemporary design villa stands out for its elegant architecture, spacious areas, and perfect integration between indoor and outdoor spaces. The home is distributed over several floors, connected by a glass panoramic elevator and internal staircase, offering maximum comfort and functionality.
Distribution and Spaces
On the upper floor, there is an elegant entrance hall, from which access is gained to the elevator and the communication hub of the home.
The resting floor houses three spacious bedrooms, all with en-suite bathrooms, one of which has a walk-in closet, and access to a private terrace from which one can enjoy open views of the sea and the natural surroundings.
The main floor is undoubtedly one of the key features of the villa. Here we find a spectacular master suite of approximately 40 m², with a sitting area, office, and en-suite dressing room, as well as a guest toilet. The heart of the home is occupied by a spacious living-dining room with an open concept kitchen, of over 80 m², equipped with a central island and designed for both everyday living and social gatherings.
From this room, there is direct access to an impressive outdoor terrace of over 150 m², conceived as a true private oasis:
- Heated infinity pool of 78 m², with an integrated relaxation area
- Exclusive chill-out area
- Barbecue area with a fully equipped summer kitchen and outdoor dining area
- Outdoor guest bathroom
The basement, with a surface area of 234 m², elevates the concept of well-being and leisure to another level. It features an elegant entertainment area with a TV room, billiards, and a bar, a fully equipped gym, and an extraordinary wellness area with sauna, infinity jacuzzi, and heated indoor pool of 23 m² with a counter-current system. This floor is completed with a bathroom, laundry room, technical room, and a closed garage of 50 m² with capacity for several vehicles, as well as direct access to the home.
Quality and Equipment
The villa has been built with high-quality materials and top-notch finishes, featuring:
- Underfloor heating via aerothermal energy (maximum efficiency and low consumption)
- Ducted and split air conditioning for hot/cold
- 7.5 kW photovoltaic system with 15 solar panels
- Home automation, alarm system, and integrated sound system
- High-end exterior carpentry with smart glass
- Designer interior carpentry with floor-to-ceiling doors
- State-of-the-art fully equipped kitchen
- Designer bathrooms and large-format porcelain flooring
The exterior is completed with several terraces at different levels, covered outdoor parking area with a sail, and a spectacular designed Mediterranean garden, featuring decorative fountains, hidden resting areas, and a low-maintenance automatic irrigation system.
A Unique Property on the Costa Blanca
This villa represents a perfect combination of contemporary architecture, technology, comfort, and sea views, making it an ideal residence both as a permanent home and a high-end real estate investment in one of the most sought-after areas in the Mediterranean.
An exceptional property for those seeking exclusivity, privacy, and an unmatched lifestyle on the Costa Blanca.